

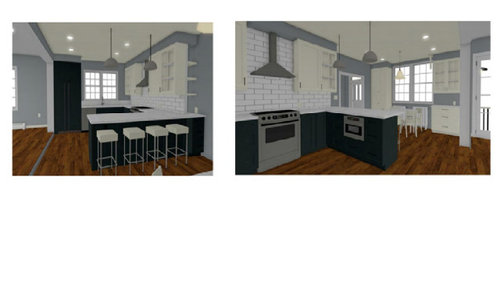
kitchen help - backsplash & overall
5 years ago
Sort by:Oldest
Comments (5)

Related Stories
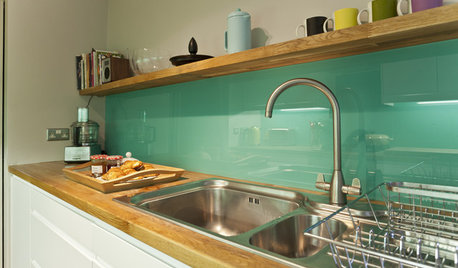
KITCHEN DESIGNHow to Pick a Kitchen Backsplash That Wows
Design your ideal backsplash with help from these Houzz guides and inspiring ideas for every kitchen style
Full Story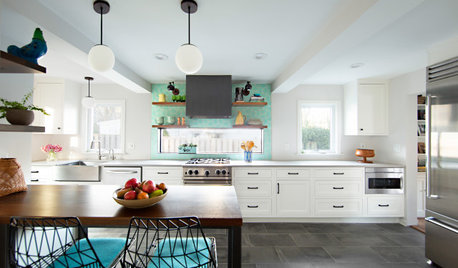
KITCHEN MAKEOVERSKitchen of the Week: Light and Airy With a Bright Backsplash
A designer helps a couple update the kitchen with an efficient layout and custom details like a walnut-topped peninsula
Full Story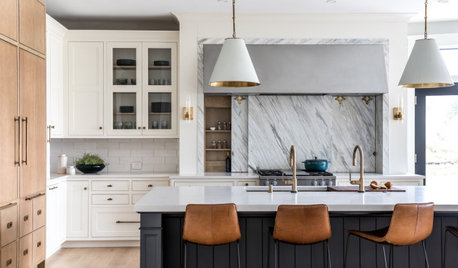
KITCHEN MAKEOVERSKitchen of the Week: White, Wood, Gray and a Backsplash Surprise
A Maine couple with three young daughters ask a designer to help them create a clean space with custom style
Full Story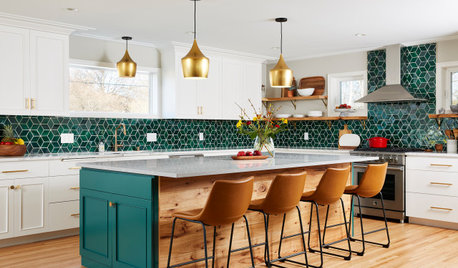
KITCHEN MAKEOVERSKitchen of the Week: Backsplash Dazzles in Green Geometric Tile
A designer helps a growing family function better at home with a new kitchen, mudroom and dining room bar
Full Story
KITCHEN DESIGNHouzz Quiz: Which Kitchen Backsplash Material Is Right for You?
With so many options available, see if we can help you narrow down the selection
Full Story
KITCHEN DESIGNHow to Add a Kitchen Backsplash
Great project: Install glass, tile or another decorative material for a gorgeous and protective backsplash
Full Story
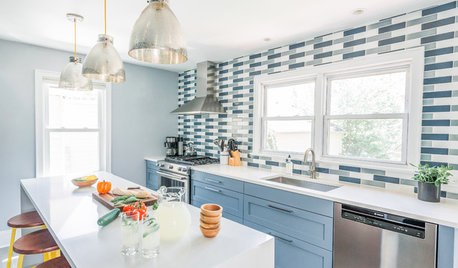
KITCHEN OF THE WEEKKitchen of the Week: A Hardworking Island and a Vibrant New Backsplash
Clean, contemporary lines combine with handmade finishes and colorful touches in a renovated New Jersey kitchen
Full Story
BEFORE AND AFTERSKitchen of the Week: Bungalow Kitchen’s Historic Charm Preserved
A new design adds function and modern conveniences and fits right in with the home’s period style
Full Story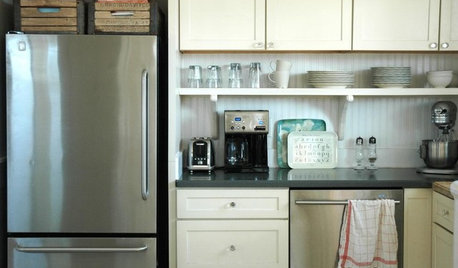
KITCHEN DESIGNTrick Out Your Kitchen Backsplash for Storage and More
Free up countertop space and keep often-used items handy by making your backsplash more resourceful
Full Story

Beth H. :
M CNOriginal Author
Related Professionals
Lima Interior Designers & Decorators · Macon Kitchen & Bathroom Designers · San Antonio Kitchen & Bathroom Designers · Daytona Beach Furniture & Accessories · Las Cruces Furniture & Accessories · Jacksonville Interior Designers & Decorators · Beaumont Architects & Building Designers · Shreveport Kitchen & Bathroom Designers · Decatur Kitchen & Bathroom Designers · Terre Haute Kitchen & Bathroom Designers · McComb Kitchen & Bathroom Designers · Hilo Kitchen & Bathroom Designers · New Haven Custom Countertops · Amherst Custom Countertops · Coos Bay Custom Countertopsloobab
HU-187528210
Beth H. :