

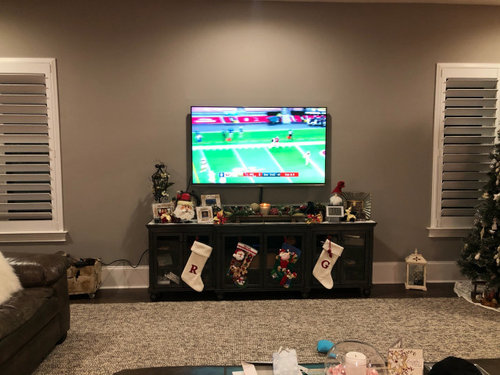
fireplace design help for 13’ of wall between two windows
5 years ago
Sort by:Oldest
Comments (14)
Related Stories
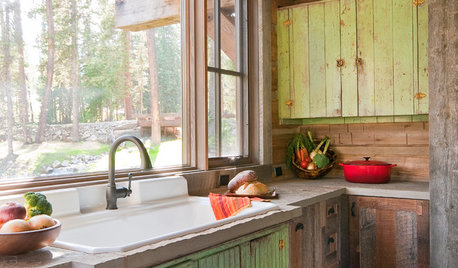
WINDOWSKitchen Windows: 13 Classic and Creative Ideas
Big and tall, long and low, in an unexpected spot ... these ways with kitchen windows offer plenty of possibilities
Full Story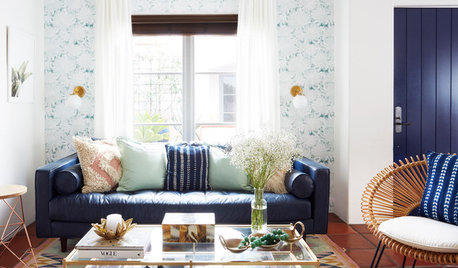
DECORATING GUIDES13 Ways to Upsize a Small Living Room Without Moving a Wall
A design pro shows how to use light, colour, layers and focal points to make a compact room look and feel more expansive
Full Story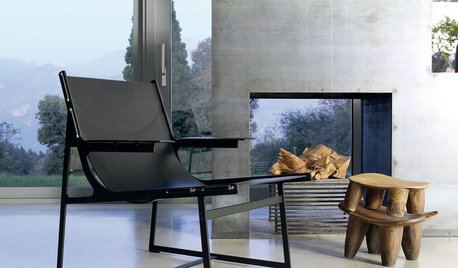
LIVING ROOMSDouble-Sided Fireplaces Multiply Design Options
Flames on two (or more) sides of a fireplace turn up the heat in interior designs
Full Story
DECORATING GUIDESTwo Sofas Double the Design Possibilities
Some things are better in pairs. Double sofas can help awkwardly shaped and extra-large rooms look their best and provide maximum comfort
Full Story
KITCHEN DESIGNWhy a Designer Kept Her Kitchen Walls
Closed kitchens help hide messes (and smells) and create a zone for ‘me time.’ Do you like your kitchen open or closed?
Full Story
FIREPLACESDesign Dilemma: Difficult Corner Fireplace
Where to Put the TV? Help a Houzz Reader Set Up His New Living Room
Full Story
WINDOW TREATMENTS13 Ways to Dress Wide Windows
Make the most of your wall of glass with window treatments that balance privacy and light
Full Story
STORAGEDesign Workshop: 3 Ingenious Ways With Wall Cabinets
For storage, space dividers and more, look to integrated cabinetry that enhances a room’s architecture and helps you live better
Full Story
DECORATING GUIDES13 Stylish Ways to Accent a Bedroom Wall
From tried-and-true favorites to the latest textures, these creative ideas can strengthen your bedroom’s design
Full Story
MODERN ARCHITECTUREDesign Workshop: 10 Surprising Twists on Window Trim
These modern approaches to window trim include no trim at all. Can you wrap your head around them?
Full Story



suezbell
yankee4422Original Author
Related Professionals
Paducah Interior Designers & Decorators · Southaven Interior Designers & Decorators · Concord Interior Designers & Decorators · Sacramento Tile and Stone Contractors · San Bernardino Tile and Stone Contractors · Denver Tile and Stone Contractors · Merced Interior Designers & Decorators · San Luis Obispo Interior Designers & Decorators · Port Saint Lucie Architects & Building Designers · Mason City Architects & Building Designers · Saginaw Architects & Building Designers · Bend Architects & Building Designers · Hattiesburg Kitchen & Bathroom Designers · Champaign Kitchen & Bathroom Designers · New Bedford Kitchen & Bathroom Designersfelizlady
Sammy
yankee4422Original Author
yankee4422Original Author
yankee4422Original Author
shirlpp
yankee4422Original Author
HU-187528210
Beth H. :
Sue54321 ABC
yankee4422Original Author
Patricia Colwell Consulting