Software
Houzz Logo Print
heleb

Master ensuite medium bathroom - before & after - need help finishing

5 years ago
last modified: 5 years ago
Hello,

Our centennial house was build mainly as a fishing lodge and like most houses in those days, it had with very little storage and no real bathroom to speak of.

I didn't realize how much work a bathroom remodelling could entailed. It's been a long haul and we are almost done but we are quite exhausted and certainly out of ideas. The only main things left are installing a towel heater, then the bathtub & its the faucet which we are not sure how to go what to do about it.

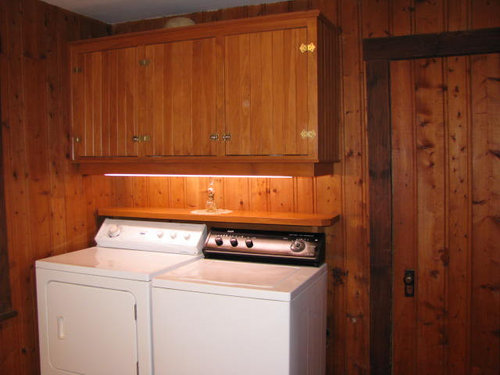
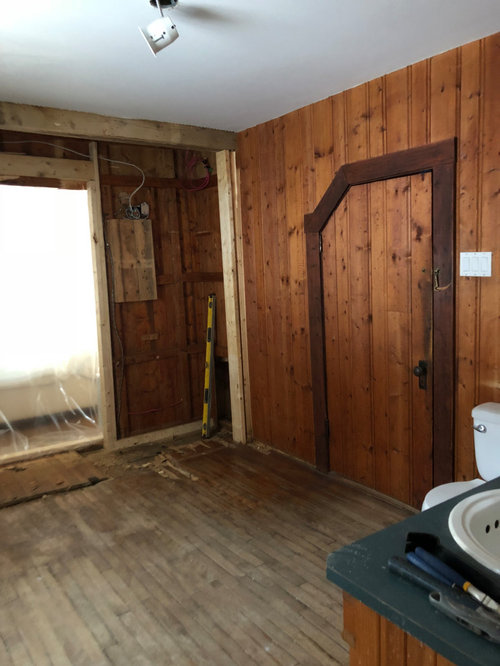
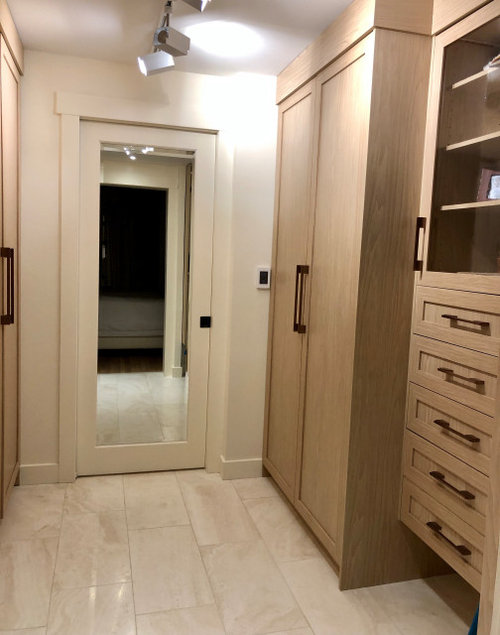
To give you the overall picture, first we extended it a bit in order to have a small laundry room apart, a separate powder room and add a walk-in closet, which was originally the size of a broom closet. We then opened it up directly to our bedroom, hence creating an on-suite.

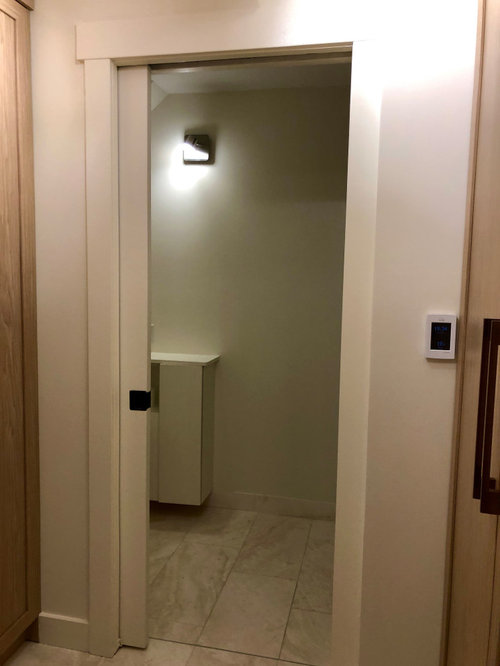
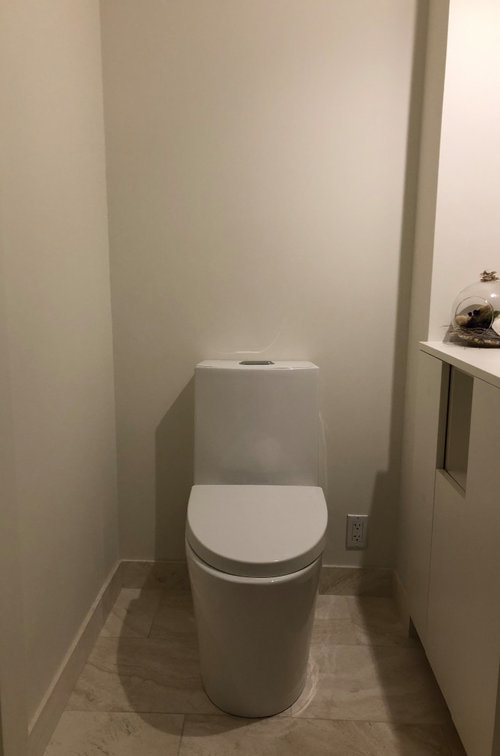
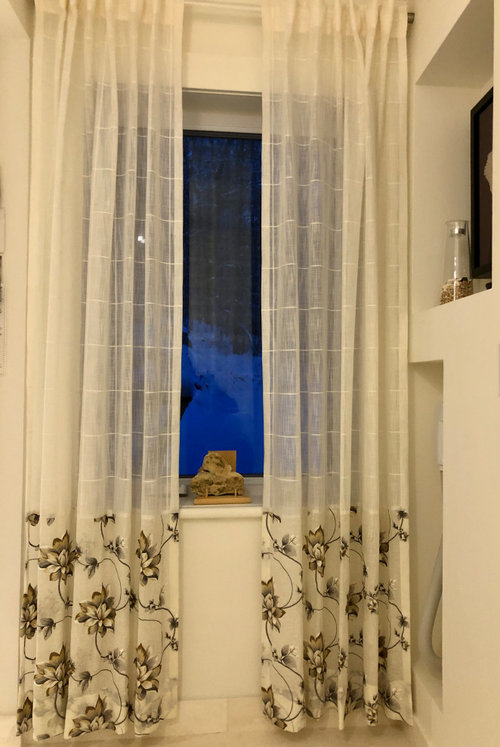
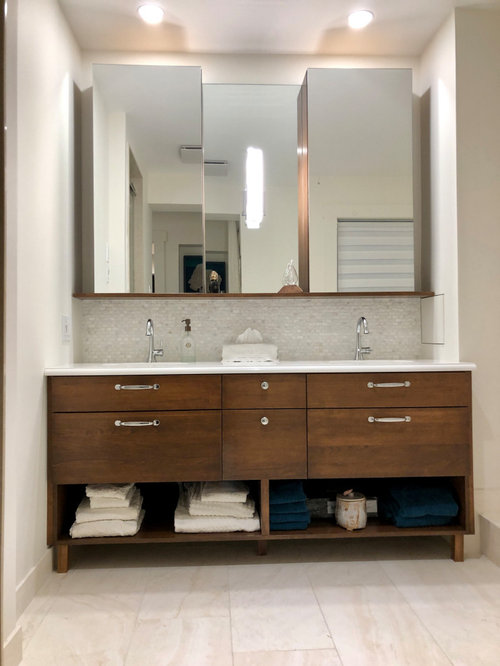
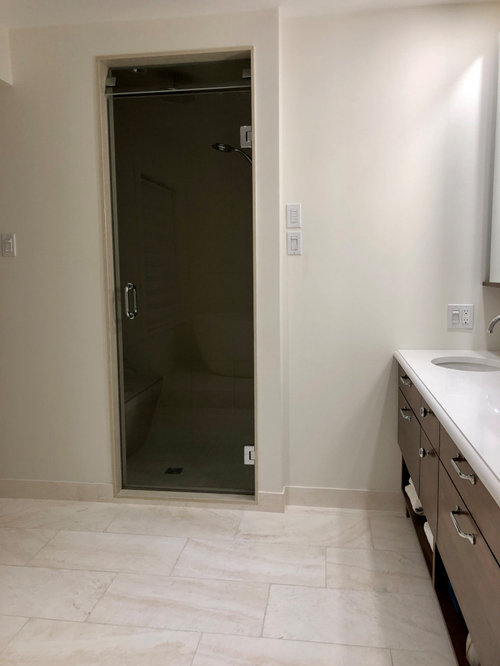
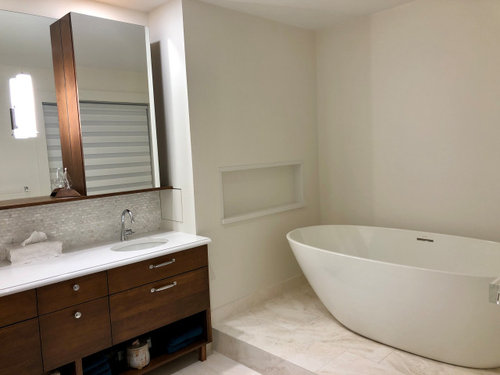
Basically, the old bathroom was converted to a walk-in closet and a separate place for the toilet which we kept in the same place. The extension includes the shower, vanity and the bathtub facing the lake plus a separate laundry room and a powder room

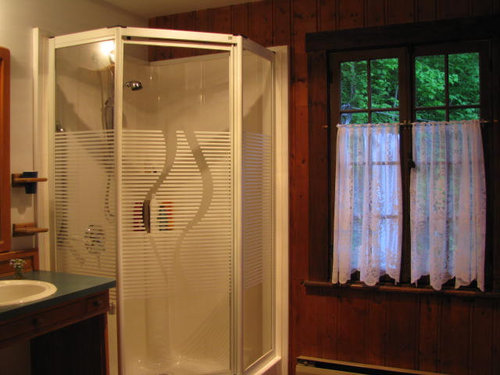
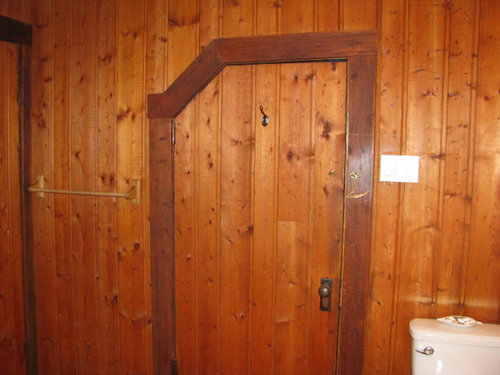
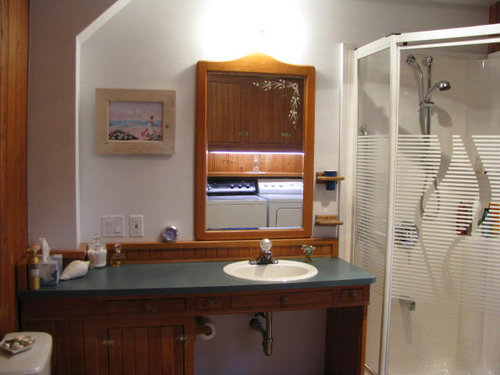
Here are some before pictures:


Here it is today:

Starting with the closet:


Then the toilet space:


Now, on to the bathroom:


On one side: the steam shower by Mr. Steam.. I LOVE it!


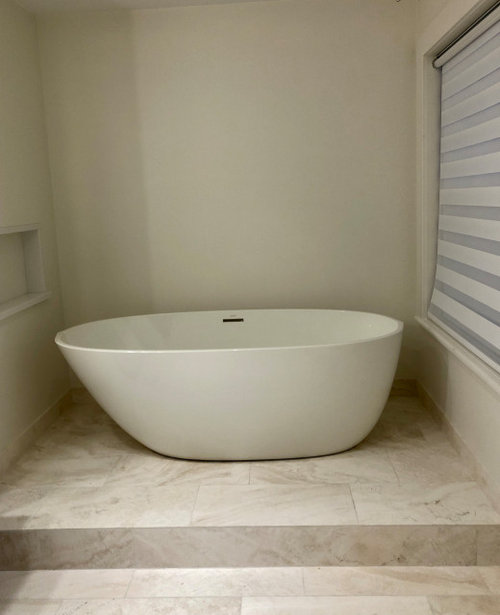
Then the bath corner, that we are currently working on and which brings me to my questions:


1) Should we build a half wall or a column behind the tub to put the wall mounted faucet?

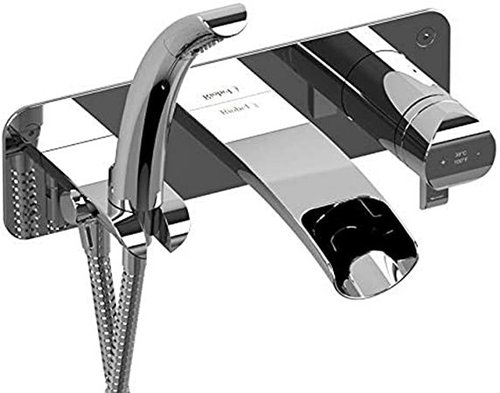
This is the faucet (12 inches wide x 4 inches high):


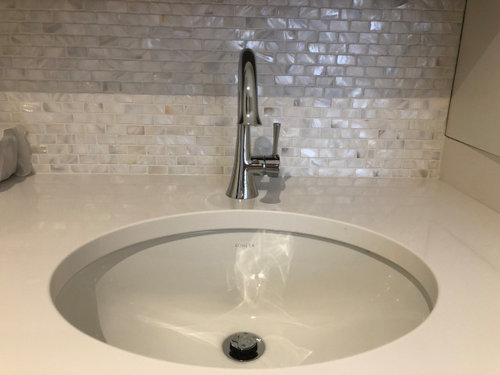
2) To add texture, on the column or the half-wall, should we use the same honed travertine like the floor or the opalescent pearl like the vanity backsplash?


Thank you kindly for your anticipated advices or comments.

Comments (18)

  • 5 years ago


    Great makeover.

    heleb thanked Barbara Davis
  • 5 years ago

    Beautiful new bath. I’m a bit confused about the faucet question - the floor and wall behind the tub look finished. Are they? Why wouldn’t the plumbing have gone in first? I feel like I must be missing something.

    As for the light, it’s lovely but to me it doesn’t go with the aesthetic of the room. The room looks sleek and modern and the light looks traditional(ish). Also, your building code may prevent you from hanging a fixture directly over the tub, so I would check that before putting anything there.

    heleb thanked lwfromny
  • 5 years ago

    Wow, that's quite the makeover! Don't add the light, it doesn't go. I don't know about the faucet, also wondering why the plumbing wasn't figured out before finishing the room.

    A pretty beveled shapely mirror would look great above the tub.

    heleb thanked Emily F
  • 5 years ago

    The light is beach themed and not a fit for your new bath. I would install the easiest to clean item on the wall. For me that would be the one that requires fewer grout lines (a PITA to keep nice.) Hope you have a plan for cleaning behind that tub! I also question why the faucet is not already installed at this point. You may have missed your window for doing that correctly. You've made a pretty bath; hope it functions well for you.

    heleb thanked decoenthusiaste
  • 5 years ago

    Dear decoenthusiaste, Emily F & lwfromny,

    The bathtub we had originally chosen had a lid (not sure that is the proper word in English?), that is a place on the rim to put a faucet. It has been back order because of COVID and we were told they could not guarantee it in the next few months. So we chose another model, the one that you see in the picture, that our local store could provide us. However, the border is too thin to put a faucet on it. We had the option of a floor model faucet but my husband pointed out that if it were placed in front, it would be in the way and I wasn't too keen of putting one at the back either because it would be hard to clean.

    So, I asked him to deposit the bathtub sort of in its place so I could get a feel of it while trying to figure out what to do with a wall mounted faucet, whether it be mounted on half wall or a column that will be build between the exterior wall and the bathtub. For your info, the plumbing has been set up to go right under that floor, where we have already have the steam shower generator, the water tank and so forth.

    Thank you so very much for your advices and comments. Now looking at the pendant light, you are right, it doesn't belong there.

  • 5 years ago

    Oh, I see! That makes sense. I don't have a standalone tub but I've heard the biggest complaint is nowhere to put stuff, like set down your book, maybe a glass of wine or hand towel. If you do a wall behind your tub, just slight taller than your tub (whatever the faucet requires) and make it the length of your tub and top it with your same countertop material then you would have more space to set stuff, maybe put some decorative candles. I see you already have a cubby on the one wall, smart thinking. I think the larger half wall with countertop will look intentional from the very beginning, not like an afterthought. With the wall being so close to the tub you probably need to waterproof and tile it? I lack experience in this area.

    heleb thanked Emily F
  • 5 years ago

    Indeed, it is always a good idea to waterproof around a bathtub.

  • 5 years ago

    I don't think you can have a light fixture hanging over a tub. Check with your city to see what the code will allow.

    heleb thanked njay
  • 5 years ago

    I have been told that it requires a special type. However I have sufficient lights in that room it was more to dress it up a bit. I do realize now that the beach fixture that I had in mind doesn't go at all.

  • 5 years ago

    Not a pro, but is that faucet long enough to be mounted on that wall? The spout looks short from here (photos can be deceiving). Are you thinking of using the pearly tiles on the entire back wall? I see that wall as a huge possibility for something interesting. You may want to wait until the entire tub-faucet thing is done and then rethink what to do with it.

    heleb thanked RedRyder
  • 5 years ago

    The faucet is wall mounted designed for bathtub, it is about 8 inches long. It's supposedly long enough. We'll be sure to check it out before since it is a comment that has come up a few times on this discussions.

    I am still unsure what to use on that wall, either the pearly tiles or the travertines tiles like the floor.... that question still remains.

    Thank you .

  • 5 years ago

    Red Ryder I believe that they are talking about putting either a half wall or a simple column of wall in front of the existing wall on which to mount the faucet. Plumbing is still below, in the platform and they can place the faucet where they want. The tub is just temporarily setting in place, is not installed.

    Heleb, I like the idea of a ledge on which to place things if you do a half wall, but I wonder if that will make cleaning behind the tub an issue? A column would mean that you can still get a mop or broom behind each half of the tub. Do you have any stone left from your counter? If yes, you could ask them to fabricate windowsill-like piece of stone that can be next to the column so that it makes a ledge for the tub. If you have brackets on the wall, the ledge can sit on that. Then you can simply remove the ledge to clean behind the tub.

    I did the ledge idea once, using a piece of windowsill fake marble from a big box store. I had two cabinets in a tiny bath, one tall one next to the vanity and one over the toilet that had solid wood sides going down to the floor I had the marble cut to fit snugly between them and got simple pine brackets I painted to match the wall. It gave us a nice ledge to set the electric toothbrush on and to set things down temporarily when getting ready. We had a tiny vanity and the extra counter space was great. With two brackets and a heavy stone ledge, you will find it does not move.

    heleb thanked Nancy in Mich
  • 5 years ago

    Nancy in Mich,

    Oh wow, I never thought of putting a ledge. Indeed, it seems more practical to clean at the back of the tub.

    Thank you so much for your advices & Happy New Year.

  • PRO
    5 years ago

    Wow, what a makeover! Amazing work!!

    heleb thanked Altair
  • 5 years ago

    Dear BeverlyFLADeziner,

    I'm very impressed that you took time to actually project it on the original picture. Thank you so very much that truly helps me visualizing it.

    I prefer the wall ledge with the honed travertine but seing your pictures with textured wall, I'm quite tempted.

    You are right about my drum shade being a bad purchase for that location. I like a lot and I luckily found a suitable place for it in my studio.

    Thank you kindly for your sound and visual advices.

  • PRO
    5 years ago

    WOW! That is a great transformation!

    heleb thanked Altair
  • PRO
    5 years ago

    What an amazing makeover! Great job!