Software
Houzz Logo Print
webuser_912808523

Cracks between inset kitchen cabinet?! DISSAPOINTED.

5 years ago
last modified: 5 years ago
Hello All,


I paid top dollar for inset kitchen cabinet that just got delivered and is being installed. I noticed all the cabinets they sent over to me are shipped seperately. So basically the pull out spice rack is its own individual unit/item and the 3 drawer next to it is its own individual unit/item as well. When you put these next to each other I imagine you will see a "crack" or "gap" Are all inset kitchens like this? I didn't know my kitchen company would be doing this and I'm very dissapointed. What can I do to hide it?


Example I pulled from internet:


Comments (54)

  • 5 years ago

    Muriel, that is what the OP is bothered by. It's two face frames next to each other.

    The cabinet installation will always look like that unless you take care to make it NOT look like that. Did you point out to the cabinet company how you wanted it to look before ordering the cabinets? Although, it also looks like the stiles are unequal on each side of each cabinet, which is very odd.

    Mel S thanked catbuilder
  • 5 years ago

    Those aren't the OP's cabinets, she just posted a picture as an example.


    Mel S thanked suedonim75
  • 5 years ago
    last modified: 5 years ago

    @Muriel Thompson I agree, the face frame is very large. This is not my picture or kitchen i pulled it from the internet. Thankfully my cabinets are not like this. @catbuilder I did not even think of it honestly. This is a custom cabinetry line. I did not think that there would be vertical lines/seam between the cabinets. Is this going to look bad? I am worried. Do people usually buy the cabinets that are all one chunk? I thought that is how it would be. Never thought there would be any seams.

  • 5 years ago

    @Kristin Petro Interiors, Inc. Do people usually pay for that upcharge? I did not even know it was a thing and I'm kicking myself for not even knowing this. I spent 200k into this kitchen. I don't want. it to look like crap. Its supposed to be a super high end luxury kitchen with the best quartz, appliances, hardware, and cabinets....sigh.

  • 5 years ago

    @millworkman No my kitchen guy has multiple cabinet companies he works with and we picked one but their kitchen was not displayed in his showroom.

  • 5 years ago
    last modified: 5 years ago

    @Fori I did not know this. I would have paid the extra upcharge to not get the seam. Will it look bad? I'm soooo sad, I spent so much money into this kitchen.

  • 5 years ago

    If you have standard sized face frames it will look fine. The photo you posted has remarkable largely sized face frames, and the sides that abut the other cabinet are even larger than the side that closes the peninsula run in the photo. I would not expect yours to look like that unless you’ve been given info that your cabinets all have three inch face frames (or something equally large), which isn’t typical.

  • 5 years ago
    last modified: 5 years ago


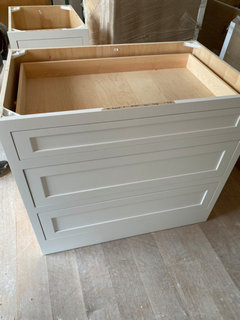
    @Muriel Thompson Here is a picture of my face frame . What do you think?


    p.s I don't understand why there is black gaps on the left of the inside of the cabinet face. will have to check that when i'm on site.

  • PRO
    5 years ago

    If you look at a variety of inset cabinet installations, you'll see many that were clearly built as one run (or ganged) and many that have seams. Even if you cannot see the seams, you can tell because the stiles will look double the width. It's typical of a lot of installations and will not look bad. Your cabinets look very nice and I'm sure everything will look great when it's all finished.

    Mel S thanked Kristin Petro Interiors, Inc.
  • 5 years ago
    last modified: 5 years ago

    @Kristin Petro Interiors, Inc.Thank you Kristin. I was worried because my friend who also did their kitchen (fully overlay) said it was a waste to buy inset cabinets if you see that seam and I should have just went with the full overlay like her.

  • 5 years ago

    Your friend sounds like she’s full of sour grapes, and that’s lousy. Your cabinets will look fine.

  • PRO
    5 years ago

    I disagree with your friend. I love the clean lines and traditional aesthetic of inset, with or without the seams.

  • 5 years ago



    I have inset, shipped from several states away. There are no seams and single width face frames. There was no upcharge and I did not have to request it.


    Sorry, but your kitchen designer should have ordered them this way. They had to use an oversized truck to ship them.

  • 5 years ago



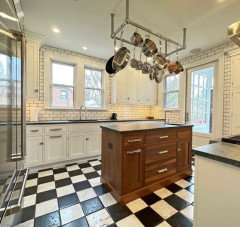
    Here are mine.


  • 5 years ago

    @latifolia, just because your cabinets have a certain design doesn’t mean someone else’s should. I don’t like the horizontal rails between your drawers. Maybe your designer should have ordered them differently. Then again, my preference doesn’t much matter to what your designer should do, does it?

    I’ve read old threads here about how stiles between double door insets used to be the norm. Now you have to pay extra if you don’t want butt doors. Everything has a season, and thankfully we don’t all need to have identical kitchens.

  • 5 years ago

    @Muriel Thompson, fair enough, but OP's issue is that she didn't want the lines! She is being told here that all cabinets come that way, which is not true, and the reason I posted the photos. She believes she didn't get what she paid for.

  • PRO
    5 years ago

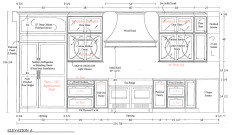
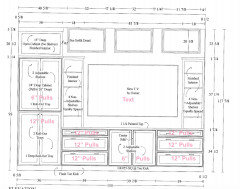
    Did you receive and sign off on cabinet elevations? If so, can you post those?

  • 5 years ago
    last modified: 5 years ago

    @Kristin Petro Interiors, Inc. Here you go! Yes I did sign off on it. Now I see the elevations each cabinet looks like it has those lines that show there would be "gaps" I wasn't told though we would have those. They never said anything. It is to my understanding that all cabinets have that seamless look. I never thought to think of such a small little detail like that. I'm not an expert and have no experience with kitchens.


  • 5 years ago
    last modified: 5 years ago

    Its clear as day that each cabinet was a separate piece. What did you think the individual boxes and measurements were?

  • 5 years ago
    last modified: 5 years ago

    @suedonim75 No need to be rude or condescending. I'm not an expert nor am I experienced with kitchen plans and how to read them. I'm your average Joe customer. I thought they were just individual measurements for my knowledge on the sizes my drawer and cabinets would be. They did not specify that it would be individually sent instead of one big piece.

  • PRO
    5 years ago

    There would have to be a seam at your corner cabinet anyway. In cases like this, I probably would have designed it as they have. I either want all seams or no seams, but that's one of those (many) designer judgement calls. With a good install, the seams should not be noticeable. Beautiful elevation!

    Mel S thanked Kristin Petro Interiors, Inc.
  • 5 years ago

    @Kristin Petro Interiors, Inc. Thank you for your kindness. We really worked hard on our kitchen and we designed it as best as we could with our best knowledge. Theres so many pieces and things to do involving designing a kitchen that you are bound to miss a few things unless you are an expert or experienced. Happy new year!

  • 5 years ago
    last modified: 5 years ago

    They actually did specify. The drawing tells you everything. You don’t have to be an expert to figure it out.

    I don’t see where my response was rude or condescending. You keep stating that no one told you, or you didn’t know. The drawing gave you every bit of info that you claim you didn’t receive.

    The kitchen will be beautiful, and you are stressing out over something that will hardly be noticeable.

    Mel S thanked suedonim75
  • 5 years ago
    last modified: 5 years ago

    they are going to fix the left side of this inset drawer, yes? I'm guessing it's not yet been adjusted?


  • 5 years ago

    @suedonim75 Thank you I appreciate it. Just another learning curve in life! We all learn one way or another.

  • 5 years ago

    @User I messaged you privately

  • 5 years ago

    @Beth H. : not sure why its like that. It hasnt been installed yet. I'm hoping if you open it once and close it, it will go away. Maybe its the way its pushed closed? Not sure! If anyone has any insight why it is like that I would appreciate the knowledge

  • 5 years ago

    could be the left tracks need to be adjusted so it doesn't inset further back. they should be flush.

  • PRO
    5 years ago

    They just need to be adjusted and will likely need to be adjusted occasionally. I recommend you watch and learn how they do it for the future.

    Is the photo you posted one of the cabinets flanking the range? Why no toe kick?

  • 5 years ago

    If I'm not mistaken @Kristin Petro Interiors, Inc. I believe this is the drawers that go in our family room built in. I don't think we did a toe kick to give it that flush look. I would have to ask my husband!


  • 5 years ago

    This community/site is so great. You guys are amazing. Thank you so much.

  • PRO
    5 years ago

    That makes sense. Enjoy your new kitchen!

    Mel S thanked Kristin Petro Interiors, Inc.
  • 5 years ago

    Kristin Petro Interiors, Inc.

    "Why no toe kick?"


    From the drawing it looks like the cabinets will be set on a 5x96" piece of 5/8" plywood. That would be the toe-kick.

  • PRO
    5 years ago

    She answered. The cabinet she posted was for another space with a flush toe, not the kitchen.

  • PRO
    5 years ago

    It's endless...clients don't always understand their plans and designers don't always understand that their clients don't understand. I had a client who didn't realize her home plan included two fireplaces until we were at the showroom selecting the fireplaces.

    My advice to designers is to detail everything. And my advice to clients is review everything. Simple, right? Hahaha...

  • 5 years ago

    I believe the problem is that even when every single thing is communicated, clients don’t hear it all, or at least don’t retain even a good percentage of it, because it is too much to process in a short period of time. This has been studied in the medical context. Patients retain only a tiny fraction of information shared with them by doctors. It’s the same when professionals talk to clients in other contexts. It’s a known factor, with very little opportunity to fully correct the problem, unfortunately.

  • PRO
    5 years ago

    The photo of your actual cabinets look nice. The photo above is an instant reject.


  • 5 years ago

    It’s going to look great! You’ll hardly notice the lines once installed. I love the mullions. I wanted to add similar to my kitchen but didn’t have the right layout (I have a very tiny kitchen).

  • PRO
    5 years ago
    last modified: 5 years ago

    🙋‍♀️ Raising hand sheepishly that I’ve been there as the designer in this situation some years ago.

    In my case, we had a display in the showroom that showed the seams between the boxes. We used the island in it all the time to lay out doors and tile and counter samples together. We even used the same color in my customer’s kitchen. We ordered virtually the same door style. I didn’t think I *had* to explain something that we had spent 8-10 hours working in. I mean, there’s a sign off sheet that shows all of this, right?

    I was wrong.

    It was a lesson in selective vision and assumptions. My client didn’t see those seams because she didn’t want to see them. And I never expressly drew her attention to them, because I assumed she saw what to expect in that display.

    This was also the kitchen where the “different colored” crown molding magically became the same color as all the rest when the work light was shone on it and eliminated the shadow. There were other very minor issues that were now under a microscope, and assumed a bigger importance to her. Because she had lost trust in me.

    And here is where it gets tricky. Because I explain SO many things, that it’s overwhelming. Even though most is in writing. And I can’t assume the knowledge level, so I may be at the ABC communication level for something that the customer is at See Spot Run level.

    I can’t assume that someone knows that wood has color variations, with mineral streaks, knots, checks, heart wood, sapwood, and other natural variations. I have to both say that, and show them that, and have them sign off on that. But there’s just so darn much, that there’s always something for us both.

    We’re all human. And we’re all just getting through this terrible year as best as we can.

    You’re going to have a great kitchen!

  • PRO
    5 years ago

    I sent the embarrassing "you sent me the wrong color crown molding!!" once. Just once. Lol.

  • 3 years ago

    @ latifolia , know this is an old post, but wanted to know who did your cabinet, and if you know if your designer requested anything special to have them produced this way? thanks!

  • PRO
    3 years ago

    This post clearly points out the difference between ordering modular cabinets and custom cabinets that are designed and made to fit the dimensions of the space

  • 3 years ago

    @klm6382

    Our cabinets are Wood-Mode, but good custom inset cabinets are available from several places. The key is a skilled, experienced designer. I was told to ask for faceframes, but forgot. Fortunately the designer did it as a matter of course.

  • 3 years ago

    @klm6382 all true custom cabinet lines will produce combined or ganged inset cabinets, which is what latifolia has. There are size limitations, from production to transportaion, to install. I used Crystal inset in my recent remodel, and we ganged as much as we could. I have a small kitchen, so that helped. Our longest run of base cabinets is 12 feet, and we were able to seam it together at the paneled dishwasher. There is a 60" run to the left of the dishwasher, ganged, and a 60" run to the right of the dishwasher, ganged. Our (small) 60" island is all one ganged unit. Our uppers are all ganged. If you want limited seams, tell your designer that you want as much ganged/combined as possible. There will likely have to be some seams. Tell your designer in drawings where the seams will be so you understand.

  • 3 years ago

    Here are some photos:


    Everything to the left of the dishwasher is one piece. As is everything to the right. You can see the seams at the dishwasher. Island is all one piece. Hope this helps :)


  • 3 years ago

    @klm6382, I had WM cabinets in my previous kitchen and the quality was excellent. Wood-Mode from several years ago is not the exact same company it is today. They had financial problems, closed up, got bought out and resumed production. Make sure you check your local distributors/showrooms for current examples of their quality.

  • 2 years ago

    Just ran across this post. @Mel S, just super curious how you feel about your cabinets after install?

  • 2 years ago

    Just curious how you feel about your cabinets after install? I’m designing cabinets right now and just noticed the cabinet box lines in my design.

  • PRO
    2 years ago
    last modified: 2 years ago

    I have seamless in my kitchen....and I did the seams in my butler pantry years later. I decided that the butler pantry was more of a "budget project" so I had them made in 3 base cabinets and 2 uppers.

    My butler pantry below has seams. I have no regrets doing this as it saved me $$$.

    Shiloh Heritage Butler Pantry & Mudroom · More Info


    You can use the DW as a break....or you can also stagger the depths to make the seams less apparent. But I'm personally not a fan of staggered heights or depths.


    Here is a full run of semi-custom cabinets with the seams. The deeper upper cabinet "Hides" the seam. Ganging these together would add at least 30%...up to 50% more.