Software
Houzz Logo Print
nadine_pierrelouis

refrigerator placement ???

5 years ago
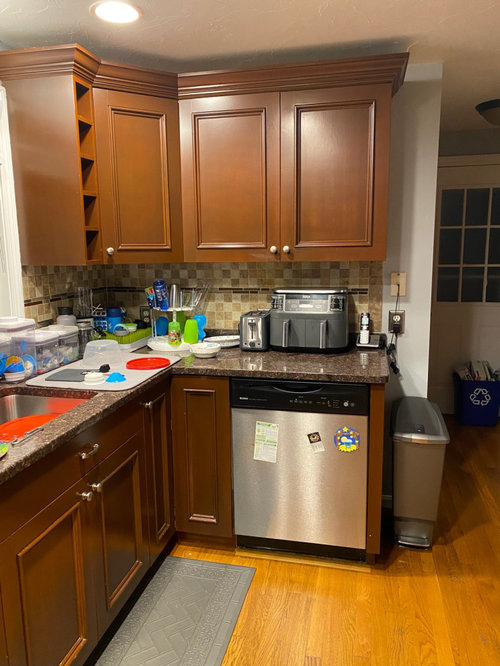
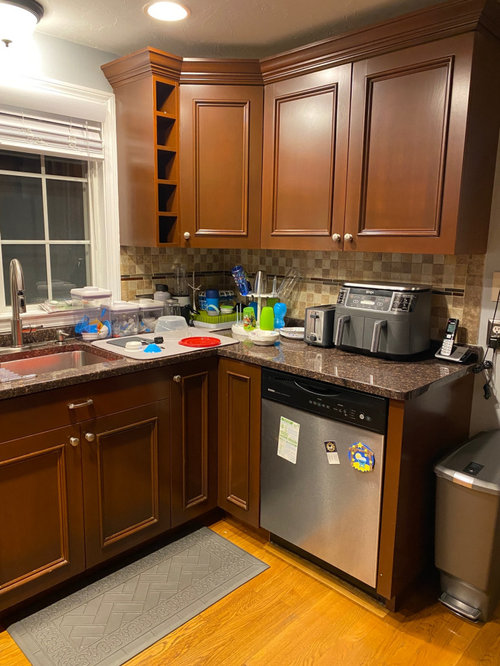
Hi all, I’ve been wanting to remodel my kitchen since we moved in. I plan to move a few appliances (fridge and dishwasher) but I’ve run into what I believe may be a design issue with the fridge. I have a U-shaped kitchen and want to put the fridge where the dishwasher was, this would obviously sacrifice upper cabinet space and counter space (that’s not an issue as I have a solution elsewhere to make that up) my problem is, with the counter depth fridge in this location being almost perpendicular to the sink since the fridge would be on one of the arms and the sink would remain in the same position, please see picture. Do you see any issues with this placement at all? I’m not sure if it’s realistic to put the fridge there, it’s not a long arm.

Comments (19)

  • 5 years ago

    Can you please provide a measured floor plan. A dishwasher is 24" wide, so even a relatively narrow fridge will probably be tight there (unless there's a lot more space not seen in the photo). Where is the fridge now? Where would you put the dishwasher?


    It sounds like you are contemplating a complete re-do, although your cabinets look to be in decent shape. Have you looked for a kitchen designer? There is likely a lot that you don't know you don't know.

  • 5 years ago

    Yea I don’t know much at all, trying to get a feel for what may be doable and what isn’t. I don’t have a floor plan, I’d have to measure myself but I was anticipating the fridge being 30 inches or so wide, there is enough space on that arm to make it a little bigger than that if necessary. I wanted to replace all the cabinets. Seems like my best bet would be to get a designer to see if my ideas are feasible. The dishwasher would be relocated to the left side of the sink. Im hoping to spend no more than 30k on a remodel but again not sure if that’s even enough with moving two appliances and new cabinetry. Thanks for your input. The pic below is of the space, where the fridge is now which I planned to turn into a space for more cabinetry and a small counter area for coffee maker, toaster maybe.

  • 5 years ago

    Your ideas would lead to a *less* functional kitchen. Start here.

  • 5 years ago

    Thanks Carrie B, I will read up. Looks like some professional design help will be good for us. I have no idea what I’m doing.

  • 5 years ago

    Your current layout is more functional than what you are contemplating, I think. I don’t see any way you can make room to swap out the DW for a fridge. I’d feel constrained by the trashcan while using your current fridge, but otherwise, it’s not bad. I like your cabinets and countertops. Yes, a measured layout is needed. It seems your doors and walkways are limiting the options. Good luck.

  • 5 years ago

    I have a 30” fridge and I can tell you, even with a home with only two adults, it is way too small.

  • PRO
    5 years ago

    Yes you need to measure and draw on graph paper the layout all windows doorways ans adjacent areas clearly marked with readable measurements everywhere and some idea of the budget and are you willing to replcw flooring for a better layout. IMO NAs have some obsession with huge fridges and I can tell you shopping for groceries is available on every corner in NA so shop often insted of stocking up on stuff that 1/2 goes in the garbage. They seem to be able to mange this is Europe no problem . There are a few issues in your layout now so yes you need real help. We can help a lot but we need info and a plan.

  • 5 years ago

    There are kitchen designers, and then there are great kitchen designers who will seriously listen to your needs, rather than foisting their personal biases upon you. I spent a year designing/meeting with a number of "professionals" re: what I wanted in a kitchen. Fortunately, I was able to locate someone who genuinely knew her craft and understood precisely what I wanted. How YOU use your kitchen will play a significant factor in your kitchen design. It wouldn't hurt to read some kitchen design books and prepare some tentative drawings (to scale) in advance of meeting with designers so you can best express your expectations.

  • 5 years ago

    Even if the fridge fit where the dishwasher is why would you want it there? If someone is standing at the sink and someone wanted to get something from the fridge wouldn’t the person at the sink have to move so the fridge door can open?

  • 5 years ago
    last modified: 5 years ago

    The fridge is in its most logical and functional place now. I think I’d remove/reconfigure the floor-to-ceiling cabinet that it’s in, so the fridge could be pulled to its right.

    What’s that open doorway to the right of the fridge? Seems to be several openings over there.

  • 5 years ago

    Realistically, there’s just not enough clearance to put the refrigerator where the dishwasher is because it would interfere with the sink area. I would flip the tall cabinet and refrigerator to get it closer to the workspace. Dishwasher to the left of the sink makes sense and maybe a spice pull out filler between it and the stove if space allows.

  • 5 years ago

    Can you share what you don't like about your current kitchen that you hope to improve in your new kitchen? Make a list, and think about how your needs will change as you and your family age.


    Do I see a lot of plastic cups? Do you have children? How many? Do they do their homework in the kitchen while you prepare meals? Has being at home more during the pandemic made the kitchen seem less efficient?


    I see a few things that would bother me, like the gap between the cabinets and ceiling. I would also want a trash pullout and better ventilation than an OTR microwave. There is also the gap over the fridge where the cereal boxes are. Was there a taller, built-in fridge there?


    Otherwise your kitchen looks good, certainly relative to some that are posted. But there must be something that bothers you. Sometimes a relatively minor tweak can make the space work better for you.

  • 5 years ago

    Thank how Patricia, the fridge I currently have is small but works for our family of 4 since I’m not one to stock up my fridge but make short trips to the grocery store often. I have looked into a few designers after getting some input here. I’m hoping they can give me some insight on what is possible. Thank you for your comment.

  • 5 years ago

    Vinmarks, that’s actually my “design dilemma” I wanted to get some input on how it might work or could work. I had a hard time visualizing myself but what you said is exactly why I thought it might not work but was thinking maybe there might be a workaround.

  • 5 years ago

    Littlebug the doorway to the right leads to the powder room.

  • 5 years ago

    Latifolia, we do have children, 2. As far as the kitchen it is only used for cooking and eating. I will say you probably have a point with the pandemic and me liking my kitchen less and less. Truth is my intention was to always redo the kitchen because I want something lighter, we are 2 years in and I let go of the idea for a while to focus on other things. Now I’m back to this, I think new cabinets, backsplash and countertops in the style and colors I want would probably do the trick for me. I think I figured if I was renovating, I should take a better look at the layout and maybe the way it is might be my best or only option. The gap over the fridge isn’t really a gap, the boxes are just covering the upper cabinets. The fridge fits right in that slot with cabinets on top and on that right side. I’ve contacted a few designers now and hopefully can connect with a good one. Thanks for your input.

  • 5 years ago

    The open doorway to the right of the fridge is a powder room? Ummmmm. I think I’d see if I could set the fridge there and move the powder room doorway to where the fridge is now, so I could get the powder room entry a little further away from the kitchen.

  • 5 years ago

    Ideally, see if you can identify a designer who isn't a cabinet salesperson. If your cabinets are high quality, a professional paint job might save you money for countertops, backsplash, etc.