

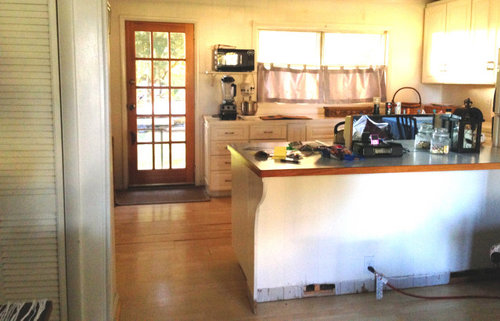
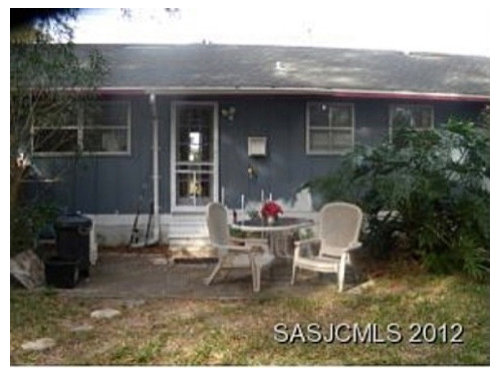
Ranch cottage kitchen addition.
5 years ago
Sort by:Oldest
Comments (3)

Related Stories
HOMES AROUND THE WORLDKitchen Addition for a Historic Coach House and Cottage
Contemporary features complement period architectural details in this inviting room in Oxfordshire, England
Full Story
KITCHEN DESIGNKitchen of the Week: A Cottage-Chic Kitchen on a Budget
See how a designer transformed her vacation cottage kitchen with salvage materials, vintage accents, paint and a couple of splurges
Full Story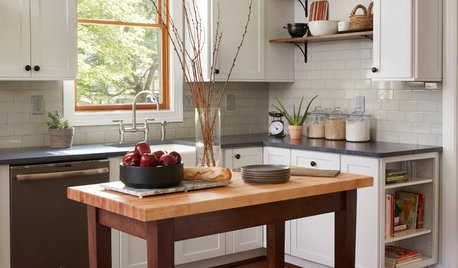
KITCHEN DESIGNKitchen of the Week: A Cottage Kitchen Opens Up
A Maryland remodel balances modern needs and architectural integrity in a kitchen designed for gatherings
Full Story
KITCHEN DESIGNCottage Kitchen’s Refresh Is a ‘Remodel Lite’
By keeping what worked just fine and spending where it counted, a couple saves enough money to remodel a bathroom
Full Story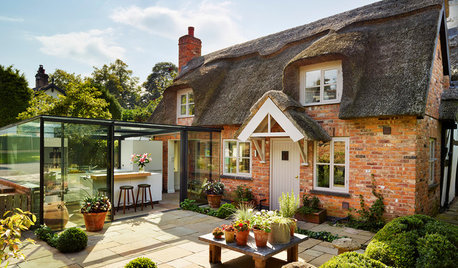
HOMES AROUND THE WORLDStorybook Cottage Gets an All-Glass Kitchen
A showstopping addition to a traditional thatched cottage houses a contemporary kitchen
Full Story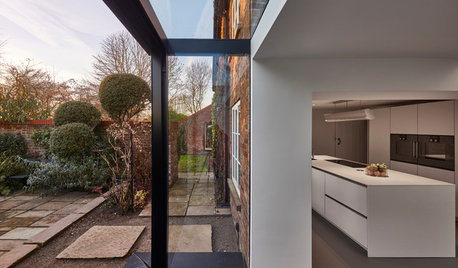
MODERN ARCHITECTUREA Dazzling Glass Addition to a Historic Cottage
This minimalist kitchen, dining and utility space in white sits boldly within an 18th-century English cottage
Full Story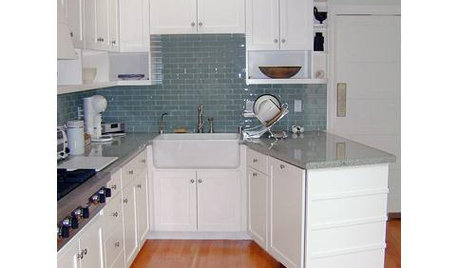
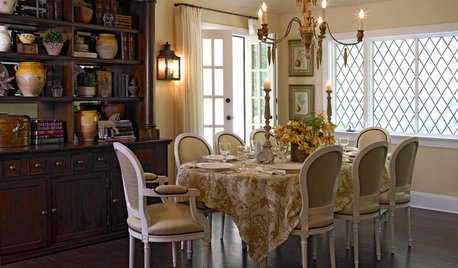
COTTAGE STYLEHouzz Tour: 1950s Ranch Home Remade Into a Charming Cottage
A Westchester County, New York, home’s garden landscape inspires a cozy, eco-friendly renovation
Full Story
KITCHEN DESIGNHow 3 Pros Renovated Their 1920s Cottage Kitchens
These designers took different approaches to address their compact kitchens
Full Story
HOUZZ TOURSHouzz Tour: An 18th Century Cottage Gets a Graceful Addition
It took Rory and Becky Hart four years, and a lot of patience, to transform a ramshackle former worker’s cottage into a cosy family home
Full Story

JAN MOYER
Patricia Colwell Consulting