Software
Houzz Logo Print
morg011

60's Kitchen Reno - Please Help :-)

5 years ago
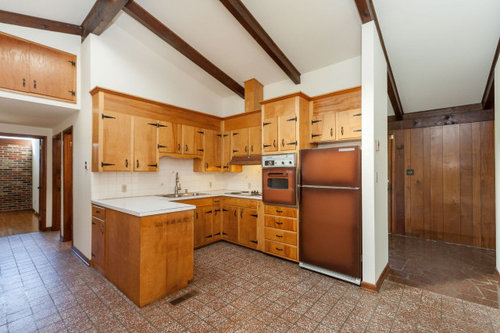

Kitchen Reno · More Info


Kitchen Reno · More Info


Kitchen Reno · More Info

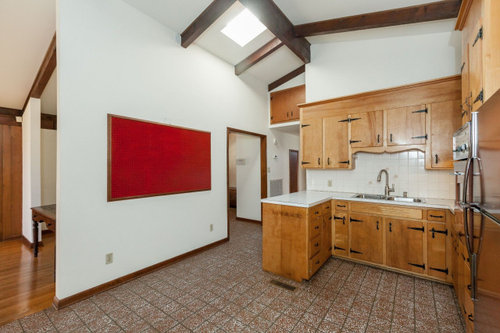
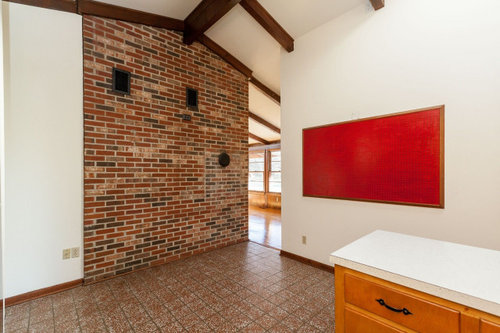
Hi. First time remodeler here. Recently bought a gem of a mid-century home with lots of originals, including the original cabinets, wall oven and fridge as you see here. Amazingly the wall oven and fridge still work, but I'm not holding my breathe for how long they'll hold up and planning a renovation to include new appliances. I'm stuck on how to design because it's a small space, we want to keep the cabinets since they are in amazing shape, and my significant other is intent on keeping the hardware as well. We plan to knock down part of the large white wall (with the red board) to open that side up a little, but we can't knock it all down as there's a mud room on the other side that we are keeping as is. Most of our aesthetic and current furniture is in the mid-century style, and I'm a little nuts about simple, 'natural' and sustainable design. My biggest questions are countertop color, how far to extend it (and can we smush two bar seats in there somehow??), and really how can we make it as efficient and usable a space as possible. The current wall oven is only 24" and since we're only two people, I think we can get away with an updated 24" with a countertop convection oven. What would YOU do with all of these nutty parameters? Thank you in advance!

Comments (12)

  • PRO
    5 years ago

    Looks like a great house, but I'm stumped by the colonial cabinets. They do not appear to complement the home's design.

    Cabinets with flat slab doors would be historically accurate.


  • 5 years ago
    last modified: 5 years ago

    @BeverlyFLADeziner exactly! I didn't know the name of the cabinets being colonial, I kept thinking 'farmhouse', so thank you (I'm a serious novice here). But yes it has me stumped too (maybe simply because it's Tennessee :-)). My realtor sister begged me to keep the cabinets, which in person are really in good shape & not tooooo yellow. I don't have the budget to completely gut them for new anyway, so I'm trying my best to figure how to incorporate them into the rest of the place. Maybe I need more skylights too, wow that's amazing!

  • 5 years ago
    last modified: 5 years ago

    what a cool house! I really like slab front cabinets, esp in a midcentury. too bad about the big hinges though. I'd keep the cabinets but replace the doors. I would also remove the curly accent above the sink, unless you really love it. it's more 1950s grandma, not MCM.

    I suggest a white quartz or similar countertop.

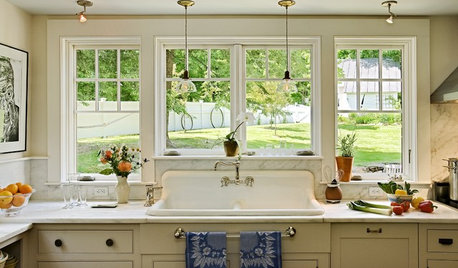
    you could have a lot of fun with the backsplash:


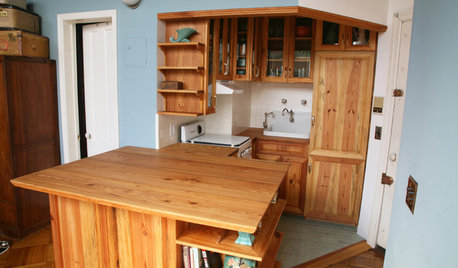
    of course the floor needs to be addressed as well. besides the usual suspects (tile, wood), consider something period appropriate, such as good quality linoleum or marmoleum. not like in a checkerboard pattern, but something subdued, like this:


  • 5 years ago

    one other suggestion for the counter -- if you like funky midcentury look, consider formica with a plywood edge. I want this SO BAD in my own kitchen!


  • 5 years ago

    If you check inside the cabinet doors to see if there are two sets of holes for the hinges, that'd tell you if the original maple slab doors were "colonialized" by adding the black hardware. I bet they were. The black strap hardware was much more commonly used with pine cabinets than with maple in my area. The slab doors would have had partly concealed hinges designed for partial overlay doors.

  • 5 years ago

    That's a late 60s, early 70s kitchen. I grew up with the same fridge and oven and the same plywood cabinets with strap "iron" hardware (my parents still used the fridge as an extra until just a couple years ago).


    So while they are undoubtedly sturdy, they definitely aren't MCM and they aren't precious either. If you like them, keep them. If you don't, don't feel bad about any changes you might make to them.


    Me, I'd live with the kitchen for a while. It takes time to know what parts of it function well for you and what parts don't. Better to have a solid plan based on experience than a superficial plan based on aesthetics alone.

  • 5 years ago
    last modified: 5 years ago

    I agree about the cabs. change up the hardware to take it back to a more mod 60's instead of a colonial.

    this is how they should look if the black was original.


    This would look better if you switched it to the brass. (you can spray all the hinges and get new handles Check Retro Renovation for any original replacements you may need)


    and your peninsula end should have had something like this.


    Your floor vent is right there. would be great if you could have that moved, or even disable in order to bring out the countertop.

    you could prob get a quartz countertop, or even something like soapstone.


    the blue is also nice.


    I would not keep a 24" oven. they're super small. go to a 27 or a 30" if you can.

  • 5 years ago

    Sorry but I think it's a total gut job. I wouldn't put any money into it until you're ready to redo it all. You have a great space, but not with the current configuration. When you redo the cabinets, you can eliminate the peninsula and put an island there instead, giving you better flow and more useable space. Do it once and do it right.

  • 5 years ago

    Thanks so much everyone. I have considered working in kitchen for a little while to see how else it might need changed before committing to anything. Def thinking of moving the floor vent (or adding toe kick) to extend the counter. Really appreciate these ideas. Sounds like there’s no place for ‘colonial meets mid-mod’ which is unfortunate! Ha.

  • 5 years ago
    last modified: 5 years ago

    when the peninsula gets bigger, the floor vent is very easy to redirect under the toe kick. mine is like that and I love how it warms my toes while I'm working.


  • PRO
  • 5 years ago
    last modified: 5 years ago

    Do you want an honest opinion? I'd gut it.

    That Kitchen definitely is not for more than one person or even for someone who does much cooking. It is very poorly designed. If it were my Kitchen, it would be a gut job, no question. I would not want to waste $$$ on such a poor layout. If I couldn't afford to do it right at this time, I'd wait and save my money until I could.

    1. What are the insides of the cabinets like? Do the bases have roll out tray shelves (ROTS)? Or do they have stationary shelves? If shelves, are they adjustable?
    2. Do the drawers have actual glides or are they wood boxes that slide out wood-on-wood?
    3. How well do the drawers function now? Any sticking?
    4. What about the upper cabinets? Are the shelves adjustable?
    5. Are they actual separate cabinets or are they "built in place"?
    6. I suppose, if you're in love with the cabinets, you could try to reuse them, but my first order of business would be to fix the layout.


    It has a lot of potential (especially if you plan to remove part of that wall), but not if you keep the current layout.