Software
Houzz Logo Print
seth_groman

Finalizing Layout - Any Suggestions?

5 years ago

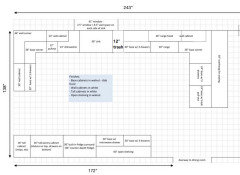
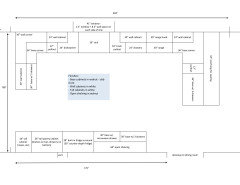
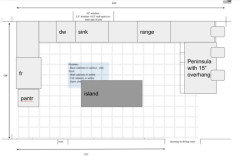
A few months back I posted a layout and got some great suggestions from the gurus around here. My wife and I are finally ready to start the renovation process and before we start meeting with contractors, I was wondering if anyone had any comments regarding the layout below.


To provide some context, the area to the right of the peninsula is a family room. Currently there is a wall approximately where the peninsula is located that extends further than the peninsula to create an ordinary sized doorway into the kitchen. We are planning on removing that wall to create the peninsula and connect the kitchen and the family room The small vertical line to the immediate right of the peninsula represents the start of a 76 inch sliding door that leads to a screened in porch. The sliding door opens on its right half so the seating will not interfere with the door..


Comments (11)

  • 5 years ago

    That’s a nice big space. Have you considered adding an island as your prep space?
    The way it’s setup, (if I am understanding correctly), you will gather ingredients from pantry/fridge - take stuff that need to be washed to the sink (7 ft away) then take them another 7 ft or so to peninsula to prep them or throw out trash.
    If you are scraping your plates before loading dw - that’s a lot of walking back n forth.
    If you have an island - you can take everything from pantry/fridge - put it on island to work on or keep there as a resting place before moving to next destination.

    S G thanked J P
  • 5 years ago

    @J P I'll defer to the experts, but I do not believe there is sufficient room for an island unless it were very narrow. Given the 138" width of the kitchen, with 24" cabinets on both sides plus 36" aisles (the bare minimum). that only leaves room for an 18" wide island.

  • 5 years ago

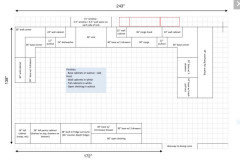
    Your hood is labeled 36" but drawn at 42" wide. You really need more prep space between the sink and cooktop. I'd move the cooktop to the right and put the 12" pull-out beside the sink. Our 12" trash pull-out works fine for our household of 5, but we recycle and compost, so YMMV. If you don't think 12" would be wide enough, the pull-out could be increased to 18", with a 24" base to the right. Another option would be to make the last cabinet under the peninsula open toward the seating overhang and put drawer bases on each side of the L. (See second pic.)


    I increased the uppers on each side of the hood to 27", but if that size isn't offered in your cabinet line, they can be decreased. In that case, I'd adjust the upper to the left of the window to keep the reveals the same.


    S G thanked mama goose_gw zn6OH
  • 5 years ago

    I agree with mamagoose about swapping the 12 inches to the left of range to get more prep space between sink and range. I would find 24 inch trash pullout to be overkill. My trash would be smelly before it was full, so I wouldn’t personally choose to use my space that way.

  • 5 years ago
    last modified: 5 years ago

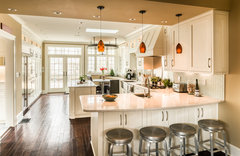
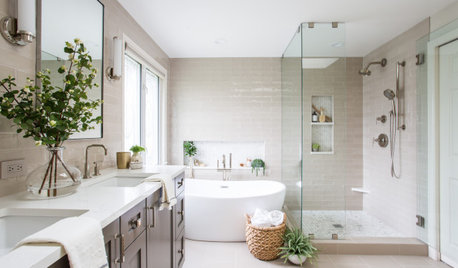
    I agree with mama goose on the space between your sink and range. If you often work together in the kitchen it might be nice to have a second water source. You could place a prep sink on the peninsula to the left of the trash pullout and then move the refrigerator to the end of the run with the pantry and refrigerator flanking the open counter. The person at the range would then prep to their right and have easy access to the refrigerator with landing space next to the prep sink. It should be large enough to be useful, not bar size like this photo. This would allow someone to load the DW without interfering with prep and cooking.

    I'd consider changing the shelves in the pantry to rollouts for better functionality and would also void the left 36" corner base and add those inches to adjacent drawer bases. That would give you a 21" and 39" drawer base on each side. With a prep sink you could cut back the size of the sink base under the window and add those extra inches to your drawers as well.

    Curved Seating Peninsula · More Info


  • 5 years ago
    last modified: 5 years ago

    Thank you to everyone for the comments. They were very helpful. We decided to take most of mama goose's advice and move the trash next to the sink and move the range over a bit to create more prep space between the sink and range. We also decreased the size of the hood to a 30 inch hood. We will likely be going with an induction range and don't do much in terms of very high heat cooking so I think the 30 inch hood should be sufficient especially with the cabinets flanking it. The upper cabinets sizes have been adjusted to account for moving the range and the decreased hood size. Unfortunately, I don't think a prep sink is in the budget.


  • 5 years ago

    What is to the left of the kitchen? Did you consider an L plus island layout? I tend to agree with the previous poster who mentioned that your fridge feels very far from everything else in this kitchen. As a cook I would also be frustrated at having so much counter space but so little of it where I actually need it.

  • 5 years ago

    You should look into workstation style sinks to buy you added prep space. We’re looking into a creategoodsinks, krauss, or ruvati. Galley and Rachiele are a little out of our $$$$$$ range.

  • 5 years ago
    last modified: 5 years ago

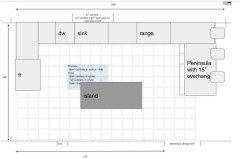
    If you are willing to give up some of that pantry space, you could do a L + island (138 - 25.5 counter - 42 work aisle - 36 walkway = 34.5 island or a little less deep with wider aisles). You couldn't get two seats out of you but you could have 1 seat on the side. That would give you way more counter space (particularly if you move the range even further down than I have here). Depends on the degree to which seating is a must-have.


    I think you've mainly constrained yourself by keeping the sink centered under the window. Given that, and the peninsula, the range just doesn't have that much room to move and the prep space is necessarily small. If you put in an island you could get some of the prep space back though without a prep sink you'd be flipping from the sink to the island and back to the range. If you move the sink you might have some other options. If not, If I'm calculating it right you could do a U + small island and keep the peninsula seating (but lose the opposite counterspace).


    If you go with an L you can also decrease the doorway a bit and add a pantry to the short side of the L.


  • PRO
    5 years ago