

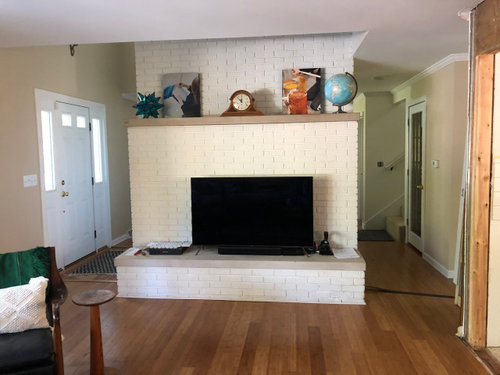
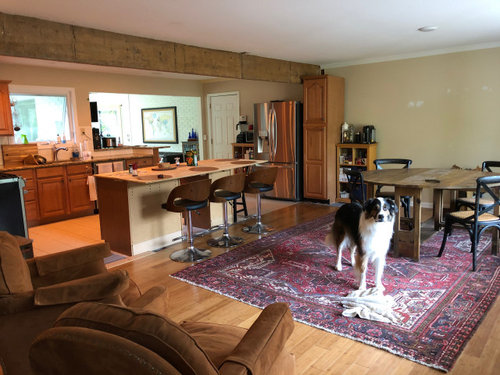
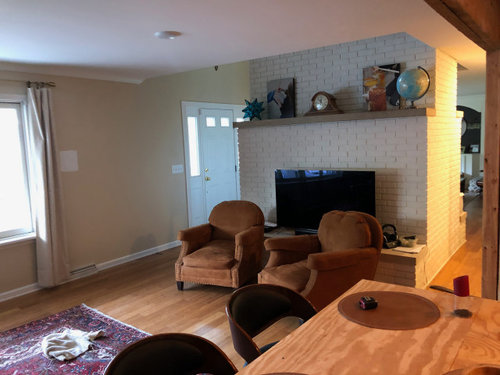
Help with a Narrow Open kitchen/Dining Layout
5 years ago
Sort by:Oldest
Comments (5)
Related Stories

SMALL KITCHENSSmaller Appliances and a New Layout Open Up an 80-Square-Foot Kitchen
Scandinavian style also helps keep things light, bright and airy in this compact space in New York City
Full Story
KITCHEN DESIGNWhite Kitchen Cabinets and an Open Layout
A designer helps a couple create an updated condo kitchen that takes advantage of the unit’s sunny top-floor location
Full Story
KITCHEN OF THE WEEKKitchen of the Week: Open Layout Transforms a Texas Tudor
An interior designer revives her dated kitchen and dining area with clean, contemporary surfaces and cozy accents
Full Story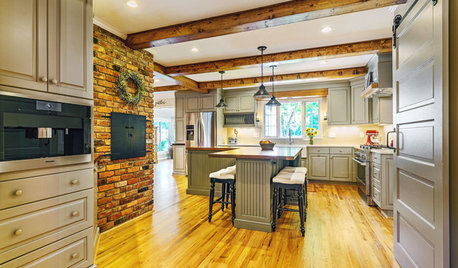
KITCHEN DESIGNKitchen of the Week: Opening the Layout Calms the Chaos
A full remodel in a Colonial style creates better flow and a cozier vibe for a couple and their 7 home-schooled kids
Full Story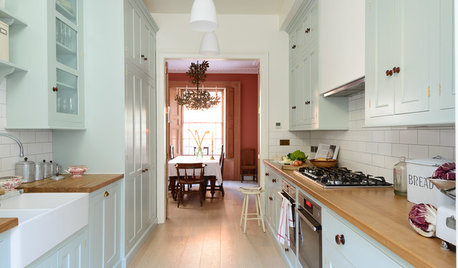
KITCHEN OF THE WEEKSmart Cabinet Arrangement Opens Up a Narrow London Kitchen
Elegant design and space-saving ideas transform an awkward space into a beautiful galley kitchen and utility room
Full Story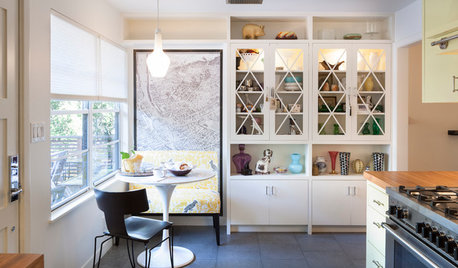
KITCHEN DESIGNKitchen of the Week: An Austin Galley Kitchen Opens Up
Pear-green cabinetry, unusual-size subway tile and a more open layout bring a 1950s Texas kitchen into the present
Full Story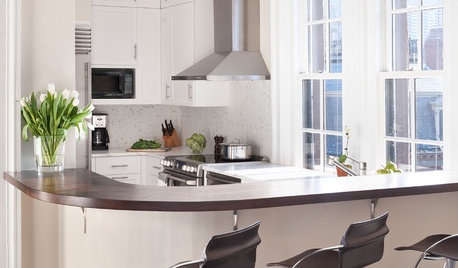
KITCHEN DESIGNKitchen of the Week: An Entryway Kitchen Opens Up
More square footage and seamless transitions help a historical pied-à-terre's kitchen blend in beautifully
Full Story
KITCHEN DESIGNKitchen of the Week: A Wall Comes Down and This Kitchen Opens Up
A bump-out and a reconfigured layout create room for a large island, a walk-in pantry and a sun-filled breakfast area
Full Story
KITCHEN DESIGNKitchen of the Week: Traditional Kitchen Opens Up for a Fresh Look
A glass wall system, a multifunctional island and contemporary finishes update a family’s Illinois kitchen
Full Story
KITCHEN DESIGNKitchen Layouts: Ideas for U-Shaped Kitchens
U-shaped kitchens are great for cooks and guests. Is this one for you?
Full StorySponsored

Customized Award-Winning Interior Design Solutions in Franklin Cnty OH




biondanonima (Zone 7a Hudson Valley)
arcy_gw
Related Professionals
Gaithersburg Interior Designers & Decorators · San Bernardino Interior Designers & Decorators · San Antonio Architects & Building Designers · Anniston Architects & Building Designers · Fort Wayne Architects & Building Designers · Pullman Architects & Building Designers · Fairbanks Architects & Building Designers · Lafayette Kitchen & Bathroom Designers · Brooklyn Kitchen Remodelers · Rocky Mount Kitchen & Bathroom Designers · Des Moines Kitchen & Bathroom Designers · Tampa Kitchen & Bathroom Designers · Sioux Falls Kitchen & Bathroom Designers · Lexington Kitchen Remodelers · Tupelo Kitchen RemodelersclarkdpOriginal Author
clarkdpOriginal Author
biondanonima (Zone 7a Hudson Valley)