Software
Houzz Logo Print
webuser_753685030

Help! Kitchen renovation design advice

5 years ago
last modified: 5 years ago

This is my first kitchen renovation...and close to the end I’m starting to panic about the design.

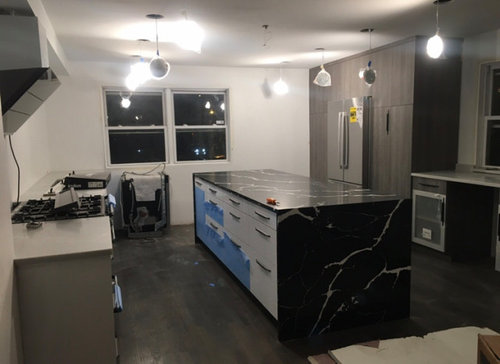
The original design was to have a no upper cabinet wall, huge island, and pantry wall. We also wanted a cool quartz backsplash with some accent backlighting and wood shelves above we could put some display items on. I’ve attached a photo of one of our inspirations.


Now that I see it coming together, I’m having major second thoughts about everything.


Is the layout all wrong? Should the fridge have gone on the stove side with a floor to ceiling cabinet to anchor the wall with the stove? Sink in the island? Maybe put the sink under the window in an L shape?

Those aren’t very productive questions given layout decisions have been made.


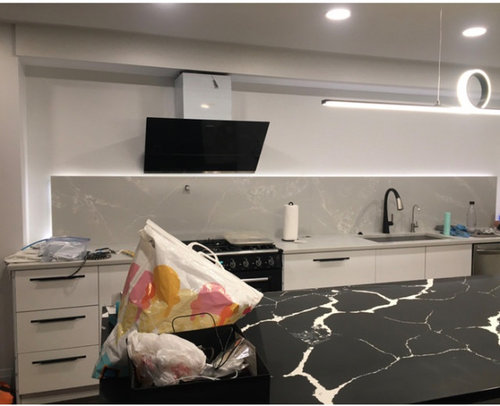
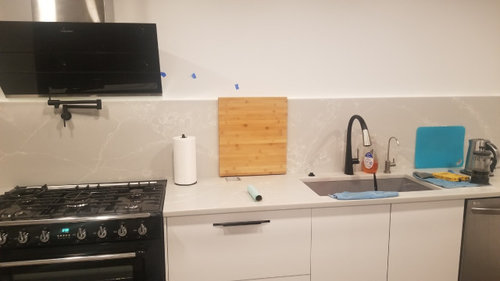
So now I’m trying to focus on the smaller decisions - particularly how to deal with the backsplash. It isn’t at all what I wanted or expected. It feels out of place and I don’t know how to tie it all together now:

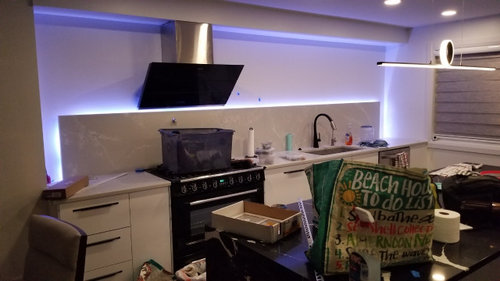
-the side light on the backsplash drives me nuts. I’m thinking of closing it off with counter to soffit dry wall? It would make the light only a softer horizontal strip that isn’t so visually overpowering

-I’m not sure I like the hood. Should I box it off with white dry wall and take it all the way to the ceiling to break up the soffit and add interest to the wall?

-the wall looks bare. Should I add horizontal cabinets? Stick with the long reclaimed wood beams? The backsplash unfortunately is 20.5” high and the ceilings only 8’ including the soffit so we can’t really do normal upper cabinets. Add a second backsplash going to the soffit in something with more color? Take out the backsplash entirely and do a counter to ceiling statement backsplash or backsplash with traditional uppers?

-replace the island light with something more traditional to soften the look?

We wanted to try something different while also having a very clean, simple, modern feel. I’m just not feeling it now that we’re seeing it in person and I’ve spent hours thinking through how to “save“ it....


Comments (8)

  • 5 years ago
    last modified: 5 years ago
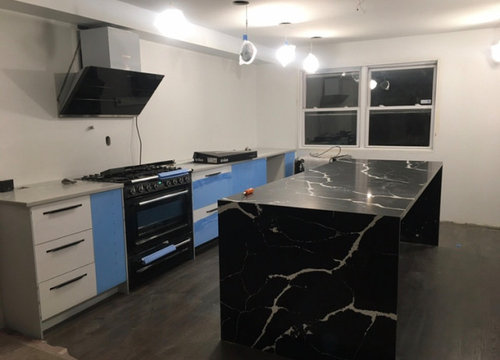
    maybe explain the ceiling and above island lighting a bit.... is it all can lights and then the odd thing with curly cue hanging???? I wouldnt alter anything. keep going...stools/floor mats/ a wall color for window wall. note that you added blinds to windows now. But, re: island and lighting above. I'd probably be more into warmer metal or color for a couple of pendants . if you don't need storage don't stick wall cabinets on. maybe one or two floating shelves on window wall to left of window is a spot you'd probably like some things you can easily reach there and along w some color to that wall can be a benefit overall

  • PRO
    5 years ago

    So the inspiration and your space really are not that close. What was in the sofitt that could not be moved? I have to admit I am not fond of the hood but it is there now so IMO you need some balance on the hood wall with the same wood as on the pantry wall. It is hard to see what that is so maybe a close up. I am not a big lover of open shelving but you need to post what it is you want to display. I think the back lit part is the wrong color of LED and IMO if you change all the bulbs to 4000K that will help. I also do not like integrated LEDs which I think you have in the island fixture. I would not put shelves on the window wall but the paint color needs to be darker there. Normally I would suggest a wall of back painted glass on the hood wall but I am seeing too many elements already to add another statement would be wrong. There are issues with the layout that at this stage you can’t correct . I think this is what happens whe there is no cohesion in a design.What is the material on the island? If it is real stone then I would use that as the backsplash .

  • 5 years ago

    if you don't want a small wood shelf or two on the wall then get some basket or pottery item or two on island or counter /. Just take down the "heavier" "stone" look a notch [hard cold surfaces] FENG SHUI . You can do this right away while you deal w stools/maybe paint color/ some other decisions : lighting-hood- etc.

  • 5 years ago

    I think the biggest issue is the hood. I would switch it. To me it looks like some sort of tv contraption. I don’t mean to be hurtful or rude but that is the source of the problem through my eyes. The light above the island. Like the curvy one I also agree. Maybe too busy and funky. You can stick with it until the space is finished and cleaned up and then decide. But I feel like you’ll probably remove it. And I don’t even know you need to replace it with something. I would try it without anything in its place and see if you like it better. I think it’s very pretty and will be very pretty. The last thing I would possibly change. But definitely wait on it until you used the kitchen for at least a week or two and really have the feeling of it you love it or not. Maybe I would add more to the backsplash. I’m thinking of the same thing. Another layer of it with the thinnest possibly gold grout. Can be cool. Can be tacky. Something to consider.

  • 5 years ago

    I tend to agree about the hood. My partner has a tendency to make impulse decisions in the name of “funky” which led us to this hood. it was also intended to help tie in the black range which might have felt out of place with a stainless hood. We could probably replace it but then I feel like the black range will feel out of place.


    The soffit we tried to remove but it vents heat and we have to keep it.


    I do like the idea of potentially no island light. The original plan was some large funky pendants to anchor the space but that clearly deviated as well. I might try to go back to that.


    Same with the stove- I wanted stainless but we got this black one for an absolute steal.


    The cabinets on the pantry wall are a laminate wood color. We could try to match those on the stove wall with some shelves....I wanted to just put greenery on them- some cute grass, herbs, things to freshen up the place.


    Down the line, maybe we could replace the island as well. All white is way more my style.


    I’m starting to realize what everyone says: decisions to save money upfront might cost money in the long run.


    Maybe we can remove the pendant, paint the window wall, get some shelves, and bring in the stools, rugs, wicker baskets, etc and see how it’s feeling. Worst case, it’s...functional...and a lesson learned...

  • 5 years ago

    you have some really solid elements and a lot of storage. dont worry . and don't feel stressed /you got this far not by accident even though you have a few things maybe not so certain. I would not feel bad about it at all. Just a question lastly; would you think of placing artwork on wall on the same line maybe left or right from black intake part of hood??? I see art in kitchens all the time/ maybe you have a venue there. I think your kitchen is going to evolve.

  • 5 years ago

    I think your black ranges fits/goes just fine with the rest. You have the black island and black hardware and that all fits together. It doesn’t need a black hood to fit together with the rest.

    M P thanked Muriel Thompson