Software
Houzz Logo Print
kandice_breinholt

Double Pocket Door Installation (Electrical Question)

5 years ago
last modified: 5 years ago
Hey!

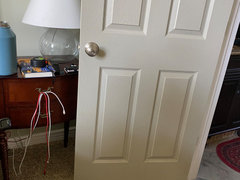
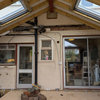
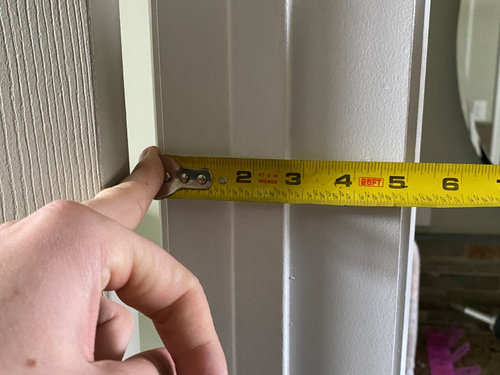
We are hoping to install a double pocket door (into an existing wall) connecting our bedroom and bathroom and need advice about what may or may not be possible. We are planning to just remove drywall on our bedroom side and not mess with it on the bathroom side. There are electrical outlets on either side of the door frame on the bathroom side (I've attached pictures). Is our wall wide enough to fit both a pocket door kit and the electrical boxes?

Our wall is what looks to us like 5" wide and the current boxes our outlets sit in are like 3.5". Could we get shallow electrical boxes? Do we run into coding issues, if so? My husband estimates we have 2 5/16" to work with for an electrical box.

Any information and help would be GREATLY appreciated. Thanks in advance!


Comments (15)

  • 5 years ago

    For pockets doors the wall would need to be reframed to make essentially 2 walls with a "pocket" for the doors to slide into. So no the electrical would be able to stay there. Do you mean barn doors that mount and slide on the surface? Quite honestly the only thing worse than a single pocket or barn door is a double pocket or barn door. Barn doors offer no privacy realistically as lights, sounds and smells are just coming around the doors. And pockets doors makes the wall about useless for anything else.

  • 5 years ago
    last modified: 5 years ago

    @millworkman No, not barn doors. I mentioned we will be removing drywall to install pocket door frame kits. Pocket doors will allow space for our bed and nightstand. With two swinging doors, a lot of great space is used. As you can see in the bottom photo, one of the doors swings open into our nightstand. Pocket doors are the best solution in this case!

    The question was if we could fit both a pocket door framing kit into the 5" wall with the electrical boxes taking up as much depth in the wall that they do.

    Thanks for your time and input.

  • 5 years ago

    In a 'standard' wall (2x4), the hollow space is only 3.5 inches. The two drywall layers are .25 each, making 4 inches. You are measuring the trim around the door. If this is using a 2x6 depth, then maybe they zig-zaged the 2x4s (offset every other one) so there would be more depth.


    If this is a supporting wall, you will need to support the load once you remove or cut the 2x4s on either side and the door frame.


    Shallow boxes are available, and you would need shallow switches as well.

    Kandice Breinholt thanked weedmeister
  • 5 years ago

    I have pocket doors, 2 single ones. They will be changed to two regular doors very shortly. I would never have another pocket door anywhere. You have nice double doors there right now. I sure wouldnt choose pocket doors over the ones you already have

  • 5 years ago
    last modified: 5 years ago

    @Lyndee Lee I understand your suggestion - that would be easier. But it's a 180" wall and a single door would look significantly worse than a double pocket door, in my opinion.

    What you're talking about are design preferences... We have already decided on those. I'm asking about whether or not the electrical boxes will fit in the space with the pocket door kit.

    Thanks for your time and input.

  • 5 years ago
    last modified: 5 years ago

    @cat_ky even if one of the doors swung into your nightstand? It's less than ideal.


  • 5 years ago

    @Stax Thank you for answering the posed question. Now I understand we don't have space for both. We didn't factor in drywall at all when considering how much room we had (how did we miss that? Exactly why I wanted to post here!).


    We will go ahead and proceed with the single pocket door and just try to find stone tile that matches on the bathroom side to continue the stone trim we have in there. A headache I was hoping to avoid but do-able.

  • 5 years ago

    Have you considered bifold doors?

  • 5 years ago
    last modified: 5 years ago

    While I agree with Stax's math, I disagree with the conclusion. I did this exact thing that you are asking about. You just need to use a shallow electrical box (1 1/4" deep). See my post on my website here that explains. It is not easy working with the shallow electrical boxes, but it is possible.

  • 5 years ago

    This is a pretty easy project for an experienced contractor. A standard interior door is 1 3/8" thick, though you can get pocket door hardware that will be compatible with doors as thin as 1 1/8".


    https://www.johnsonhardware.com/200pd-pocket-door-hardware


    Talk to your electrician as there are a few options available for your boxes, one shown in the above link.

  • 5 years ago

    I put a pair of Johnson pocket doors separating a closet from a public area and I do like them, but a) there is no space for any electrical outlets or switches, and b) when the light in the closet is left on, there is a lot of light leakage around and under the door, meaning no privacy (from noises or smells from a bathroom). If I really wanted double pocket doors with outlets, I would reframe the entire wall with 2x6s - major job!

  • 5 years ago

    Proper reframing for a pocket door in that area is not that hard, but not as simple as you seem to think. The header above the door must long enough to go all the way to the far end of both doors when retracted, so if the total width of the doors are 36", the header is 72", plus about 1-2". If that happens to be a load bearing wall, the header must be sized tall enough to span that width. The supports that come with the pocket door kit only serve to support the door jamb and keep the door aligned. They are too thin to be load bearing.

    Once you have framed the appropriate header and installed the pocket door kit, you will find there is a very shallow space to install any electrical. I'm not saying you can't fit it, but I don't think I've seen a standard wall receptacle box and switch that would work.

    If your electrical wiring is long enough you might be able to move the electrical box all the way off to the side, and then use a remote switch that mounts on the face of the drywall. Caseta is one common brand of remote switch.

    Bruce

  • 5 years ago

    The ability to use shallow(er) boxes depends on what volume the boxes have, what devices are installed in them, and how many wires are in them. In a standard 2X4 wall, which you seem to have, you’re not going to be able to mount receptacles or switches because shallow boxes couldn’t accommodate the physical size of the devices and the likely number of wires. I have a bathroom with a pocket door and it does have a shallow box — a 1/2” deep “pan box” — which by code has just enough room to accommodate a single 14 gauge Romex cable that supplies power to a surface-mounted sconce.

    Your choices are to build out to a 2X6 wall, forego receptacles or switches on the existing wall, or go with surface mounted boxes and cable (which I suspect is not the look you want).

  • 5 years ago

    Stax- To whom are you directing your comment about reading the posts above?