

Yet another kitchen floorplan debate...
5 years ago
Featured Answer
Sort by:Oldest
Comments (8)
 5 years ago
 5 years ago
Related Professionals
Danbury Architects & Building Designers · Frederick Design-Build Firms · Sioux City Design-Build Firms · Moline Design-Build Firms · Panama City Home Builders · Sierra Vista Home Builders · Jacksonville Interior Designers & Decorators · North Adams Interior Designers & Decorators · Macon Kitchen & Bathroom Designers · Winston-Salem Kitchen & Bathroom Designers · Saginaw Kitchen & Bathroom Designers · South Sioux City Kitchen & Bathroom Designers · Las Cruces Kitchen & Bathroom Designers · Lansing Kitchen & Bathroom Designers · Palm Desert Kitchen & Bathroom Designers- 5 years ago
- 5 years ago
- 5 years ago
 5 years ago
 5 years ago

Related Stories

KITCHEN DESIGNKitchen Remodel Costs: 3 Budgets, 3 Kitchens
What you can expect from a kitchen remodel with a budget from $20,000 to $100,000
Full Story
KITCHEN WORKBOOKNew Ways to Plan Your Kitchen’s Work Zones
The classic work triangle of range, fridge and sink is the best layout for kitchens, right? Not necessarily
Full Story
HOUZZ TV LIVEA Designer Highlights His Kitchen’s Stylish Details in 2 Minutes
In this short video, Nar Bustamante shares how two-tone cabinetry and other features create a winning design
Full Story
KITCHEN DESIGNKitchen of the Week: The Making of an Arts and Crafts Kitchen
Richly stained wood cabinets and millwork honor an iconic style that rarely extended into the kitchen
Full Story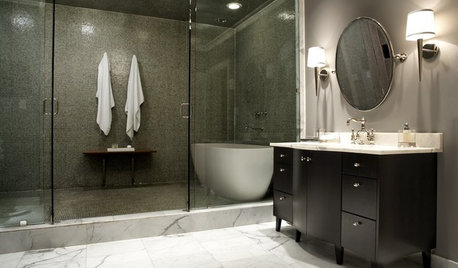
KITCHEN DESIGNUsing White Marble: Hot Debate Over a Classic Beauty
Do you love perfection or patina? Here's how to see if marble's right for you
Full Story
KITCHEN DESIGNKitchen of the Week: Modern Cottage Style in 88 Square Feet
Mixing traditional and edgy elements creates a space that’s classic yet dramatic, cozy yet crisp
Full Story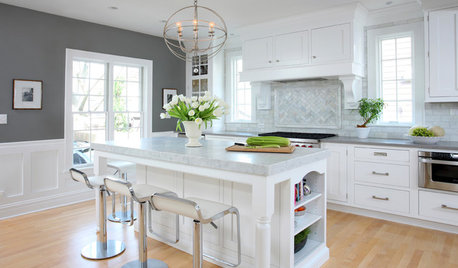
KITCHEN DESIGNHow to Add a Kitchen Backsplash
Great project: Install glass, tile or another decorative material for a gorgeous and protective backsplash
Full Story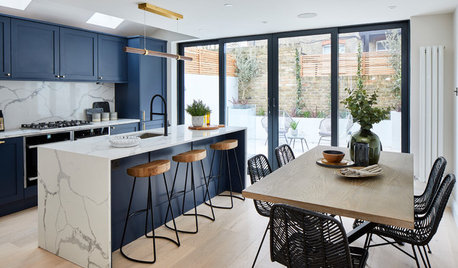
KITCHEN DESIGNThe New ‘It’ Color for Kitchens
Find out why dramatic yet neutral navy is the perfect choice to add an elegant touch of color
Full Story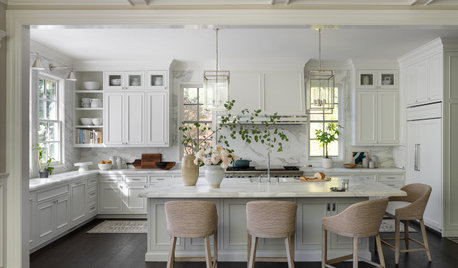
KITCHEN ISLANDSPlan Your Kitchen Island Seating to Suit Your Family’s Needs
In the debate over how to make this feature more functional, consider more than one side
Full Story




Patricia Colwell Consulting