

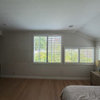
Help With Curtain Panel Width, Please.
5 years ago
last modified: 5 years ago

Featured Answer
Sort by:Oldest
Comments (14)
 5 years ago
Related Professionals
Little Rock Interior Designers & Decorators · Pine Bluff Interior Designers & Decorators · Davenport Kitchen & Bathroom Designers · Lewiston Kitchen & Bathroom Designers · South Sioux City Kitchen & Bathroom Designers · Williamsport Kitchen & Bathroom Designers · Cape Coral Furniture & Accessories · Greenville Furniture & Accessories · Charleston Furniture & Accessories · Houma Interior Designers & Decorators · Roanoke Interior Designers & Decorators · Temecula Interior Designers & Decorators · Middletown Architects & Building Designers · Bakersfield Architects & Building Designers · Magog Architects & Building Designers- 5 years agolast modified: 5 years ago
- 5 years ago
- 5 years ago
- 5 years ago
- 5 years agolast modified: 5 years ago
- 5 years ago
- 5 years ago





Related Stories
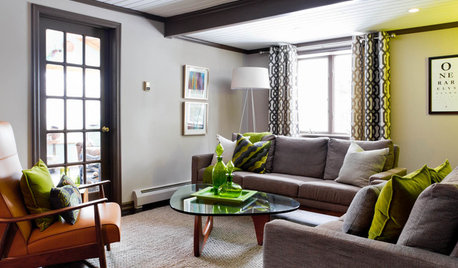
LIVING ROOMSCurtains, Please: See Our Contest Winner's Finished Dream Living Room
Check out the gorgeously designed and furnished new space now that the paint is dry and all the pieces are in place
Full Story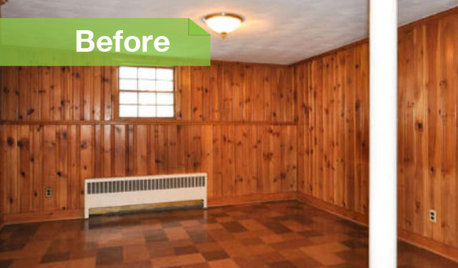
PAINTINGKnotty to Nice: Painted Wood Paneling Lightens a Room's Look
Children ran from the scary dark walls in this spare room, but white paint and new flooring put fears and style travesties to rest
Full Story
How to Update Cozy Wood Paneling
See how to give fresh life to once-retro woodsy wall coverings
Full Story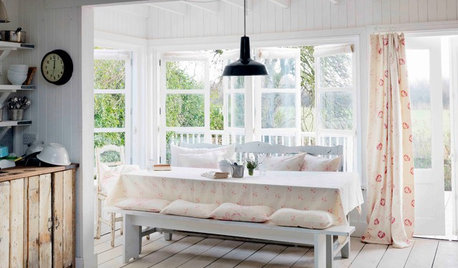
WINDOW TREATMENTSHow to Choose the Right Curtains
Custom or ready-made? Pinch or pencil pleats? Knowing the options will help you decide which window coverings are right for your space
Full Story
DIY PROJECTSSew a Pair of Easy Sag-Top Curtains
Create a custom window treatment on the cheap with this simple DIY curtain panel project
Full Story
HOME OFFICESQuiet, Please! How to Cut Noise Pollution at Home
Leaf blowers, trucks or noisy neighbors driving you berserk? These sound-reduction strategies can help you hush things up
Full Story
BATHROOM DESIGNShower Curtain or Shower Door: Which Is Right for You?
Find out which option is the ideal partner for your shower-bath combo
Full Story
WINDOW TREATMENTSHow to Hang Your Curtains Just Right
Learn key methods and measurements for fullness and stacking to get your window treatments on the right track
Full Story
DECORATING GUIDESDark Curtains See the Light
For a cozy feel or a visual trick for ceilings and windows, dark, moody curtains and drapery treatments have a bright outlook
Full Story
DECORATING GUIDESThe Great Divide: Structures and Panels Shape Spaces
Conquer small and large spaces with modern, functional and stylish room dividers
Full Story



martinca_gw sunset zone 24Original Author