Software
Houzz Logo Print
hunt597

kitchen layout feedback

5 years ago
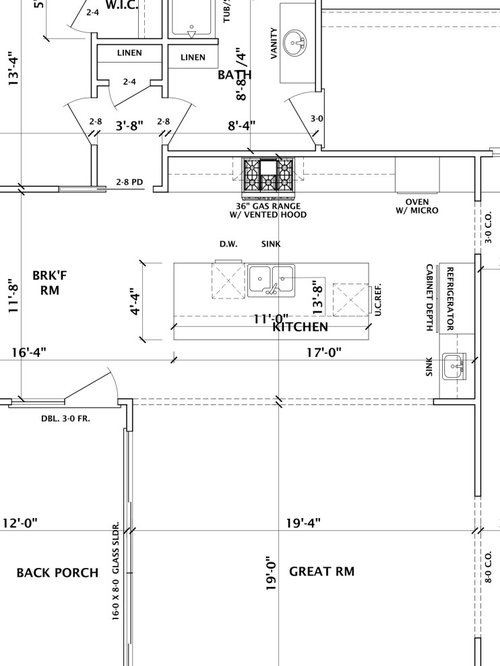


I'm trying to finalize my kitchen layout and got great feedback on my first post that helped me make some changes. This is the latest draft. Contemplating moving the oven all the way to the corner and shifting the prep sink closer to the wall. I am wondering about the placement of the wine fridge in the kitchen island? Open to all suggestions on overall plan. Thank you in advance!!

Comments (34)

  • 5 years ago

    How do you imagine using the prep sink? Will you take things out of the fridge and wash them there and move them to the island? Given that you already have a sink on the island, I am not seeing that it would really be used unless you have a very specific workflow.

    hunt597 thanked sarahsaccount24
  • 5 years ago

    I am planning on using it as an area to make drinks, putting barware in that area.

  • 5 years ago

    yes, i will have silverware storage by the dishwasher. thank you

  • 5 years ago

    Will the beverage fridge also contain drinks/drink ingredients? If so I would consider moving that over to where the bar sink is as well so that it's all in one place. Or perhaps consider a refrigerator drawer. Then if you're using the island for landing space from the fridge etc. you're not blocking the beverage fridge.


    That said, I'm still not sure the rest of it is the most efficient use of space for the amount of space you have. What will be on the other side of that oven cabinet?

    hunt597 thanked sarahsaccount24
  • 5 years ago

    It is a wine fridge, not a beverage fridge in the island. sorry, its not labeled clearly. What else do you suggest, as you say layout may not be the most efficient use of space? Would love suggestions.

  • 5 years ago

    I was thinking of moving oven to the corner. Nothing specific is planned currently to the right of the oven. Its still a work in progress.

  • 5 years ago

    Sinks in island are a waste unless you NEED it. Takes entertainment space away and adds an area of not needed clean up.

    hunt597 thanked Kelly Eastmond
  • PRO
    5 years ago

    What spaces surround the kitchen? If the kitchen work area is in a traffic area, it doesn't matter where the sink goes, it matters where the kitchen goes.

    hunt597 thanked Mark Bischak, Architect
  • 5 years ago

    To the right of the kitchen is laundry room and dining room, immediately to the left is the eat in nook, the island sink faces the great room.

  • 5 years ago

    Definitely put the wine fridge by the bar sink.
    Big fridge on the wall sort of opposite the dishwasher. Push the cooktop down. It shouldn’t be directly opposite the sink anyway.

    hunt597 thanked emilyam819
  • 5 years ago

    So you have to walk through the kitchen to get to the laundry? Not good and neither is this layout with the sink directly across from the cooktop, The only time you'll notice them lining up is if you're standing directly in front of the sink. Go for balance, not symmetry.

    hunt597 thanked cpartist
  • 5 years ago

    The access to laundry is through the hallway to the right of the oven. Valid thought, thanks.

    I have gotten a 50/50 vibe on wether or not the range should be directly behind the sink. There is 4 feet between the island where the sink is and the range. I’d love to hear from those that have that set up and if they would do it again or alter as some have suggested.

  • PRO
    5 years ago

    A drawing would be more helpful.

    hunt597 thanked Mark Bischak, Architect
  • 5 years ago

    I would 1) move the fridge to the left of where the range is, 2) move the range to the right, 3) put the wine fridge where the fridge was, and 4) move the wall oven to the corner. I woul also consider a floor to ceiling pantry cabinet to the left of the fridge in its new spot, so that your food storage is all or mostly in one spot.


    This gives you decent flow from food storage, to prep, to cooking. The wall ovens near the doorway isn't ideal from a safety perspective but I don't see a better option.

    hunt597 thanked Isaac
  • 5 years ago


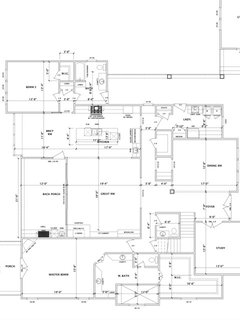
    Here is the full drawing. I am so thankful for all the suggestions and help!!

  • 5 years ago

    There is a dedicated pantry, just not labeled in hallway outside kitchen.

  • 5 years ago

    Huh. Well, I guess you're not intending on using your dining room very much.

    You will hate your pantry door since it will need to be closed all the time or pushed all the way to the wall in order to get through that hall space. Change it to an inswing or a pocket, at a minimum. It's also a bit of a trek from your kitchen to get to the pantry. It would be more functional if it were directly off the kitchen (preferably IN the kitchen). Honestly, I think that entire area could be done better, but I'm not an architect so I can't really tell you how.

    You have an exterior wall in your kitchen with no windows. I would add one. If it were my kitchen, that's where I'd put a sink (not a fan of island clean up sinks, but to each her own).

    The wine fridge opposite the actual fridge is definitely a no. I would consider that sitting around corners is better for conversation, so I would consider having the wine fridge face your great room at the corner of your island (eliminating seating there), and making your seating in an L shape around the island. Or putting the wine fridge next to the fridge and making that a beverage station. The sink next to the fridge is also questionable. What do you need it for? It's not a prep sink because there's no space to prep there. The only thing it would be good for is filling a coffee pot, but it takes up a lot of counter and only saves you a few steps.

    hunt597 thanked anj_p
  • PRO
    5 years ago

    I find the flow of the house odd (the kitchen being part of that flow) that suggests there are unique needs that exist (and willingness to accept odd flow) or it is poorly laid out. Three things that stand out at first glance is the entry from the porch into a bathroom, the distance from the kitchen to the dining room, and the master walk-in closet with a less than two foot wide walkway. Flow of the house should be settled working out details of a kitchen.

    hunt597 thanked Mark Bischak, Architect
  • 5 years ago

    I appreciate the comments. We are taking everything into consideration as we are making adjustments.

    The bathroom entry from porch is to have access from the outside as the house is on a lake and we have a home gym in the detached garage which is attached through the same porch.

    Unless I'm reading the plan wrong, the master closet has a 3 foot opening, 2 double 1 1/2 foot doors.

  • 5 years ago

    Is the bedroom by that bath for guests? I’d be really nervous to be in there and wonder if someone is going to come knock on the outside door!

    Can you tell us about the placement of the hallway, pantry, butler pantry, and dining room? They are all serviced by the kitchen, yet are very inconvenient to the kitchen.

    I think the location of the outside laundry room door might encourage people to walk into the kitchen, rather than down the hall. If you place the door at the end of that hall, it will be a straight shot to the foyer-living room connection, and to the master bedroom. And, the laundry room will be bigger.

    hunt597 thanked bpath
  • 5 years ago

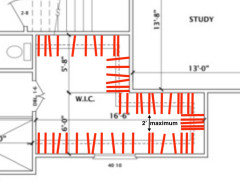
    @hunt597 Mark was referring to the 6' wall to wall closet dimension. Hanging clothes take up 2' of space so you'd only have 2 feet between each side of clothes. It's not a comfortable amount of space especially for a shared closet.

    hunt597 thanked anj_p
  • 5 years ago

    We have guest bedrooms & baths upstairs and another half bath down. That will be the last option guest bedroom, it's mainly a home office.

    Giving thought to dining area connection. Laundry room door is intended for our use, front door will be the main entrance.

    Keep thoughts coming! Thank you!!

  • PRO
    5 years ago

    This discussion is about the kitchen, but it does have relationships with other spaces. Usually the spatial relationships are worked out first (with details in mind), then the details are worked out (keeping the spatial relationships). If fixes are made in the rest of the layout, it may change the configuration of the kitchen.

    Focusing on the master closet, if the clothes are laid out you can better visualize how the space will function. The plan shows about 41 feet of hanging, but in reality only 38 feet is usable and about 17 feet of that is difficult to access because of a narrow walkway or hung behind other clothes. The other things I avoid is double doors into a room (you have to open two doors instead of just one), and having to walk through a bathroom (wet) to get to a clothes closet (dry) and the potential for mold growth.


    hunt597 thanked Mark Bischak, Architect
  • 5 years ago

    If you put your master closet between the bedroom and the bathroom, you'll fix both problems Mark mentions. The skinny part of your current closet looks to be the same width as your current shower.


    By the way, you may want to rethink having a corner fireplace. There are huge number of posts on Houzz complaining about how difficult they make furniture layout.

    hunt597 thanked Jennifer K
  • 5 years ago

    The closet has a window, but the kitchen doesn't? I am going to guess you will spend a lot more time in the latter than the former.


    The exterior door to a bathroom is bizarre to say the least. Why not turn that bathroom 90 degrees so the exterior door opens to a hallway?


    Speaking of hallways, there are a lot of unnecessary, dark hallways in this plan.


    There is no gradient from public space to private space. Usually the public spaces are grouped (usually entry-living-dining-kitchen, from most public to least) and then the bedrooms are further separated (upstairs, or in a wing). The rooms in this plan have no coherent relationship to one another. There is neither a circular flow (like in a foursquare) nor a discernable axis (like in a center hall Colonial).


    The kitchen layout is the least of the issues here.

    hunt597 thanked Isaac
  • 5 years ago

    I totally get the closet being too narrow. I will address with narrow shelves along the short wall in that space. I have that set up now and it works really well. Didn't realize until you pointed it out and I went and measured. Thank you! I will have ample hanging space if I eliminate one side of hanging space.

  • 5 years ago

    We've added a window to the kitchen.

    We've lived in FL for years and have had many homes with bath doors to the outside, pool access. This happens to be a lake house and want the same advantages. I guess it doesn't seem unusual to us.

    Will look at hallways.

    I continue to appreciate all the comments as they are all super helpful in our planning!

    Thank you all!

  • 5 years ago

    Are the lake and views to the back of the house? If so I would think about switching the office/guest room and the dining room locations. I think that would give you (your architect) the opportunity to make the whole pantry/laundry room/bathroom space much more functional and pleasant.

    hunt597 thanked reff31
  • 5 years ago

    The lake views are to the back of the house. We contemplated swapping the dining room and bed 2 but that bedroom will mainly be used by us as a home office and we selfishly wanted that room to have a view over the dining room.

  • 5 years ago

    *view of lake* oops

  • 5 years ago

    @hunt597

    That makes a lot of sense. I imagine you spend much more time in the office than in the dining room - especially in the current environment.

    hunt597 thanked reff31
  • PRO
    5 years ago

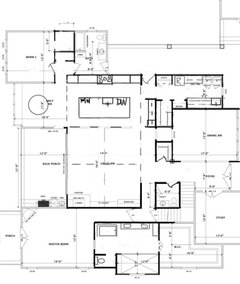
    KITCHEN:

    I incorporated the hallway between the kitchen / fam rm and mud / DR bc hallways are wasted sf (used only to get from A to B, thereby widening the kitchen & great rm. Stove should be centered along long kit wall; I moved fridge to L of stove on the end and oven to far R on same wall; MW is in island near fridge as it should be; sink in island facing great rm with DW to R of it. Old fridge wall now houses cabinets and under ctr wine fridge - could be combo coffee /wine bar area. If you need a prep sink, I’d put it between fridge and stove. I replaced the ‘butler pantry/counter’ that created the other side of the passway into the DR with a walk-in closet accessed from the foyer so the DR is more symmetrically enclosed and that weird column and small opening by the foyer are gone.

    You may want to add another DW to kitchen if you entertain a lot or have large groups.

    MUDROOM/LAUNDRY:

    I moved entry door to over to enter closer to kitchen, so you can go R, directly into the house, or L into mud/laundry. I switched entry access into the large pantry from mud rm since got rid of hallway; moved the mud rm fridge to where old side entry was; moved laundry sink to across from W/D, so now you have longer counter next to sink and larger counter between fridge and W/D; coat and cleaning closets are unchanged.

    If you’ll have lots of swimsuits/towels (lake life) it might be worth adding an add’l W/D (stackable) and/or suit spinner to laundry room or walk-through bathroom.

    POWDER RM:
    I switched entry door to foyer side so you don’t see into bath from great room where i assume you’ll spend more time than in the DR.

    MASTER BATHROOM:

    Who needs and 11’x5’ shower?? I’m just jealous! Anyway, I left it alone. I squared off the room (corner entry was weird & made for lots of wasted space); moved door to center of BR wall ; moved toilet room to where it belonged to begin with; along opposite wall I added a 6’+ freestanding tub, a long dbl vanity, and a larger linen closet/cabinet. Not drawn - I’d make the shower bench deeper since it’s large enough.

    GUEST BR / UNOFFICIAL OFFICE:

    Because I extended the stove wall of the kitchen towards the breakfast area (so it would line up with the wall between great rm and back porch - see dashed line), the BR got slightly narrower, but the walk-in closet & hall linen closet got wider.

    Once architectural layout is set; you’ll really want to think about furniture plan and electrical, notably for outlet placements. Your great rm essentially has no walls for plugs.

    I hope this is helpful. Let me know if you have any questions about my explanations or reconfigured plan.

    hunt597 thanked adalisa frazzini
  • 5 years ago

    Thank you for the tremendous feedback. We have made notes for our next meeting to update our plans. I love all the great ideas! We've including many new and smart changes.