

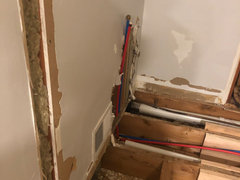
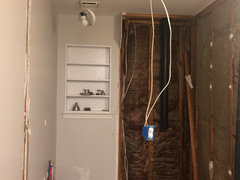
How much to move a vent from wall to ceiling?
5 years ago
Featured Answer
Sort by:Oldest
Comments (27)
- 5 years ago
Related Professionals
Port Saint Lucie General Contractors · Rochester General Contractors · Wilmington Home Remodeling · Greenfield Home Remodeling · Pullman Home Remodeling · Crestview Bathroom Remodelers · Beckley Bathroom Remodelers · York Bathroom Remodelers · Watertown Home Remodeling · Riverside Home Remodeling · Longview General Contractors · Williamsburg General Contractors · Beaumont Bathroom Remodelers · Brattleboro Bathroom Remodelers · Rutland Bathroom Remodelers PRO5 years ago
 5 years ago
- 5 years ago
- 5 years ago
- 5 years ago
 5 years ago
- 5 years ago
- 5 years ago
- 5 years ago
- 5 years ago
- 5 years agolast modified: 5 years ago
- 5 years ago
- 5 years agolast modified: 5 years ago
- 5 years ago
- 5 years agolast modified: 5 years ago
- 5 years ago
- 5 years ago
- 5 years ago
- 5 years ago
- 5 years ago
- 5 years agolast modified: 5 years ago


Related Stories
SELLING YOUR HOUSEA Moving Diary: Lessons From Selling My Home
After 79 days of home cleaning, staging and — at last — selling, a mom comes away with a top must-do for her next abode
Full Story
DECORATING GUIDES13 Ways to Upsize a Small Living Room Without Moving a Wall
A design pro shows how to use light, colour, layers and focal points to make a compact room look and feel more expansive
Full Story
CEILINGS10 Times When Wallpapering a Ceiling Is a Good Move
Don’t ignore the blank canvas above your head. Wallpaper can transform it into a fabulous feature
Full Story
BATHROOM STORAGE10 Design Moves From Tricked-Out Bathrooms
Cool splurges: Get ideas for a bathroom upgrade from these clever bathroom cabinet additions
Full Story
KIDS’ SPACESDesign Moves to Borrow From Kids’ Rooms
There’s a lot you can do elsewhere in the house with a liberal use of color, a sense of play and a little whimsy
Full Story
MODERN HOMESHouzz Tour: Builder Moves From Party House to Kid-Friendly Home
A Texas pro designs and builds a one-story home with a safe room and an unconventional layout just right for her family
Full Story
DECORATING GUIDESFrom the Pros: How to Paint Interior Walls
A slapdash approach can lower a room's entire look, so open your eyes to this wise advice before you open a single paint can
Full Story
TRENDING NOW7 Ideas for Headboard Walls From Spring 2020 Bedrooms
Boost the wall behind your bed with one of these clever and stylish designs from popular recent bedroom photos
Full Story
TRADE PROGRAMTrend Report: ADUs Move From Back of House to Center Stage
These small units show no sign of slowing
Full Story0
ROOM OF THE DAYMaster Bedroom Decor That Can Move From the Suburbs to the City
Transitional style, subdued color and modern lines give this inviting San Francisco-area room versatility
Full Story

Tara DunnersteinOriginal Author