Software
Houzz Logo Print
care_73

Bathroom Dilemma!

5 years ago
last modified: 5 years ago
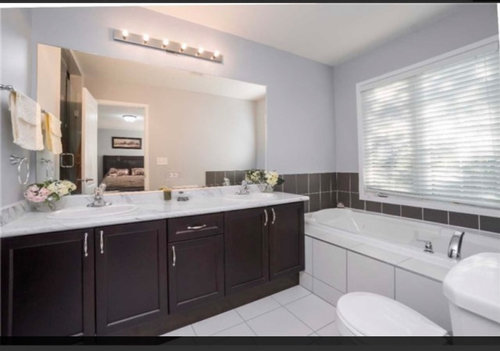
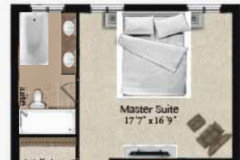
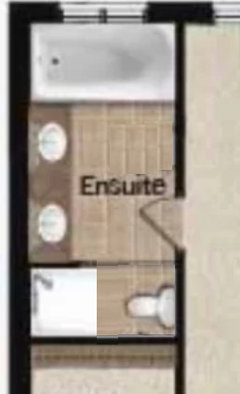
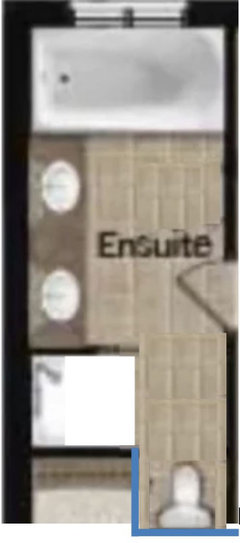
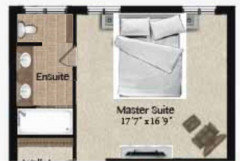
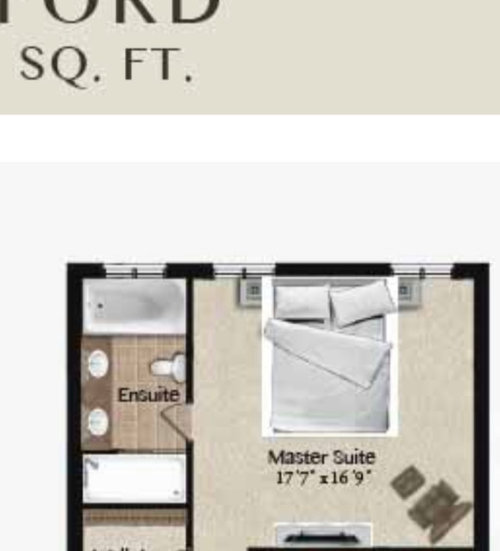
My ensuite is 13‘ x 6.5’. The tub is leaking and now need to renovate the bathroom. Hate the current layout ... does anyone have any suggestions? Have had 3 contractors come and they only suggested removing the tub and moving toilet and vanity down.


Comments (47)

  • 5 years ago
    last modified: 5 years ago
    Do you want to remove the tub completely? If so, I think moving the toilet to that location would be your best layout. What are the things you don't like about the suggestion given by your contractors?

  • 5 years ago

    This isn't that unusual of a layout, so we might need an idea of what YOU hate about it in order to suggest solutions. I don't see the crisis here.

  • 5 years ago

    I myself love a tub... contrary to most.. for me it’s a necessity... if this is your home that you will live in for a long time, that’s the difference.. for myself... the toilet would go where your shower currently is.... and the double sinks would corner it...and in the space of your tub would be a tub shower room..I’ll find a picture and post it

    C W thanked Annette Federonis
  • 5 years ago

    @acm when you sit on the toilet the person standing at the vanity is touching you. The tub is leaking and takes up half the bathroom. I would like a bath and shower in the room but then the toilet remains in the same location

  • 5 years ago

    @Annette Federonis yes a photo would be great! I would like to be able to keep both a tub and shower but the toilet needs a new location. Also what do you mean by double sinks cornering it? I worry about water damage if I have a shower with a window In it

  • 5 years ago

    @suzanne_m unfortunately this is the only tub in the house so if I get rid of this one I need to install one in another bathroom

  • 5 years ago

    How big is your closet? Would you consider making it smaller?

  • 5 years ago

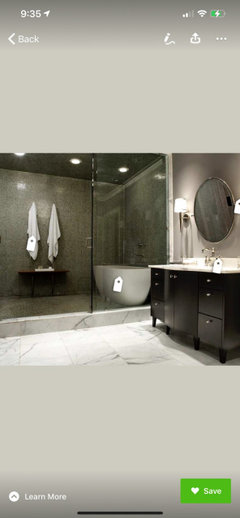
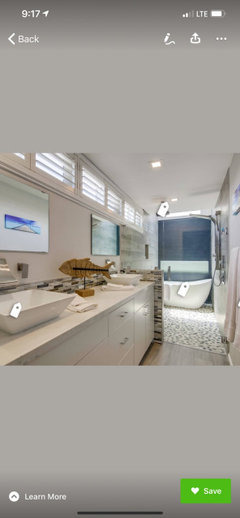
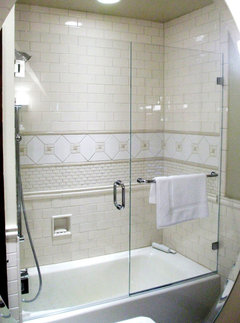
    Here is one... look in Houzz for free standing tub in shower...

  • 5 years ago

    Ill sketch my thoughts tomorrow.. and congratulations on your new bath... it’s so exciting!

    C W thanked Annette Federonis
  • 5 years ago

    What if you made your vanity shorter? And placed the toilet between vanity and tub? You could fit a nice size singe sink or possibly a much smaller double sink combo. Granted, you would be losing either one sink or storage space, but the toilet would be out of the way.

    C W thanked Svetlana J
  • 5 years ago

    Do you want the toilet behind a door? I don't see how that would happen within this space unless you have a combination tub/shower. Or are you thinking to bump into the room beside it?

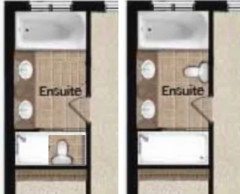
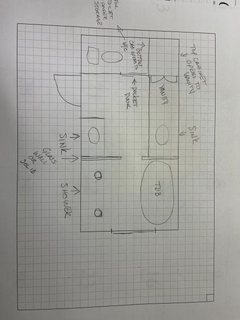
    Here's an idea. Standard tub is 30" wide, standard vanity 22" which includes the overhang, plus 21" to stand in front of it. So 73" or 6 feet 1 inch in width needed to make this work. You can get narrower vanities if this configuration appeals to you. It might be a problem to move the toilet that far from its existing location.


    If the toilet and sink are in use at the same time, wouldn't the sink person just use the left sink?

    C W thanked partim
  • 5 years ago

    @partim so I had been thinking to do a 42x42 shower where current shower is and toilet beside it. Newvanity to remain in same location. Freestanding tub by the window. I’m not able to edit photos like you did above there .. could you show me what that would look like?

  • 5 years ago

    There isn't room, or am I misunderstanding? Your original on the right.


  • 5 years ago
    last modified: 5 years ago

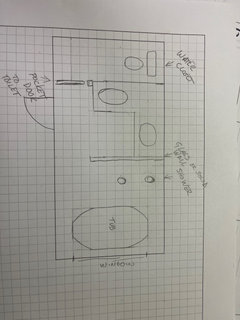
    Or this? I don't think there is enough space for a toilet and shower in that spot.

    C W thanked partim
  • PRO
    5 years ago

    Would you consider a tub/shower combo?

  • 5 years ago

    @Design Girl possibly..

  • 5 years ago
    last modified: 5 years ago

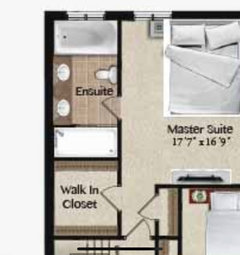
    I was wondering if you would consider stealing some space from your closet:

    EDIT: I agree with BeverlyFLADeziner about moving the door (see her comment 7 posts below). In my layout, I would put it exactly where she put it in her layout ... ,i,e, the door swinging in the same direction as she drew it but right beside the tub. It should not matter too much since you said you are rarely (if not, never) taking a bath.

  • 5 years ago

    @suzanne_m i love this idea! I have a large closet so this is a great option

  • 5 years ago

    When a shower is put in the builder puts many coats of water sealer down to prevent water damage... creating a tub/ shower “room” you gain a big beautiful shower without giving up your tub. The shower heads here come out of the ceiling, a shower door isn’t really necessary, but if you wanted it there is room for that. A curb less shower room would also be attractive for future buyers for many reasons. Of course the floor has a slight angle to it to ensure proper drainage. On the far wall is a sink and vanity area, with storage. The toilet is where your shower used to be and has a lower cabinet to store cleaning supplies, plunger, toilet paper... etc... the pocket door is optional, there is still room for a regular door.

    C W thanked Annette Federonis
  • 5 years ago

    Here is another option

    C W thanked Annette Federonis
  • 5 years ago

    The link above is a vanity idea... We remodeled our daughters room and included a built in vanity... it’s so nice and extremely useful.

  • 5 years ago

    @Annette Federonis thank you so

    much for these ideas! I have a contractor coming by tomorrow so I’ll see what he says

  • PRO
    5 years ago
    last modified: 5 years ago

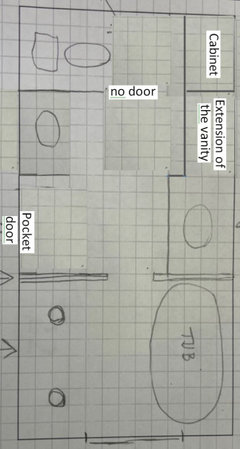
    The toilet can be moved to the tub location.

    A full or half wall can be placed at the end of the vanity.

    I added a full wall cabinet for storage opposite the toilet

    Move the door so it's out of the way


    You can upgrade your shower to something special with the remodel and install a seat


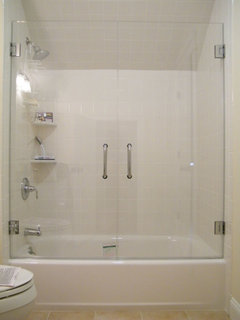
    However, I don't see an issue with showering in a great tub with hinged glass doors. It's a great compromise IMO.


  • 5 years ago
    last modified: 5 years ago

    This is a variant of Annette Federonis layout. This allows for two people not standing one to each other when both are at the sink


  • PRO
    5 years ago

    For what it's worth, I hate "wet rooms". They are such a mess and a real pain to clean. I'd have to clean the tub constantly.

    C W thanked Design Girl
  • 5 years ago
    last modified: 5 years ago

    I must admit ... I don't have a wet room but I don't think I would like it for the same reasons Design Girl mentioned. I think as a compromise, if I really need a tub and a shower and that would be only possibility, I would mount a bar to be able to use a curtain when I shower. At least the water would not wet the tub.

  • 5 years ago

    That’s actually a great idea... a “wet room” with a curtain to keep the tub clean. I myself take a bath everyday so I clean my tub often... however most people don’t use a tub as much.

  • 5 years ago

    Maybe we'd have some other ideas if you could show us more of the space beside the bathroom. Is it a walk in closet? You mentioned that it is larger than you need.

  • PRO
    5 years ago

    I too would like to see how much space is in the adjoining closet that you may be able to annex. I'd never put a shower curtain in a wet room. It would look ridiculous.

  • 5 years ago

    Heres a photo of the closets

  • 5 years ago
    last modified: 5 years ago

    Can you give us the dimensions of your closet? What is the width of your current shower?

  • 5 years ago

    when you sit on the toilet the person standing at the vanity is touching you.

    Do you normally go to the bathroom with the other person in the room? How is this even an issue? We have 1 bathroom, and still don't use the toilet with the other person in the room.

  • PRO
    5 years ago

    @suedonim75 - But many people do - mostly men

  • 5 years ago

    I would never buy a house with a wet room, unless there was a very steep discount to cover removing it.

  • 5 years ago
    last modified: 5 years ago

    Different couples have different views about privacy. If it works for them then proceed.

    The OP hasn't really answered the question of whether a private toilet space is a priority, or whether this could simply be solved by the sink-user moving to the left side sink to avoid touching the person seated at the toilet.

  • 5 years ago

    I would rather have a tub/shower combo and a larger vanity and larger closet, rather than a separate shower and tub. (In this plan)

  • 5 years ago

    @suedonim75 We do frequently get ready for the day at the same time. Also the toilet being right beside the door really affects the flow of the room. Prior to this house I have had very spacious bathrooms and this is just not working

  • 5 years ago

    I won’t be doing a wet room. So it’s either going to be one large shower and remove the tub or a smaller shower and a freestanding tub below the window

  • 5 years ago

    Freestanding tubs can have the problem that you can't get in to clean beside and behind them. Be sure that you don't create this new problem for yourself if you go to a freestanding style in your existing space.

  • 5 years ago

    If you keep the tub and it is the only one, you might consider one that is not too deep. It can be hard to bath a toddler when you bend.

  • 5 years ago

    I would remove one of the sinks. I did that to my masterbath and it gave me so much extra room.

  • 5 years ago

    The layout of your closet is the most efficient one. Is it more than 7 ft wide?

  • 5 years ago

    can the vanity and shower switch places? then you could do a free-standing tub under the window?

  • 5 years ago

    I'd be tempted to do as the contractor says and put the toilet next to the window and make the vanity slightly longer if you can take the the other bathroom and add a bathtub to it in the future.

  • 5 years ago

    @Karenseb that is exactly what we are going to do!