

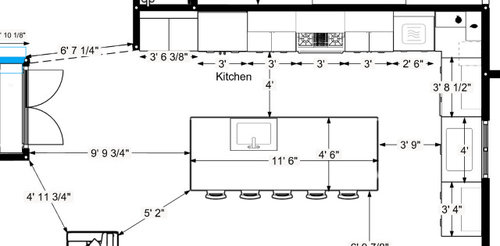
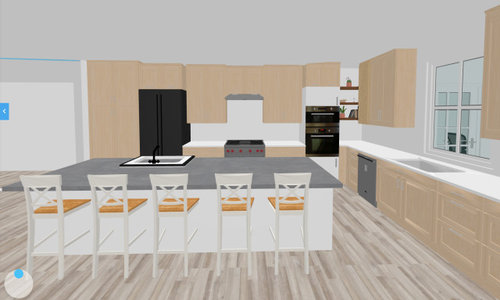
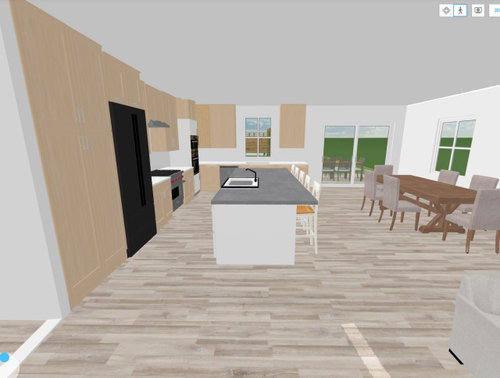
Kitchen Layout. Function vs Symmetry
5 years ago
Sort by:Oldest
Comments (5)
Related Stories
KITCHEN DESIGNKitchen of the Week: Red Energizes a Functional White Kitchen
A client’s roots in the Netherlands and desire for red countertops drive a unique design
Full Story
KITCHEN DESIGNKitchen Layouts: Ideas for U-Shaped Kitchens
U-shaped kitchens are great for cooks and guests. Is this one for you?
Full Story
BEFORE AND AFTERSKitchen of the Week: Bungalow Kitchen’s Historic Charm Preserved
A new design adds function and modern conveniences and fits right in with the home’s period style
Full Story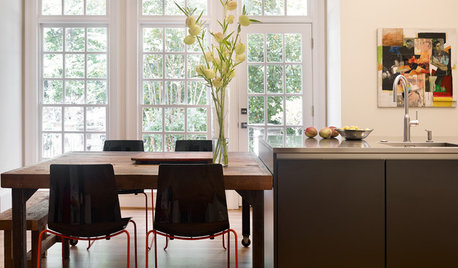
KITCHEN DESIGN4 Ways to Create a Functional and Stylish Eat-In Kitchen
Set up a sit-down meal area in the kitchen using these tips for layout, furniture and style
Full Story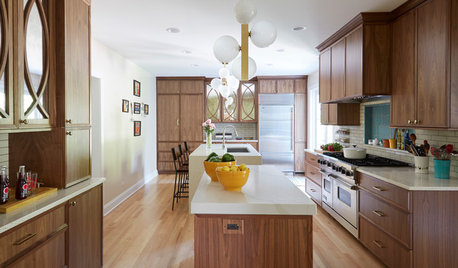
KITCHEN LAYOUTS2 Islands Pack Function Into a Long, Narrow Kitchen
Extending a kitchen into another room means finding a way to make a long, skinny space work
Full Story
KITCHEN DESIGNKitchen of the Week: More Light, Better Layout for a Canadian Victorian
Stripped to the studs, this Toronto kitchen is now brighter and more functional, with a gorgeous wide-open view
Full Story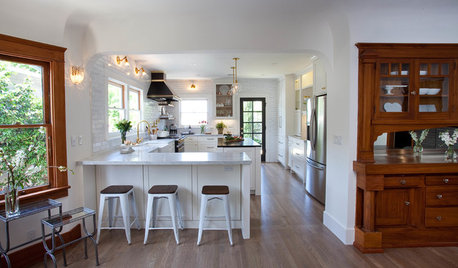
KITCHEN OF THE WEEKA Functional Face-Lift for a Historic Craftsman Kitchen
An open layout creates better connectivity, while a mix of schoolhouse, farmhouse and Craftsman styles brings modern charm
Full Story
BEFORE AND AFTERSSmall Kitchen Gets a Fresher Look and Better Function
A Minnesota family’s kitchen goes from dark and cramped to bright and warm, with good flow and lots of storage
Full Story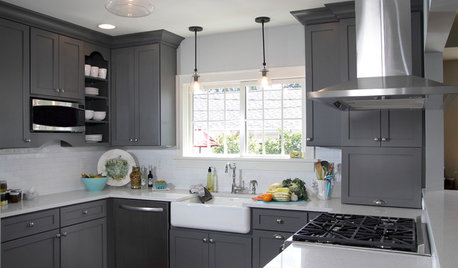
KITCHEN OF THE WEEKKitchen of the Week: New Function, Flow — and Love — in Milwaukee
A traditional kitchen get an improved layout and updated finishes in a remodel that also yields a surprise
Full Story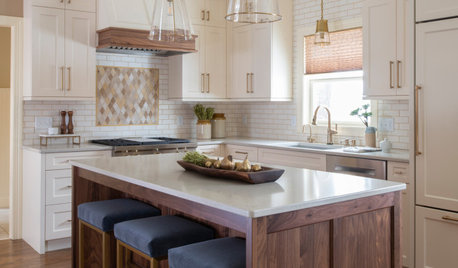
BEFORE AND AFTERSKitchen of the Week: Creamy White, Warm Walnut and a New Layout
Years after realizing their custom kitchen wasn’t functional, a Minnesota couple decide to get it right the second time
Full StorySponsored

Columbus Design-Build, Kitchen & Bath Remodeling, Historic Renovations




acm
Muriel Thompson
Related Professionals
Texarkana Home Remodeling · Columbus Bathroom Remodelers · San Bernardino Bathroom Remodelers · Bronx Bathroom Remodelers · Plainfield Interior Designers & Decorators · Waterloo Interior Designers & Decorators · Eugene Interior Designers & Decorators · Salina Architects & Building Designers · Portland Architects & Building Designers · Frisco Kitchen & Bathroom Designers · Flagstaff Kitchen & Bathroom Designers · Juneau Kitchen & Bathroom Designers · Dover Kitchen Remodelers · Hagerstown Custom Countertops · Davenport Custom CountertopsBrandie May
RandyOriginal Author
H L