Software
Houzz Logo Print
danielle_matijas

Living Room Conundrum

5 years ago

So I need help. We moved into a new house a few weeks ago. The hubby and I want to make updates but are a little lost as to where to start. I thought to tackle the living room first as my assumption is it won't necessitate as big of an expenditure (vs the entire kitchen and 2 bathrooms we eventually want to remodel). My issue is I am not sure how to best layout the furniture (and if I am being honest I am very nervous about the entire process- I am imaging getting the project done and just hating everything I picked out).


Our ideas so far:


German smear to revamp the fireplace & statement mantle


We have a ton of wood that my parents have donated to our efforts- a lot is from 2 black walnuts that they had cut down on their property a couple of years ago, as well as some big "chunks" they have had sitting in their barn for this side of forever. Our plan is to do a good size mantle out of one of these pieces.


(inspo image)


The German smear is my husbands idea- in all honesty I just don't like brick fireplaces.


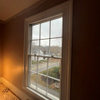
I think that the view from the French doors is the best part of the room- not sure how to highlight it. I bought some curtains for now to frame the door.


Curtains I bought: https://www.westelm.com/products/bark-texture-jacquard-curtain-t3617/


We have looked at paint a little bit and I like the color below but am not married to it.


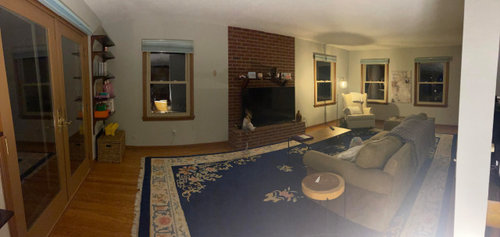
Below is our current set up. It function OK but there are obvious problems. Mainly it feels a bit awkward and my 4 year old toys get EVERYWHERE. I bought the big basket for her to put her stuff in but as you can see it has a way of migrating through the room.


We also want to buy new furniture for the room- there is an Ethan Allen not far from us and we might check that out. I also like Maiden Home but am nervous about buying a couch completely online. The current couch is from Pottery Barn- at the time I thought it was a bit of a splurge but we have had it about 4 years and it has NOT fared well- very worn, and I would not buy from them again.


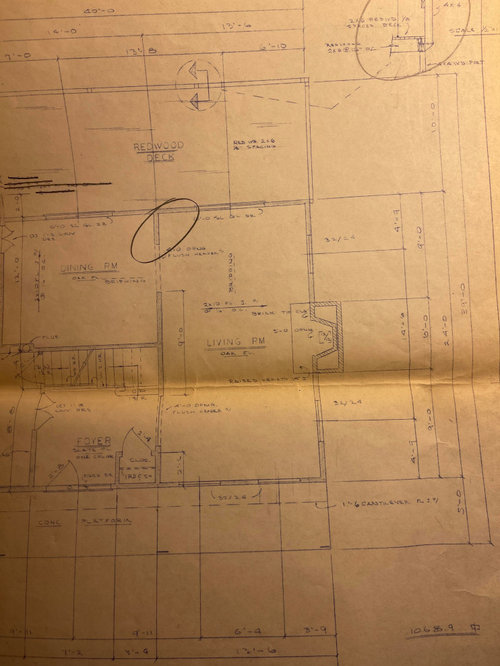
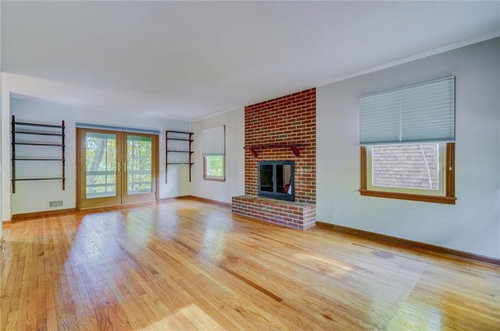
I have attached pictures below of our current set up and a pic of the original plans for the room for scale. There are also some pictures of the room empty is that helps.


Does anyone have some advise on how to arrange the furniture? We are also all ears for tips on how to update the room beyond hanging some curtains lol.


Thank to everyone in advance!

Comments (6)

  • 5 years ago

    Have you thought about working with a local designer? They can help with the layout and furniture ideas. You need to find the best location for the TV and by the size of it I don't think on the FP works. Have you thought about removing the FP?

  • 5 years ago
    last modified: 5 years ago

    Definitely agree with the idea of hiring a local pro, especially to advise you on furniture purchase. I would not remove the fireplace. Not only do I like fireplaces, but you will probably hurt the resale value of your house.

    I think if you go with your husband's idea of German schmear and reclaimed wood for the fireplace you definitely need a new rug, and I would pick a very natural, textured one, in a light hue if you think that' work with children. However, if your rug is your favorite thing in the world, then I would re-think the German schmear and go for redoing the fireplace in a way that more compliments the rug.


    I would think about two smaller sofas facing each other and then put the TV on the wall opposite the fireplace.

    In the area of your triple windows at the end opposite the french doors, how about an activity area for your child with table, chairs and storage.

    By the french doors, if there's enough space, I'd have a reading chair and lighting.

    Looks to me like recessed lighting in the ceiling would be a big plus.

    But get a local pro!

  • PRO
    5 years ago

    IMO a lot to tackle with no real plan. I think taupe is a wall color that has had its day and I don’t see a reason for that color at all. Those skimpy shelves need to removed and If you don’t plan on using the FP it i amking furniture placement and the TV hard to arrange. The realtors pics are not IMO a real look at the space so yours are much better. I can’t read the meaurements on the plan so it would be good to make those clear on the plan. Drapes are IMO one of the last choices you make. That wall color can lean towrds pink so I would get a large poster board and a sampl can of the color paint the board with 2 coats and see how you like it in all the spaces where you plan to use it. I do agree this is a time to hire a designer to help with an overall plan. German shmear is hard to pull off well and IMO better off to just apint the FP if you want to keep it. The TV needs to be on the opposite wall then 2 sofas or a sofa and 2 chairs if they fit. Lighting is what you need before paint choice so IMO you make sure all bulbs are LEDs in 4000K to mimic daylight , that will help keep colors true. I like a soft grayed green for a neutral wall color and with that rug would be a great choice.

  • 5 years ago

    You mentioned Ethan Allen. They are a great source with good quality furniture. Someone will come to your home and help you with your planning and furniture selections.

  • 5 years ago

    Thank you for all the advice! Here is another picture of the plan that is hopefully easier to read. I am not overly attached to the rug - the seller left it for us and it is a great quality but not really our style.


    Originally we wanted to do the majority of the work ourselves as we are on a strict budget (my husband has done some contracting work before and feels comfortable doing the work), but after everyone's comments, I am now leaning towards hiring a designer (just have to convince the hubby lol). Thank you for the layout idea @Patricia Colwell Consulting, I had not considered it before!


    Does anyone have any recs on where to search for desiners- it looks like Houzz has an area I can search...any thoughts?


    This is our first home purchase, and I am super excited to be able to make it our own!


  • 5 years ago

    I think this looks like an arrangement that could work in this long room. https://blog.modsy.com/wp-content/uploads/2020/07/image1-24.jpg I think you could use a right arm sofa with chaise and utilize your wingback chair to the left of the fireplace. The black wicker chairs could go on the two window side with a table/lamp combo centered between. A 4x6-ish sheepskin rug to unite them would be fun and a 6x9 rug in front of sofa. TV above fireplace works for this space, has to function as a family room. I like the plain white painted brick, less busy more modern. Love the round coffee table-great for kids. Two matching chests under the windows on either side of the fireplace (one for toys, other for symmetry), and create fun play area (maybe a Teepee?) on the left side of fireplace. Great light in this space. Have fun!