


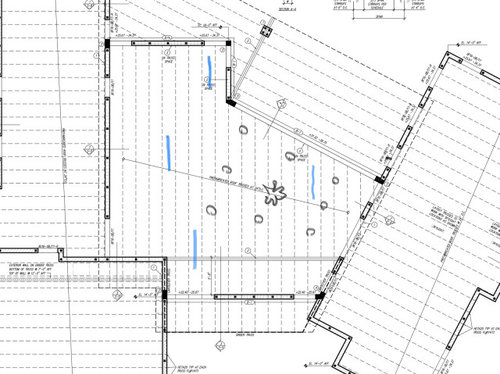
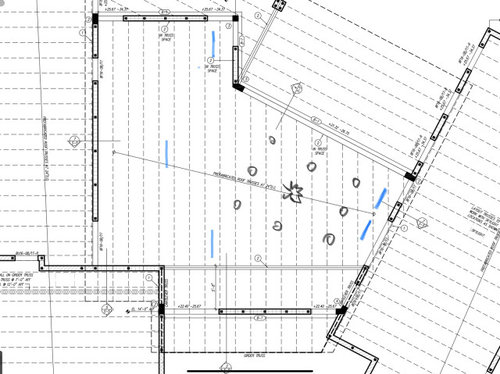
Linear Diffuser Placement on Ceiling
5 years ago
last modified: 5 years ago
Sort by:Oldest
Comments (2)

Related Stories
LIGHTINGHow to Light Your Ceiling Right
Discover the best lighting techniques to highlight 9 common ceiling features
Full Story
CEILINGSCeilings That Work: Designs for the Space Above
Coffer or vault your ceiling and give your whole space a lift
Full Story
BATHROOM DESIGN5 Common Bathroom Design Mistakes to Avoid
Dodge blunders in toilet placement, shower type and more, and see examples of how to get your bathroom right
Full Story
LIVING ROOMSNew This Week: 6 Fresh Family Rooms That Feature a TV
Design pros discuss how they handled colors, materials and TV placement to create stylish entertaining spaces
Full Story
REMODELING GUIDES9 Ways to Love Drum Pendants
Hanging Drum Lights are Stylish Alternatives for Table, Floor, Hall and Ceiling
Full Story
HOUSEPLANTS10 Top Plants to Grow Indoors
Brighten a room and clean the air with a houseplant that cascades artfully, stretches toward the ceiling or looks great on a wall
Full Story
KITCHEN DESIGNKitchen of the Week: Function and Flow Come First
A designer helps a passionate cook and her family plan out every detail for cooking, storage and gathering
Full Story
HOME TECHWhat Chipotle and Radiohead Can Teach Us About Sound Quality at Home
Contemporary designs filled with glass and concrete can be hostile environments for great sound quality. Here's how to fix that
Full Story
REMODELING GUIDESTubular Daylighting Devices Bring In Natural Light
More advanced and less pricey than traditional skylights, TDDs are the most modern way to let the light in
Full Story
BATHROOM VANITIESYour Guide to Perfect Bathroom Vanity Lighting
Follow this lighting expert’s list of 9 do’s and don’ts to select the best light fixtures for your bathroom vanity
Full Story
doc5md
Sam BillerOriginal Author
Related Professionals
Lawton Interior Designers & Decorators · Columbia Architects & Building Designers · Muskegon Architects & Building Designers · Ithaca Architects & Building Designers · Newburyport Kitchen & Bathroom Designers · Cedar Rapids Home Remodeling · Pocatello Bathroom Remodelers · Everett Architects & Building Designers · Montréal Architects & Building Designers · Sarnia Architects & Building Designers · Marietta Home Builders · Bartlesville Home Builders · Victoria Home Builders · Parkersburg Home Builders · Salem Home Builders