Software
Houzz Logo Print
140pinon

Help with Tight Squeeze Kitchen Redo

5 years ago


We're trying to redo a 10 x 12 kitchen in a vacation home which currently has exactly enough counter space for 1 person and even then the other person can't load the dishwasher. (Second photo is to the right of the first.) It's a 1918 home and there are constraints in all directions about taking out walls, although the one behind the range may be a candidate. The next room is the dining room but the windows are so low that it's not possible to add cabinetry and we can't undertake redoing the brick exterior to redo the windows.


The biggest decision is going to be range vs cooktop+wall oven. With a cooktop+wall oven you have drawers under the cooktop for pots/pans and with a range, you recover wall cabinet space that's better for food storage. It's too narrow for a legal island but we will probably put in a skinny prep table for lower storage/countertop space.


We cook a lot and have a gas BBQ, a pizza oven and a toaster oven which are used all the time. We "cook" more than "bake" and are a couple without kids who entertain small groups not crowds. No physical limitations on lifting things out of a low (or high) oven. It will be induction cooktop whichever way we go. Current home kitchen is all Thermador and space/configuration is a bigger driver than budget. We appreciate the unusual and try to think outside the box with creative solutions whenever possible. Unfortunately, the kitchen designer hasn't come up with the right solution yet.


Please chime in with any and all thoughts on how we can make this a fun and useful space for 2 cooks in the kitchen.

Comments (18)

  • 5 years ago

    Upload a measured floor plan. Cabinets can be added in front of low windows - there are various ways to make the setup work. Show photos of the windows from inside and outside.

  • 5 years ago

    Definitely need a floorplan (fully measured and showing how the kitchen connects to various other rooms through doorways). At first glance it looks like the U shape may be part of the problem.

  • 5 years ago

    Is this a two story or single story house? Basement? Lets see a floorplan to get the creativity going. I have a 10 x 12 kitchen in my house and it was a difficult size to lay out. I ended up doing a modified galley to avoid losing lots of space to minimally useful corner cabinets

  • 5 years ago





    Wow! Thank you everyone. Measurements coming. For now, here's a model of the main floor of the house. Kitchen is the one with the cork floor. The front of the house is from 1918 and is all one level. There is an extension of a large family room and associated bedroom downstairs that was added in 1998. I'm not at the house at the moment, but here are the real estate photos of the dining room with the low windows and the exterior of the house's brick work (those are the kitchen windows).


    The other problem is that no one uses the formal sitting room (far left of the model) because there is a river view from the modern addition. They left the original rear brick wall in place when they built the family room so it will be extremely complicated to alter that.


    One idea is to tear down the kitchen/dining room wall and the sort of half wall between the dining and sitting rooms to essentially end up with an open concept ... bowling alley. We just can't make changes to any exterior walls or the bedroom areas now. The bump out that the pans are hanging on is a masonry flue which may eventually be able to be removed, but not until the new furnace and roof are installed.


    I need to preserve a desk area for myself which is currently outside the kitchen in the back of the house. Willing to possibly move it and the loveseat (from the model above) around but not move it out of that back room. The currently empty spot to the right of the French doors in the family room I HOPE is the future home of our new gas fireplace. LVP (or LVT) flooring will be part of the redo.




    DH loves playing with Sketch Up and we're trying various ideas. Here are two. The island doesn't work due to width code restrictions, but a work table could. At the moment, we're leaning toward a Fisher Paykel Induction range.


    Will post measurements as soon as DH gets them to me. Thanks again all!

  • 5 years ago

    Your house looks quite charming in the pictures. Much of that charm comes from the consistency of the original trim and window layout and the brick. Modernizing the layout to a more open plan setup might reduce the cute and charming aspect and all the money you spend on the project might not show up in an increased market value. Check in with your favorite local realtor and discuss what features buyers are searching for in your area if market value is a concern for you. Perhaps you are planning to own this house for the foreseeable future, and don't need to worry about market value.

    Removing the wall between kitchen and dining room would mean you lose the wall space for your buffet and its storage capacity. You also lose the kitchen side just so that people sitting at the dining table have a great view of your dirty dishes and cooking clutter.

  • 5 years ago

    I agree with Lyndee that removing too many walls is a bad idea. Since the sitting room doesn't get used, can you make it into a dining room and just combine the current dining and kitchen into one large room? Also, without the masonry flue, is the space wide enough for an island if you have cabinetry on only one side? You could build around the flue for now and plan to fill in with cabinets when/if you remove it - like this (you might need to shift a doorway here or there):


  • 5 years ago

    Hey Lyndee. Thank you for your thoughts. The house is complicated as the new addition put on in the 90s didn't put in a bunch of the trim and what they did put in is not consistent with what is in the original part of the house (which doesn't all match either). We do lean modern and according to our real estate agent, folks buying in our market are all asking for open concept. I have a longer chat scheduled next week with her to understand more. We are not even remotely thinking of selling, though, so the design is for us. (The furniture in the photos belonged to the previous owner).


    Biondanonima, VERY interesting! Honestly, it never entered my mind to look at it this way. I love it when people not stewed in the current plan come up with new ideas. Any thoughts on how to incorporate the ~30" low windows in the current dining room? Too low for traditional counters....

  • 5 years ago


    Measured Drawing of kitchen only


  • 5 years ago
    last modified: 5 years ago

    I am a fan of Susan Susanka's "Not So Big House" books. She has one specifically about renovation.

    Here's a Houzz article about low window solutions for kitchens. The internet has lots of articles.

  • 5 years ago
    last modified: 5 years ago

    Biondanonima, you have breathed new life into the project! We were hopelessly stuck and now you've helped us look at things from a completely different perspective. One of my favorite parts is that we're not very good at doing things the way they are supposed to be done so this is even more fun! Somehow we are now looking at the possibility of kitchen that was too small becoming almost too big without losing anything other than where to put that cool blue couch I got for the ignored sitting room!

  • 5 years ago

    @140pinon I'm happy I could help! I happen to have an inconvenient chimney in my kitchen (and master bath) so I have become accustomed to thinking "around" the box! :)

  • 5 years ago

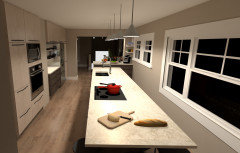
    @biondanonima (Zone 7a Hudson Valley) We ran with your idea and came up with this. We have the cooktop and sink in islands in our current place so we wrapped that in. What do you think? Any gotchas we've missed? Thank you again. You really did set the whole project back on it's wheels!


  • 5 years ago

    Cooktop in the island wouldn't be my first choice but if you already have that set up and like it, then I think this works well! I'm guessing the forum may have some suggestions regarding the exact placement of appliances, etc. once you have a fully-measured floorplan with cabinets laid out.

  • 5 years ago

    Interesting. We love our stove in an island as we don't like looking at a wall while we cook. What's your reason for not liking it? We already have ventilation in the ceiling and are using induction, so a hood isn't needed.

  • 5 years ago

    I do a lot of high-heat cooking so I need a really good fan/hood. Downdrafts or an island hood just won't work for me. I also don't love having people sitting right across from the cooktop while I'm cooking. But if it works for you, go for it!

  • 5 years ago

    Ah, got it. We don't have stools opposite the cooktop and our cooking style is not high heat. Good catches though.