Software
Houzz Logo Print
webuser_972444038

House plan opinions please. Ty!

5 years ago
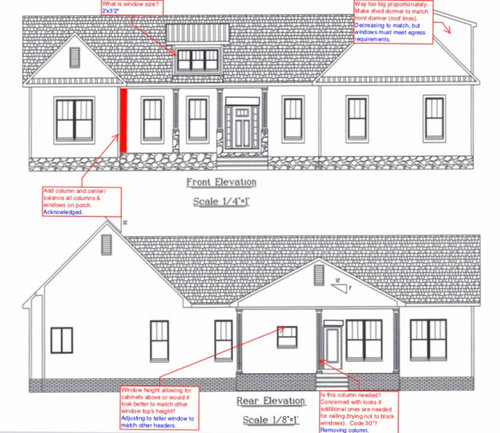
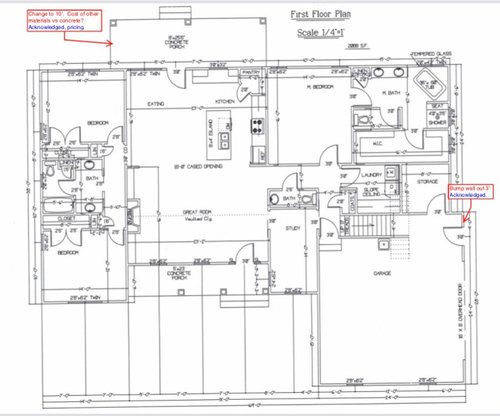
Hello folks.! We just submitted out 3rd round of comments back to the architect. I haven’t gotten much input from other parties so I figured I would let this forum offer up some opinions and recommendations before we finalize. We bled all over (red lined) the first two versions but finally got down to only a few comments on this one. 2088 finished square feet, 3br, 2.5 bath, bonus room, walk in attic. Building in Virginia on 3.5 acres. Hope to have a 3 car metal garage to match also. Thanks for your cold eye review and opinions!


Comments (8)

  • 5 years ago

    Will children be in the other two bedrooms?

    Will you be able to clean behind the tub in the master bath? And when you step out of the shower, where is your towel?

    Do you need a guest closet by the front door? And at the garage door, would you like a landing zone for a purse, mail, keys, sunglasses, shopping bags large and small, the things that a closet doesn’t accommodate?

    The study is rather narrow at 8’. Have you drawn to-scale furniture in it?

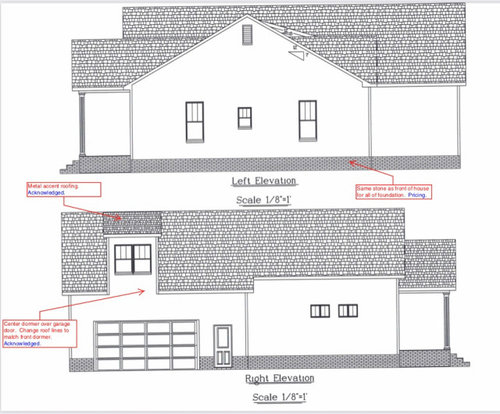
    For the exterior, why not add the same details to the back and sides that are on the front? Heftier window trim, foundation line material, etc? You will be in the backyard, looking back at the house, make it a pretty view.

    Brandon Shipp thanked bpath
  • 5 years ago
    last modified: 5 years ago

    All great points. There will be children in the other two rooms. We really wanted a freestanding tub for depth and looks. Are they a bear to clean behind? Make sure the robot vac can access haha? Would put the towel hanger on opposing wall I think. Too far? I guess shower door may conflict with the closet door for that. Was thinking of landing zone beside garage stairs. And the ‘study’ is more of a flex room. Was kinda thinking a freestanding bench/coat lockers in there and thus close entry from front door and garage door. May also house a craft desk and toy box, but when the bonus room gets finished the kids get the boot. I really like the idea about some of the exterior style on the back too. Awesome eye on the trim. I didn’t catch that. We do want the same foundation all the way around. I can’t stand it on a single side. Would the floor plan need to change to add the accent roof behind the bathroom wall? Thanks for all of your comments!!

  • 5 years ago

    Not having a dedicated entry for the front door really cuts down on your usable living room space. I would create a small foyer where the study is somehow.


    Generally, corner pantries are inefficient usages of space.


    I don't find the dormer on the front very appealing. Something makes it look "off" - maybe the pros can weigh in on options.


    Which direction will your house face?


    How many vehicles will park in the garage? What sizes are they?


    5'6" is not wide enough to have 2 runs of clothing in the master closet. Each run takes approx. 24" so that leaves you only 18" of walkway. Not practical unless you like to do the shimmy :)


  • 5 years ago

    Agree with Shead about the closet. You could have shelves on either side of the door to hold shoes, purses, even folded sweaters etc. Change the door slightly to allow for a towel hook right outside the shower.

    Also about the entry. The flex space must be more accessible from the garage area.

  • 5 years ago

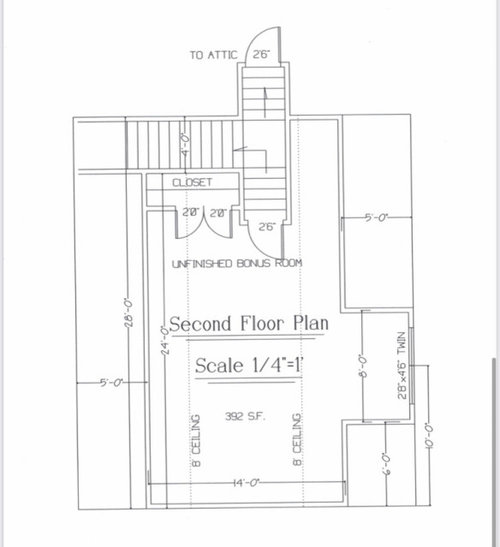
    Wouldn’t you like the bonus room to be over the conditioned living space, and have the attic over the garage? You could add a pull down stair to the garage In addition to the split stair in the house.

  • 5 years ago
    last modified: 5 years ago

    Wow, some good info to take in. Have been heavily weighing all the suggestions with our lifestyle and house needs.

    So I really don’t like foyers. They seem like wasted space to me. For the amount of small time greeting guests, they take up a too much footage. Just preference.

    I like the idea about the towel hook for the shower. Was hoping to have a heated towel rack but not sure this design can accommodate within a decent reach. How much space should we consider robbing from the toilet before it is too small?

    Had planned to just use the master closet opposing clothes hanging shorter walls for shoes and folded things as junco commented.

    I think we will make the house entry from garage open reverse to allow better access to the flex room since it will be utilized more than the bonus room/stairs.

    The house will face West.

    Two cars in the garage...an SUV and a compact. Other garage will hold larger toys and tools.

    My understanding to these revisions is they are primitive drafts and material selections will be refined. I absolutely agree with the ugly fluted columns. Thanks for all of the constructability comments RES2! I will definitely bring those up to our builder.

    Don‘t like the wall vents either and they have documented request for ridge and eve power vent.

    I really don’t want any living space over the master for peace and quite. We added the stairs so wouldn’t have to use a sketchy pull down access. Was in HVAC industry for a while and despise them.

    Thanks again for all of the comments!!! Please keep them coming. We may not use them all, but appreciate and respect each one. It’s great to have someone else’s perspective!!!

  • 5 years ago
    last modified: 5 years ago

    I really want to rearrange your half bath, make the study only have one entrance, and put your pantry next to the bathroom. Or put the bath up against the MB wall and put the pantry at the end by the fridge (readjusting the hall/mud/laundry area to accommodate). Shallow (2') cabinet pantries are IMO better than walk-in pantries. You could even bump out that wall a bit since the space in front of and behind your entry won't be used for anything other than passing by. Then I'd put the cleanup sink under the window and get rid of the corner pantry (no love for them on these forums, and in your kitchen it's really limiting your workspace...right now I can almost guarantee that the counter under the window won't get used). Then I'd add a prep sink on your island and have two zones - cooking and cleanup separate.

    I'd also try to get an inswing door into the half bath. A friend of mine has as similar outswing bathroom door, so it always has to stay closed, and you never know if anyone is in there. I might even prefer a pocket. I'd also flip the toilet and sink so the sink is what you see first when you walk in.

    Regarding your master closet...3 feet is a walkway, which leaves you only 6" for shelving (not enough). I would try to squeeze at least another 6" in there, and even then you'll barely have enough room for a shoe rack.

    Master bath: I don't think you have enough space for a stand alone tub - it needs 1' clearance around, and yours is pushed up against the wall. You might be able to do it if you put the tub where your sinks are, and put the sinks where the tub is. If you put a pocket door in your W.C. you can make it a bit smaller (and then you don't have to worry about the door swing).

    Finally: all of your main room windows are covered by exterior porch roofs. This is probably a good thing in the front, where you will have strong sun in the evening, but your house will be dark because of it with no direct sun at any time except early morning and late afternoon. You may want to reconsider the back porch roof so you get a little more sun in the mornings. Your MB and closet have the best sun in your house unfortunately!