Software
Houzz Logo Print
webuser_154662399

Kitchen layout - island/walkway widths

5 years ago
last modified: 5 years ago
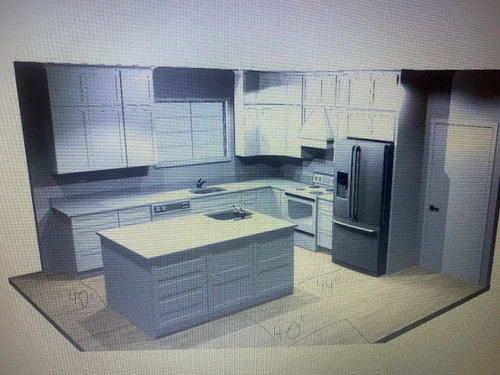
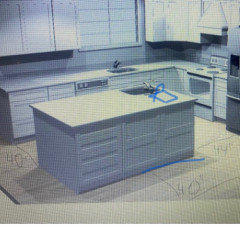
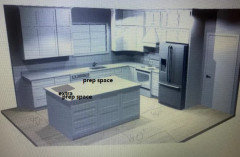
We had a kitchen designer at Lowe's put together this layout for us. My biggest concern is walkway width, especially between the island and the pantry wall. We made a change from our original design, so now the width from counter edge by the sink wall to the pantry wall is 131". Putting a 48" wide island in there, with countertop overhang leaves us with 2 40" walkways. I know it's recommended to have 42" walkways, and the walkway between the island and pantry is a main thoroughfare in the house. Plus, the pantry doors are accessed a lot, so you have those doors and the drawers from the island sharing the same space.

I think what we probably need to do is decrease the width of the island, but I have a hard time giving up cabinet space. :-) I'm thinking we should do 24" and 15" cabinets on the island, which would mean the width of the island countertop would be 42". Then we would have walkways of 42" (between the sink wall and the island), and 47" (between pantry wall and island).

Thoughts on that? Will I regret the 15" drawers on the island? I think the things I was planning to use those cabinets for should still work, and having a bigger walkway would be worth it.

Also, I don't have a microwave in the design, because I rarely use it and putting it anywhere takes up a lot of valuable cabinet space. I was planning on just getting a small one to put on the counter for when the kids want to make microwave popcorn. :-) But should I just put one in over the stove instead of the vent hood? I know that's not ideal placement, but it would get it off the counter.

I would love any other input on our layout as well.


Comments (43)

  • PRO
    5 years ago

    There is no layout shown.

    Torgy12 thanked Diana Bier Interiors, LLC
  • 5 years ago

    Why the back-to-back sinks?

  • 5 years ago

    Oh yes, it would be helpful if I shared how we use our kitchen! We are a large household (kids at home, mostly teenagers), so we often have multiple people in the kitchen at a time. I plan to do most of the cooking meal prep between the sink and stove, and then utilize the island for other food prep (salads, etc). The kids (when they are in school!) are also busy packing lunches, or getting snacks, so the sink in the island allows them to do all of that completely separate from where I am working. Less tripping over each other. :-) And we have the sink in the corner of the island so that the counterspace on either side of it can be utilized for workspace (faucet will go in the corner of the sink). I thought it would make for good flow - we pull food out of the fridge, and it goes right onto the island to be washed or prepped. The main sink would be primarily cleanup, although I'm sure we will use it as a prep sink as well.

  • 5 years ago

    That explanation helps. I still like the idea of 18" drawers vs 15" drawers on the back of the island, but I'd add all the extra inches to the work aisle. IMO, the prep sink should go on the other corner--the prep space to the left would still be convenient to the range/cooking zone, but the prep space on the side of the island will be out of the path of anyone wanting to open the fridge doors. With only 44" in front of the fridge, that will help decrease the chances of a bottle-neck.

    When you lay out pantry storage, try to walk through each task--if you know certain items stored on the back of the island and in the pantries will be in demand at the same time, offset the storage spots.

  • 5 years ago

    Torgy, having that 2nd sink will save everyone's mind. When I started planning our kitchen reno, prep sink was the 1st must have. We also have kids in the kitchen piling on top of each other, and I have designated the "prep sink" as the sink that they HAVE TO USE when I'm using the other one. Previously I always had someone waiting for me to get done, major irritation, but that's what happens when you put 4-6 people in the same space. Keep those aisles as wide as possible...because those same people will love the freedom of passing each other without touching :)

  • 5 years ago

    When you suggest moving the sink to the other corner, do you mean move it to the end of the island? Or on the backside of the island?

  • 5 years ago

    Lucky998877, sounds like your home is a lot like ours! 😂

  • 5 years ago

    Are you open to moving the fridge to the left side of your kitchen? I had that set up in my old one where the door coming in was right by the fridge, which was right by the range...it was very busy! This time I kept the fridge and the range on different parts of the L.

  • 5 years ago

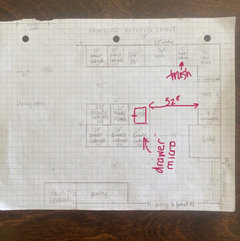
    ...then moving the prep sink to the left side of your island like mama suggested would bring more peace ;) I also have a drawer microwave in that corner of my island.

  • 5 years ago

    I agree that putting the fridge to the left side makes logical sense but we have a huge fridge so I worried that it would block too much light and space. And we have a big 4’x8’ table so it could get crowded. But maybe I’ll set up a big box there that’s a similar size and see how it works.

  • 5 years ago

    Agree with mama goose and lucky on sink placement and I have a drawer micro in the island too. It’s a good place for it to be convenient without being in the way of the main cook. My 2nd faucet faces the fridge. So you can clean/prep right across from fridge/stove. Do you have a layout showing pantry/walkway? (From above)

  • 5 years ago

    Also, make sure you get the tall arched faucets for both sinks. So handy! And a garbage disposal/switch on counter for island too. Plan out your outlets for the island if you haven’t already done so. Imagine having a buffet...where will you plug in a crock pot?

  • 5 years ago

    @hemina, yes to tall faucets! Do you find you use the garbage disposal a lot for your island sink? I wasn’t planning to put one in that one.
    We will have an outlet at the end of the island.

  • 5 years ago
    last modified: 5 years ago

    Move the fridge to the left of the sink. Do a counter depth. Add a beverage fridge to the island to make up for lost capacity for drinks.

  • PRO
    5 years ago

    FYI Lowes “KD” are not real KDs who work independantly to give you the best kitchen possible. They have access to a few different cabinet companies so you are stuck with what is avaiable at Lowes42” walkawys are IMO a min. and in front of the renage or fridge need to be 48” min and hwere there is seating with a wall behind then 60” Ther eis no reason to have 2 sinks in this layout and I also would want to have proper venting for the stove so unless this is a one storey house where the hood can vent easily out the roof this is a poor place for the stove not to mention no proper deep darwers for pots and pans storage .No to an OTR MW either. If you want help here post a to scale floor plan of the space making all windows and doorways all measurements clearly marked and the adjoining spaces at least shown and named/

  • 5 years ago

    So I put up cardboard to simulate the fridge on the left side of the kitchen. Even if I did a counter depth fridge, it completely blocks the space. We have a bay window next to that space, and then it opens up into the rest of the house. Having the fridge there won’t work.😕 I would feel very cutoff when I’m in the kitchen and I would miss the light from the window. I wish it would work, because that kitchen layout makes a lot of sense.

  • 5 years ago

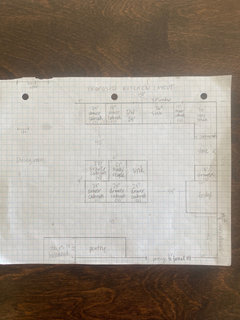
    Here’s the layout:

  • 5 years ago

    We use the formal dining room more as an office. We don’t ever use it to eat.

  • 5 years ago
    last modified: 5 years ago

    Torgy, I have to say that after looking at your proposed layout...it's almost exactly like my old kitchen...even the pantry and the bay are in the same spot...as well as the lazy susan and the 18" set of drawers by the range. That design was in a 1995 kitchen....let the pros help you ('I'm not a pro ;)) and come up with something better for a large family. I have 4 kids...that layout was not the best. Did you try the fridge location in stead of the planned cabinets...not in addition to? When teenagers stand in front of that fridge, they block anyone else entering from that side...and that is the side most used due to the garage.

  • 5 years ago

    We actually don’t have a lot of traffic in and out of that door. We have too much stuff in our garage so we park in the driveway and primarily use the front door! 😆

  • 5 years ago

    Since you started with a similar layout to ours, I would love to see your new layout if you’re willing to share. I do like the layout with the fridge on the left. I will just have to leave my simulation up for a couple days and see if I can adjust. 🙂I would definitely have to replace our giant fridge with a smaller, counter depth one.

  • 5 years ago

    This is very similar to my kitchen dimensions and layout but with different appliance locations - you could move the range and hood to the left of the DW and keep the fridge where it is. That would give you better ventilation per Patricia Cornwall Consulting’s comment and not block the bay window if the fridge were there. It also flows better, keeping in mind Ice, Water, Stone, Fire.

  • 5 years ago

    I think you should really try hard to "like" the fridge on the clean up sink wall. You're widening your existing window, correct? So you'll have more light. When you're eating, it would be a quicker trip to the fridge for milk or mustard. And while it will "crowd" up that corner, it will open up the corner by the stove. You could put a pantry there, or just more uppers, lowers, and counter. You could go with your same huge fridge now, and if it absolutely annoys you, you could buy a counter depth later to replace it.

    Can you shrink the depth of your built-in pantry (it's just wood and drywall) or do you need all 24" of depth? That way you could retain your 24" deep cabinets on the island and maintain the 48" aisle.

    I'd think through the prep sink on the far corner. For me, I put the "dirty" veggies on one side, wash them, then put the clean ones on the other side, so I'd want landing space on either side. Obviously YMMV, but it might be worth considering.

    If your microwave is rarely used, you could put it on a pantry shelf and add an outlet there.

    We compost and still have garbage disposals in both sinks. It beats emptying those little strainer basket things.

    Can you post the Lowe's plan view of your cabinets? Like the hand drawn one, but it lists the sizes of uppers and lowers. How tall are your ceilings? You've got stacked uppers, but that adds a lot of cost over a single taller cabinet. And it reduces flexibility of storage (moving shelves inside).

  • 5 years ago

    Torgy, my old kitchen is now a laundry room...we added to our house and moved the kitchen to a new location...so no before and after layout to share. I hope you get a kitchen that works for your family :) Good luck!

  • 5 years ago

    I would have an outlet in the pantry for the microwave, just on an appropriate height shelf.

  • 5 years ago
    last modified: 5 years ago

    The prep sink should have landing space b/w it and the edge of the island counter. Not just for unwashed food (see WeedyAcres' comment), but also to minimize splashing water on the floor and minimize knocking things onto the floor if you try to put something on that side without thinking about it.

    I don't think I'd try to put a MW in the pantry. The pantry is really too small and the MW will take up a lot of space. You could add an outlet as a "just in case you need it later for something", but not for a MW. Additionally, MWs add heat and moisture to the space, and that's not a good idea since pantries should be cool, dry, and dark. Granted, with a shallow pantry like you show (22"D), it may not be a problem since you won't be able to close the pantry door while using the MW, but you would also have to leave the door open for awhile to be sure all the heat & moisture have dissipated.


  • 5 years ago

    I think it’s better to leave the fridge where you have it because you have more depth between the stove/island there. I think you’ll have only 33” between fridge and island if you put it closer to the back door/same wall as sink. My kitchen is similar layout/mirror image-it’s a bit larger, but the layout is very functional.
    I’m wondering if you could change the orientation of the 2nd sink so it is across the stove. Only reason is you’ll have more room to stand back to back there-you have 52”, right? 52” is plenty of space for 2 people to be working, and still be able to have some room to move around. Only issue would be if having someone come into the cooking/clean up zone vs if the sink was across the fridge...less room near fridge but visitors stay out of your way and it’s a great triangle to clean/chop/cook.

    We have a built-in fridge so it’s flush with the counter and I do think it makes a big difference. I like the smaller depth-stuff is easier to find.

    Do you have plans for a trash can? If not, I’d give up some space for a pull out...so much easier to prep with one.

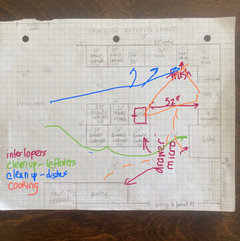
    I think the small sink/fridge/micro/pantry next to sink/below counter would work for someone snacking. The primary cook would be closer to stove/trash/main sink during prep/cooking (grab pantry/fridge items first). Clean up would be dining ->trash->main sink->DW. Putting things away could be on the other side: dining->island: outside drawers could hold storage containers/plastic wrap/foil/sandwich bags->fridge. Think of all your regular tasks and who will be doing what and see if everyone can stay out if each other’s way. And then look at it in terms big parties-any deal breakers knowing that types of parties you have?

  • 5 years ago

    Okay, I’m going to try really hard to like the fridge there. I think I can do it. 🙂

    Yes, we can make the pantry a little shallower. It has 12” shelves in it, and the frame of the door adds a chunk, but we could probably push the front wall back 4” or so. I like the idea of sticking the microwave in there.

    So would you move the sink to the middle of the island?

    I don’t have a plan view of the cabinets with dimensions, but we have 9’ ceilings. Right now we have tall cabinets but they stop 9” short of the ceiling, and that space up there gets gross and gunky. So I want to go all the way to the ceiling. Which looks better? Really tall cabinets or stacked? Whatever we store up in the top would be stuff we don’t access much.

  • 5 years ago

    I just saw your most recent post, so this might be unhelpful...

  • 5 years ago

    I went with stacked (like your drawing), it gives a proportional look to the doors. I have a tray ceiling, 9' for the cabinets, 10' in the middle.

  • 5 years ago

    That is really helpful to think of all the ways people are using and draw it out color coded on the diagram! Thanks!

  • 5 years ago

    Sorry, forgot to add with my post


  • 5 years ago
    last modified: 5 years ago

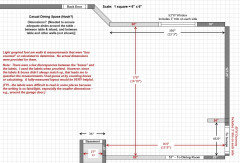
    Are these the correct dimensions?


    Is your basement stairwell really only 27"W? If it's 36" total width, that includes the walls, so it reduces the actual stairs to 27"W, assuming standard 4.5" thick walls.

  • 5 years ago
    last modified: 5 years ago

    Minimum aisle widths:

    • 42" for a one-person Kitchen
    • 48" or more for more than one person
    • Note that aisles are measured to/from the items that stick out into the aisle the farthest -- counter edges, appliance handles, etc. They are not measured cabinet-to-cabinet. the 24-inch cabinet measurement only includes the cabinet box, it does not include the doors/drawer fronts, knobs/pulls, counter edges (1.5" beyond the cab box), etc.
    • So, that 42" aisle you show is really 39" when accounting for the 1.5" counter overhang on each side (island & perimeter counters).


    From the "Featured Answer" from the "New to Kitchens? Read Me First!" thread regarding asking for layout help:


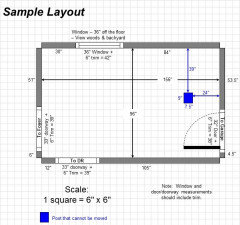
    Please post a fully-measured layout of the space under consideration and a sketch of the entire floor. Both can be either hand-drawn, computer generated, or drawn up with computer/app tools.

    By "fully-measured", we mean a layout with the widths of each wall/window/door/doorway and the distances between each wall/window/door/doorway labeled. See a sample below. If something cannot be moved or changed, label it precisely on your layout (see post in sample) and tell us why it cannot be moved/changed -- we may have some ideas for you.

    The sketch of the entire floor lets us see how the Kitchen relates to the rest of the home. It doesn't have to be to-scale, but it should accurately show how the rooms relate to each other and should include all interior & exterior doors. In addition, it will help us see how traffic flows in, around, and through the Kitchen. Label the front entry and family entry. The family entry is usually a garage or side entry, but it might not be. It's helpful to know which door you use to bring in groceries.

    Regardless of how you draw it up (by hand, computer, etc.), please be sure all measurements are labeled. (Note: Computer generated layouts often lack key measurements and, sometimes, measure to/from things like the middle of a wall or the middle of a window. Neither are useful. Measure each item and the distances between each item.)

    Other questions...

    • Tell us about you and your family and how you plan to use your Kitchen. All-adults? Empty Nesters? Children (now or in the future)?
    • What appliances (& their sizes) do you plan to have?
    • Where are you flexible? Can walls/windows/doors/doorways change (move, change size, add, delete)?
    • Do you have a basement under the Kitchen or are you on a slab?


    The above and more are discussed in the Layout Help FAQ.


    Also see...


  • 5 years ago
    last modified: 5 years ago

    Walkways...

    • 36" if no work counters/appliances/cabinets and no seating
    • 48" or more if counters/appliances/cabinets with through-traffic but no seating


    If you correct the dimensions I posted (and add the casual dining space measurements), I will see if I can work something up for you.

  • 5 years ago
    last modified: 5 years ago

    Wow, this thread took off, but I wanted to clarify that I meant move the prep sink to the right front corner of the island, with prep space to the left--as one faces the island. Then anyone prepping on the short side to the right will be out of the fridge aisle and the pantry aisle. That's why I also suggested adding any extra inches to the main work aisle. But if the depth of the island is reduced, then the prep sink should move back toward the middle of the island, to provide more prep space on the short side. That would also solve the landing space dilemma. Sorry for the confusion. For the record, I like the fridge on the side wall, as it's drawn.


  • 5 years ago
    last modified: 5 years ago

    Regarding location of garbage disposal...it's actually more useful at the prep sink than the cleanup sink. I did what you're planning and regret it! It was a concession to my DH to try and cut costs In the end, though, it wouldn't have been that much more in the overall cost.

    I really regret that concession! Ideally, put one on both sinks. If only one, put it at the prep sink.

    Rangehood...you will be able to vent out by going out the window wall. It will mean turning a corner, which can reduce effectiveness. But, just get one slightly more powerful and it will be fine. My cooktop & hood are on an interior wall across from an exterior wall. My Vent-A-Hood handles it just fine. It works very, very well at removing grease/oil, smoke, steam, odors, etc. Yes, ideally your range & hood should be on an exterior wall, but not all Kitchens can support that along with adequate prep space, etc.

  • 5 years ago

    If the sinks are going to be on the same aisle, I strongly recommend at least a 48-inch aisle so two people can be working without getting in each other's way. (Kids will fight over almost anything, especially if they're being asked to do something they don't want to do! Experience!!!!)

  • 5 years ago

    Exactly, they hardly need a reason to get on each other's nerves while doing chores...ha!

  • 5 years ago

    The sink where mamagoose has it is a good idea. I like to put drinks for parties-just put ice in the sink. It solves multiple issues.

  • 5 years ago

    Thank you ALL for your ideas and suggestions. I am so amazed at the community here, and all of your willingness to share and help me out! I’m going to rework the layout and hopefully come up with something that will work better for us. I SO appreciate your insights!

  • PRO
    2 years ago

    I made a 60 second video illustrating what to consider when planning walkway spaces in a kitchen. You can see it here.