Software
Houzz Logo Print
alice_palazzolo58

Walls down, dream kitchen?

5 years ago
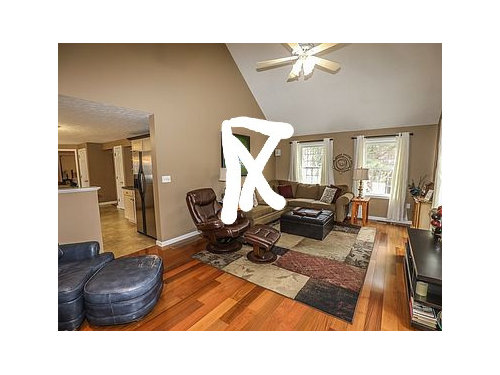
Hey guys,
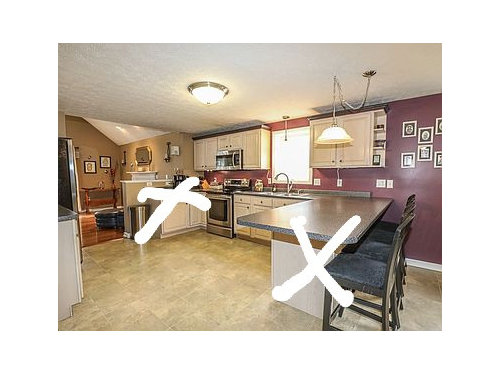
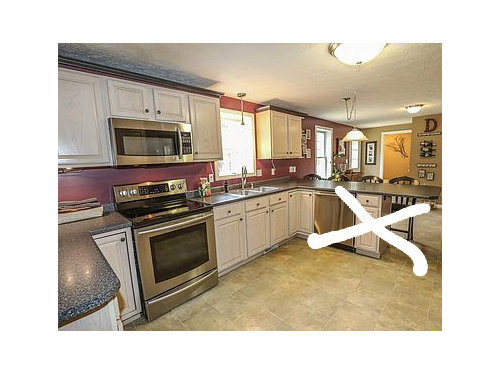
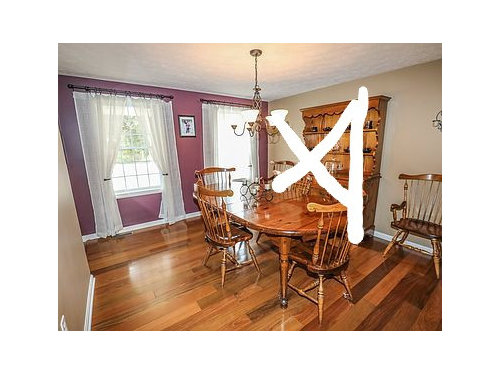
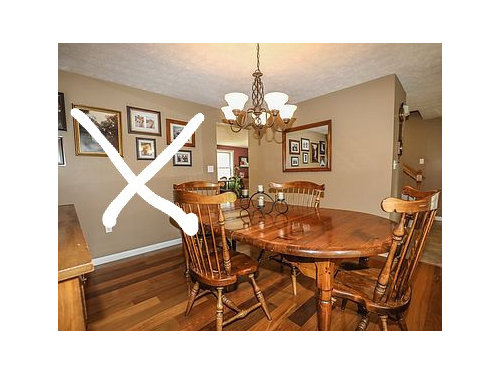
So i bought this great house but a few things I want to taks care of is opening up some of its boxiness/ closed off space. I really want to take down the wall between the dining room and the kitchen and add a island in. Right now on that wall the fridge is. I think it could move to the wall next to where the l shaped island is now.
I would like to get rid of the l on both sides of the kitche. and put all the storagw space in the island.
what are your thoughts. any design / layout ideas?

Comments (15)

  • 5 years ago

    I say live in your house for 6 months at least before doing any major demo. You never know what’s going to go wrong elsewhere in the house. Also, living in your kitchen for a while will also help you determine what you like, don’t like, what you want to change, add, what you need and how you want it.


    You’ll also get better feedback if you can share a to-scale floorplan of the kitchen and surrounding rooms.


    I don’t think the changes you are making are bad. But you’ll need to figure out if that wall is structural. Also, will you be adding any cabinets other than the island? Those 2 peninsulas provide quite a bit of storage and prep space.

  • 5 years ago

    Thanks for the feedback..i bought the house in may of 2020... So I have given it a chance with the kitchen. The top cabinets over islands are hardly usable, the corner lazy susans I hate. there would most definitely be storage in the island. the cabinets next to the fridge contain random stuff, tuperware and bread. cabinet abover fridge isnt used. i will see if i can find house plans. the house was built in the 90s

  • 5 years ago

    @megs1030 this is the layout

  • 5 years ago
    last modified: 5 years ago

    Have you determined if the walls are load bearing or not? If you haven't, that's the 1st thing you need to find out.

  • 5 years ago
    last modified: 5 years ago

    load bearing or not, if you have the budget, the wall (s) can come down.

    what is your budget? I hope somewhere north of 30K. minimum.

    50 would be better.

    You may have to settle for some beams and posts. It just depends on the load.(and your budget)


    I think taking up that ceiling in the kitchen and sloping it like your other room would look much better.


    Even if you can only take the ceiling up another foot in the kitchen, would still be an improvement


    You need a designer, GC and a structural engineer to advise you about the walls.

  • 5 years ago

    @beth i wish i could take up the ceiling. but there is a bedroom and bathroom above the kitchen. So unfortunately that will have to stay. but I moved some walls at my last house. i think this wall isnt load bearing but the one between the dining room and living is load bearing

  • 5 years ago

    To give you inspiration, I took out a wall between my kitchen and den, and more than doubled the size of my kitchen. I love the results! https://www.houzz.com/discussions/4751866/my-reveal

  • 5 years ago
    last modified: 5 years ago

    How do you use the first floor spaces now? It looks like you have, in addition to the kitchen, 1) dining room 2) fireplace room 3) room next to the stairs and powder room, 4) a back entry area (mudroom?)


    It is odd that the fireplace room connects to the kitchen but not the dining room.

  • 5 years ago

    @issac so the room with fireplace is my living room. id like to open the wall up partiall betwedn living and dining and completely between dining and kitchen. the room to the right of the stairs is an office and there is a master suit addition off of that, which has an elevator and is handicap accessible. the room we use for our office doesnt open to the stairs only to the kitchen and i believe was meant to be used as a living room for the addition

  • 5 years ago

    We need a fully measured layout of the spaces under consideration, at the very least, in your case, the Kitchen and Dining Room space.

    From the "Featured Answer" from the "New to Kitchens? Read Me First!" thread regarding asking for layout help:


    Please post a fully-measured layout of the space under consideration and a sketch of the entire floor. Both can be either hand-drawn, computer generated, or drawn up with computer/app tools.

    By "fully-measured", we mean a layout with the widths of each wall/window/door/doorway and the distances between each wall/window/door/doorway labeled. See a sample below. If something cannot be moved or changed, label it precisely on your layout (see post in sample) and tell us why it cannot be moved/changed -- we may have some ideas for you.

    The sketch of the entire floor lets us see how the Kitchen relates to the rest of the home. It doesn't have to be to-scale, but it should accurately show how the rooms relate to each other and should include all interior & exterior doors. In addition, it will help us see how traffic flows in, around, and through the Kitchen. Label the front entry and family entry. The family entry is usually a garage or side entry, but it might not be. It's helpful to know which door you use to bring in groceries.

    Regardless of how you draw it up (by hand, computer, etc.), please be sure all measurements are labeled. (Note: Computer generated layouts often lack key measurements and, sometimes, measure to/from things like the middle of a wall or the middle of a window. Neither are useful. Measure each item and the distances between each item.)

    Other questions...

    • Tell us about you and your family and how you plan to use your Kitchen. All-adults? Empty Nesters? Children (now or in the future)?
    • What appliances (& their sizes) do you plan to have?
    • Where are you flexible? Can walls/windows/doors/doorways change (move, change size, add, delete)?
    • Do you have a basement under the Kitchen or are you on a slab?

    The above and more are discussed in the Layout Help FAQ.

    Also see...


  • 5 years ago

    @buehl i did add the full layout and again with the walls i would like to remove in red slashes.

    the room has basement under it. and i am a single mother of 3 kids 15, 13, 12 and they spend lots of time in kitchen doing their remote school. so a large island to sit at is important

  • 5 years ago

    Opening the living room to the dining room makes a lot of sense to me. Opening the kitchen to the dining room is a lifestyle related question - some people would like that, others wouldn't. Opening the kitchen to the living room is the one I don't see a need for. And it will make a decent kitchen layout difficult because you won't have many walls.

  • 5 years ago
    last modified: 5 years ago

    Not all dimensions are included and some of those that are are not useful. E.g., we need the widths of each window/wall/door/doorway (including trim) -and- the distances between each window/wall/door/doorway. The measurements should be wall-to-wall or window trim-to wall, or door trim to wall, etc., in addition to the actual widths of each individual window with trim, door/doorway with trim, etc. They should not be to/from the middle of a window or doorway nor should they include wall thickness.

    E.g., In your layout, many of the measurements are from the outside of a wall to the middle of a window or measure from the middle of a wall segment to the middle of another wall segment with a window or door in between. These are examples of measurements that are not useful.
    See the sample I posted above for how you should measure.

    You will probably have to get out a tape measure to take the measurements yourself if what you posted is all you have right now.

  • 5 years ago

    A more cost effective (from a structural standpoint) solution could be a cased opening between your living room and dining room which would involve rethinking your furniture arrangement in your living room. The kitchen/DR wall with another cased opening but building out from the pantry and leaving a portion of the wall where fridge is, so dividing the load essentially. Where would your fridge go otherwise? A slider to the deck would be good access to outdoor space and a casual countertop height table w/stools could provide extra study space and give some function to that space. A architect could do both kitchen and structural wall ideas for you. You will need a structural engineer to ensure this is done correctly.

  • 5 years ago
    last modified: 5 years ago

    I live in a very open concept home (it looks similar to the pictures that Beth posted above), and we are currently researching adding walls. We also have three kids and it is nice to not be all together all of the time. I would think very carefully before removing all of the walls you have shown. Maybe try just opening up a little bit? In our experience open concept looks really lovely, and the light is wonderful, but the actual feeling of comfort is reduced. I think it is a primitive reaction to so much open space. Even with our backs to the windows we don't feel cozy in the same way as we did in our previous home with a sectioned off living room. Best of luck in deciding what to do!