

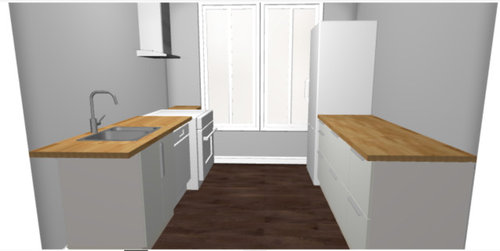
Ideas for this kitchen floor plan
5 years ago
last modified: 5 years ago


Sort by:Oldest
Comments (3)
Related Stories

REMODELING GUIDESRenovation Ideas: Playing With a Colonial’s Floor Plan
Make small changes or go for a total redo to make your colonial work better for the way you live
Full Story
LIVING ROOMSLay Out Your Living Room: Floor Plan Ideas for Rooms Small to Large
Take the guesswork — and backbreaking experimenting — out of furniture arranging with these living room layout concepts
Full Story
BEFORE AND AFTERSKitchen of the Week: Saving What Works in a Wide-Open Floor Plan
A superstar room shows what a difference a few key changes can make
Full Story
KITCHEN OF THE WEEKKitchen of the Week: Graphic Floor Tiles Accent a White Kitchen
Walls come down to open up the room and create better traffic flow
Full Story
KITCHEN WORKBOOKNew Ways to Plan Your Kitchen’s Work Zones
The classic work triangle of range, fridge and sink is the best layout for kitchens, right? Not necessarily
Full Story
KITCHEN DESIGNKitchen Layouts: Ideas for U-Shaped Kitchens
U-shaped kitchens are great for cooks and guests. Is this one for you?
Full Story
FLOORS8 Inventive Kitchen Floor Treatments
Let these fresh flooring concepts simmer in the back of your head as you plan your kitchen remodel
Full Story
HOUZZ TVAn Open Floor Plan Updates a Midcentury Home
Tension rods take the place of a load-bearing wall, allowing this Cincinnati family to open up their living areas
Full Story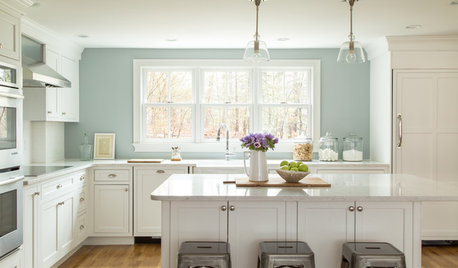
LIFERefresh Your Kitchen Color: 8 Ideas for This Weekend
It’s a good time to pick a new color for your kitchen, plan a neighborhood party and display some summer treasures
Full Story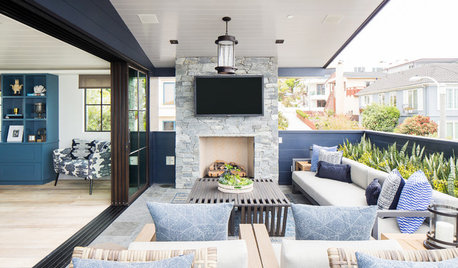
HOUZZ TOURSHouzz Tour: Modern Bungalow’s Reverse Floor Plan Highlights Views
A kitchen, great room and outfitted deck make the top floor of this Los Angeles house the place to be
Full Story





Celery. Visualization, Rendering images
roccouple
Related Professionals
Lake Charles Interior Designers & Decorators · Anderson Interior Designers & Decorators · Binghamton Interior Designers & Decorators · Santa Maria Interior Designers & Decorators · Montrose Architects & Building Designers · Ithaca Kitchen & Bathroom Designers · Hays Kitchen & Bathroom Designers · Raleigh Kitchen & Bathroom Designers · Martinsburg Kitchen & Bathroom Designers · New Haven Kitchen & Bathroom Designers · Middletown Kitchen & Bathroom Designers · Poughkeepsie Kitchen & Bathroom Designers · Dothan Custom Countertops · Vicksburg Custom Countertops · Denver Custom CountertopsHU-717176147Original Author