Software
Houzz Logo Print
kevin_mulder7

Does this cut joist need to be sistered?

5 years ago

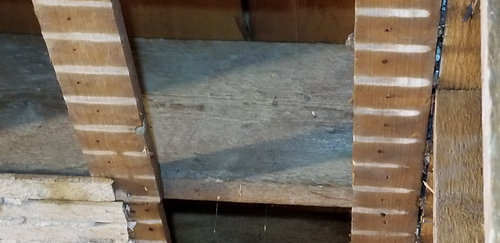
I hope the photos explain the problem clearly. I opened up the ceiling of my 1880s house to find a joist cut (8-10") short and band-aided on one side. Span is ~13' if it makes a difference. You can just barely see the studs of the load-bearing wall.


Do I need to sister this?


Comments (20)

  • PRO
    5 years ago
    last modified: 5 years ago

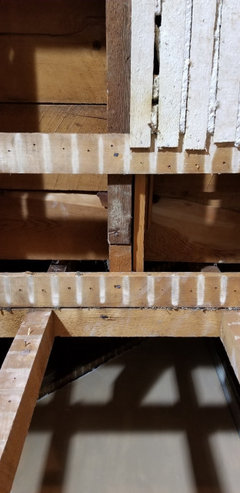
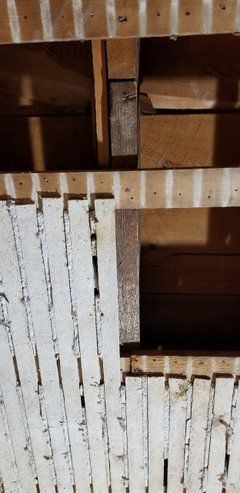
    The short answer is yes it does. I would like to see additional pictures if possible. One pic taken as if your standing directly below the joist pointed towards the end point of where the smaller piece of the joist sits on the wall, then another taken in the exact same place but facing the opposite direction towards where the longer joist lies.

    If there is no intermediary wall very close to the end point of the 13' joist span, then the joist is essentially cantilevering 13' with measly nails holding it together to the other piece of joist which is also cantilevering its entire span and fixed with nails at its end. There is even a gap in between and the larger joist is lower then the smaller one. This would actually make logical sense given the larger joist is bearing more load and cantilevering farther. It would logically fail before the small piece. The nails are likely failing. It may be a matter of time before the gap and/or drop increases.

    What is the spacing between joists?

  • PRO
    5 years ago

    Please. If a repair has withstood 141 years without sagging or failure, it's a safe bet you'll be dead before it gives way, no matter what the math boys say.

  • PRO
    5 years ago

    What is above that...attic?

  • 5 years ago

    While it's open might as well sister it. I would probably try to get a 6 ft. piece of 2x up there, extending over the bearing wall, and nail the heck out of it.

  • 5 years ago

    I wouldn't hesitate to fix this! Leave it because "it's lasted 141 years already"? That's just plain ludicrous! It was an improper fix when it was done and it's still an improper fix. Fix it now while it's open and accessible. Yes, sister a full height joist over the cut, extending at least 3 feet to either side, preferable longer, and glue and screw the joists together. I prefer Spax lags and polyurethane construction adhesives.


    https://www.menards.com/main/tools-hardware/fasteners-fastener-accessories/bolts/lag-screws/spax-reg-1-4-grade-5-yellow-zinc-washer-head-powerlag-reg-lag-screws/4581020700769/tools-hardware/fasteners-fastener-accessories/bolts/lag-screws/spax-reg-1-4-grade-5-yellow-zinc-washer-head-powerlag-reg-lag-screws/4581020700765/p-1444423029422.htm


  • 5 years ago

    I'd make it easier by running bolts (instead of nailing) through the sistered section. I'd put a jack under the cut area and remove the prior repair before adding the sister.

  • PRO
    5 years ago

    formulaross20:


    If my reasoning is flawed, please explain why and how. What do you expect to change in the next 141 years?

  • PRO
    5 years ago

    @Joseph Corlett, LLC I can easily... How can you be sure when that joist was cut? Your assuming that it was originally installed cut in the 1880's correct? If it wasn't, then that would mean your 141 year calculation to be incorrect, and unless the client has knowledge of past repair, we cannot be sure when this joist was augmented. In the least it is clear shimming was installed, I highly doubt that was done in 1880. In any case, why is this even worth a conversation? It is a simple enough fix that should be done if for no other reason, for home insurance purposes. There is no safer bet then dealing with this issue. Period.

  • PRO
    5 years ago

    Looking at the picture, getting a new joist in and sistering could be a task more than you bargained for with everything that is going on there plus what we cannot see.

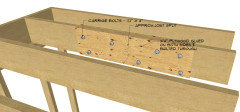
    IMO the best solution to secure that, jack-up the sagging joist slightly to align with the other side, and glue and nail 3/4" plywood on both sides full depth of the joist overlapping by 2-3' on each side of the split and bolt it through using 1/2" carriage bolts.

    Here is the detail on how to do that.


    In any case not sure what is above that floor and what load is on there, professional consultation would be a good way to go, but for a 40LB live load, if this is the 1st-floor joist, this should be a sufficient repair which is approved by engineers in many cases.

    Good luck


  • 5 years ago

    Joseph: Ditto Innovision, if one finds an issue, fix it. If a contractor working on a job for me wanted to leave this alone, I'd be kicking his butt out the door.

  • PRO
    5 years ago

    Of course it should be fixed, especially considering how easy that is, however, a tube of construction adhesive and a good nailing schedule is a much better value than an engineering consultation.

  • 5 years ago

    Thanks all for the comments & recommendations!


    • @InnoVision Design & Project Management Inc. - more photos attached to your questions. I haven't removed the lath yet so you can't see all the way down the 13' piece, but it terminates at an exterior wall. Joists are ~15 5/8 on center.
    • @Joseph Corlett, LLC & others - I don't know the history, unfortunately, so I can't say how long it's been like this, but based on the horsehair plaster I removed, I think it's closer to original than not. In any case, as all have pointed out, it's opened up now, so I'll address it. The extent of the fix probably depends on the follow-up question I'm asking myself below.
    • @GN Builders L.L.C - the 2nd floor is above, plus attic above that. I'm not 100% clear on why the ply solution would be easier to implement than a ~6' joist sister but it's an interesting alternative (maybe it's things you can't see in the photos, but I will have access to the entire ceiling)

    The "fix" piece terminates on the wall of a previous stairway. We're removing this (second) stairway so I'm also considering if/how to extend the joists to the right-most wall (where the joists terminate from the adjoining room) - versus framing in a pantry or something. I understand I may have to hire an engineer to do that, based on the load of 2 floors above.


  • PRO
    5 years ago

    "Plywood is much better, if you look at engineered lumber today the web is made of plywood because it's structurally stronger."


    TGIs are made with OSB as webbing because it's stiffer than plywood.

  • PRO
    5 years ago

    There's a difference between "scabbing" lumber on one or both sides of a joist at a cut and sistering a joist. Sistering is the installation of the same size joist for the full length between supports, essentially creating a "double joist," albeit without the same strength as two continuous joists.


    In the case of scabbing material on a joist, a engineer would generally be required to prescribe the fix--at least in the municipalities in which we work. In the case of sistering, you simply install another joist of the same size and tie them together. The bonus, with sistering, in Corlett-speak, is that you don't need the "math boys."

  • PRO
    5 years ago

    @kevin m Despite the personal/professional opinions of others regarding how you can/should go about fixing this, if you are intending to remove this old stairway and extend the joists anyways, this prior discussion now becomes entirely redundant. This is a very simple situation. You need to design structural, so in turn, you need an engineer. Period. He/she will specify the technical details for how it is to be constructed. (In some rare situations, an arch tech or an architect may take on a degree of structural work but they will both have limitations and/or it may not be applicable at all in your jurisdiction) If you want to hire a contractor or do the work yourself without permits etc. then that is a risk you will be taking, and also the unprofessionalism of the contractor in willing to also take a similar risk as you, in addition to a lack of honesty on their part in not advising you of the law for one, but also doing work he/she shouldn't be doing without permit drawings to begin with. People may not like the process, clients/contractors/firms etc. but the process is what it is (And the professionals you need to hire are who they are, regardless of your personal emotional disposition towards whom you feel is necessary) You can either abide by it or you do under the table work. If you already understand that you require an engineer, then you are off to a good start. Your engineer will factor in the existing joist, which has been evidently cut at some point in history, while also designing the structure in order to close off the existing stairway as you intend. Thus, the expense for this service will come at a greater value to you then if you decided the route of engineer consulting for the repair alone.


    To be fair, I do not know your local jurisdictions laws and regulations, so I am speaking from my own here in Ontario, Canada, however, I would find it surprising if in any municipality, they allow construction of structural elements/alterations prior to submitting for permit. It will be a very simple google search, or call to your building department to verify 100% as to what is specifically required.

  • 5 years ago

    To a certain extend it depends on where you live as to how useful permits are. I have lived in an area where permits are nothing but a tax because the inspectors didn't look at the work at any point. A local news station had even tailed inspectors noting that they were not even going to the locations that they had signed off permitted work on. Many were recording 8 - 10 hours work days and spending hours over meals or even spending the day at home.

    Other areas, the inspectors will stop work for even the slightest disagreement over code interpretation, even going so far as to disagree with their fellow inspectors.

  • 5 years ago

    I hope the OP is not thinking of hiring an engineer to fix a joist. If he owns a nail gun and some 2x framing, it would take 30 minutes to fix this. If I hired an engineer every time I ran into an issue like this, I'd be a very poor man.

  • PRO
    5 years ago

    Pick one to frame your stairs please:


    An air conditioned engineer who has never used the business end of a hammer or a framer who has had every stair he's ever framed in the last 20 years approved by the local division of inspection upon first inspection.


    All the structural framing I've done was passed on first inspection. As a licensed Florida Building Contractor, I'm allowed to do structural framing. If inspection wants my drawing stamped, I'll get it stamped. Not a big deal, but you don't go see your cardiologist before your GP.

  • PRO
    5 years ago

    In my experience, the vast majority of residential framing can be done following the prescriptive building code and pass without objection. However, when there's a situation not covered by the prescriptive code, it's in both the client's and builder's best interest to seek appropriate professional how-to advice.

Sponsored
Kuhns Contracting, Inc.
Average rating: 5 out of 5 stars26 Reviews
Central Ohio's Trusted Home Remodeler Specializing in Kitchens & Baths