Software
Houzz Logo Print
emilyzl

Ideas for a too-small breakfast nook?

5 years ago
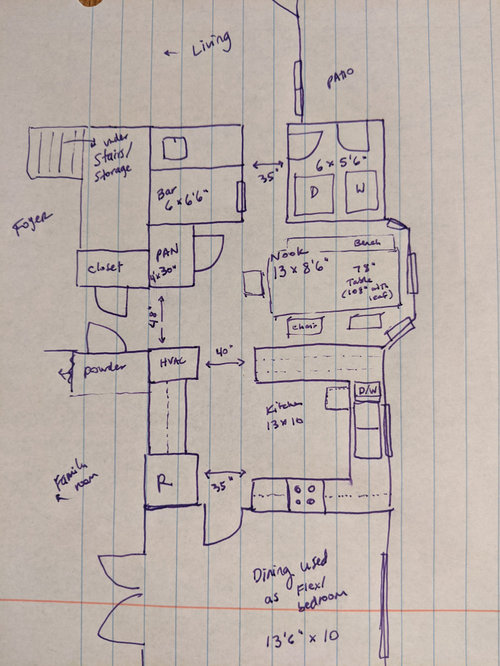
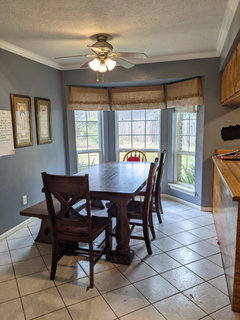

My family of 8 uses our breakfast nook as our only dining area, but it measures only 13'x8'6" and that 13' actually includes the main traffic path between the pantry and 78" table (I also have a 30" leaf I'd love to use). When my son leaves his highchair, it is going to be very tight. It might seem obvious to move to the dining room, but it's only 13'6"x10 so it's not much bigger, and we are using it as a flex/bedroom space. Hemming in the breakfast nook are the laundry room and a wet bar area that we are hoping to close off into a broom closet/storage/supply area soon. I was wondering if we might bump out the bay window another 5 feet or so. But something tells me that an exterior wall, new concrete foundation, little roof, etc. might be more trouble than 5 feet is worth. I don't know - does anyone have any ideas or advice?


Comments (17)

  • 5 years ago

    Not sure if the photos are posting..


  • 5 years ago

    We ate meals in the dining room and turned the breakfast nook into a sitting area with two comfortable chairs, a bookcase and a small tv. Coffee in the morning. A quiet place to read. A hangout area for the kids while I was cooking. Our TV was upstairs in the bonus room/play room so it was nice to the small one downstairs when the kids upstairs playing.

    Emily L thanked stillnadine
  • 5 years ago
    last modified: 5 years ago

    Sometimes you have to face the fact that you can’t squeeze 20 pounds of potatoes in a 10 pound sack.


    Do you need the work space/ storage of the peninsula? If you could remove it, you might have more room by turning the table sideways


    And I agree that building on 5’ is not every cost effective. Maybe you could build on in another place to free up your real dining room?

    Emily L thanked littlebug zone 5 Missouri
  • 5 years ago

    Is there 2 doors in the laundry room? If so, can you close off the one to the outside, put the washer and dryer on that wall, change the swing of the other door and then push the wall between the nook and the Laundry room back a couple of feet ?

    Emily L thanked grioux
  • 5 years ago

    Turn the wet bar into the pantry and remove the pantry closet?

    Emily L thanked emilyam819
  • 5 years ago

    Would this work? Laundry reworked into a closet w bifold doors maybe? Building out would still leave you with a narrow dining space. Your bay window could hold a cozy window seat.

    Emily L thanked laura_04
  • 5 years ago

    A second bench so you can seat 3 per side? Or chairs that are less bulky? Ikea has cafe chairs that are quite compact - 20" wide - if you are willing to go with an unmatched table and chairs.

    Emily L thanked L.D. Johnson
  • 5 years ago

    I think about how much laundry my daughter's family of 6 generates and can't imagine taking space away from the laundry room for a family of 8! Any chance you could relocate that altogether?

    Emily L thanked L.D. Johnson
  • 5 years ago
    last modified: 5 years ago

    When you re-do the bar, could you take a foot or two off the length? Maybe make it even with the pantry? That would widen the 35" hall between that area and the laundry, open up the way into the living room and open up everything a little.

    Emily L thanked msjoan
  • 5 years ago

    I suggest that you remove the pantry and incorporate it into the remodeled wet bar area. You might also consider more petite chairs for the dining table. Much cheaper than extending the room!

    Emily L thanked Yvonne Martin
  • PRO
    5 years ago

    Extending the bay window won't work without a lot of expense. Foundation, and a new roof. It would require more of an addition because a roof on a bay window can't just go out another 5 ft. I think the best option is to move your laundry into the wet bar area (it is a bit larger than your current laundry area) and plumbing is already there. Then use your laundry area and turn your table, or get a new longer one to accommodate the family.

    Emily L thanked Design Girl
  • 5 years ago

    Thank you all so much for your ideas! I think you managed to pin down just about every possibility. I've been taking the tape measure all over that area, and I think perhaps the 20 pounds of potatoes comment was right.


    Unfortunately, moving into the dining room doesn't really help, because it's the same length as the nook. I like the suggestion from @littlebug zone 5 Missouri to take out the peninsula, but because of the bump-out bay (2') and then the cabinets in the kitchen (2'), it wouldn't be wide enough for a table to fit lengthwise. I really like @grioux's suggestion to close off both the entrance door and outside door to the laundry room and the design by @laura_04 to put the W/D there with bifold doors and push back the bar area. I think this is my favorite idea...but I measured and the space just isn't there, unfortunately, with the exterior walls. That laundry wall is just barely 6 feet, with not even 3 feet of hallway, and only another 30 inches from the bar area, plus only 30 inches of depth from the laundry room. So the new spot for the table would measure roughly 11 feet wide by 10 feet deep. So that wouldn't be worth it, bummer. For the same reason, @Design Girl's good suggestion to move the laundry to the bar area wouldn't work because that wall is only 6' wide, so the table wouldn't fit even with the laundry room totally gone.


    I have to face facts and realize there's only two ways to expand that space:

    #1. Use a design like @laura_04's PLUS bump out the back of the house by 5 feet in both the bay area AND the laundry room, making the space both longer and wider and allowing some extra laundry functionality on that new wall. But as many people said, this just isn't an efficient use of money. It would cost a lot and be sort of weird if we ever sold the house, and we'd never get that money back compared to, say, updating the 1984-era kitchen.

    #2. Completely eliminate the pantry, laundry, and bar area. With all 3 gone, there would be enough room for the table lengthwise and to move traffic around it. But that's crazy too, because all that costly demo yields a space for the table about 14' lengthwise, which is only a foot of gain. Plus the cost of putting the pantry and laundry elsewhere.


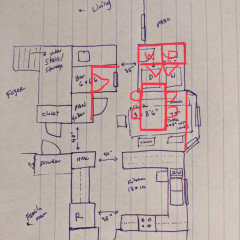
    I ran all this by my DH and his solution: we can spin this out another year or two by moving my preschooler to the bench with the other 3 littlest kids. After that, we can turn the adjoining living room into a dining area, and since it's 25x13 we can put the leaf in and have the table be 9' long. Right now it's a library with a piano and fireplace and couches that my DH and I use to get away from the TV/kids. But 2 small club chairs next to the fire could work for that too. Leave it to a man to find a free solution, lol. (Kidding!) Here's my sketch, and thank you all for your help.


  • 5 years ago

    If you make the area wider by taking part of the laundry room, would then a round table fit better than trying to put the rectangle table the other way?

    Emily L thanked grioux
  • 5 years ago

    You will have a pretty good hike to serve and clear if you convert the LR to dining.

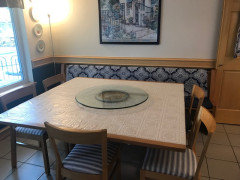
    It could be worth considering round, or square in your existing dining room that is serving as a flex room We have a table that we made by joining two Ikea butcher block tops. It's 59" by 61", and seats 8 (2 per side) comfortably, 10 (3 on sides, 2 per end) if we need to be cozy and are not using full table settings with salad plates, etc. It's in a space roughly 10 feet by 8 feet. I'd like a little more space, but in your flex room you'd have that. Photo missing one chair, but you get the idea.


    Emily L thanked L.D. Johnson
  • 5 years ago

    Yes this is a very good idea! Especially considering that if we moved somewhere else (like the dining room or living room) we would need to buy another table and chairs anyway. I had not considered a square shape. I will keep that in mind for the future. At the moment we really need that dining room bedroom, but as the children grow they can be combined differently.

  • 5 years ago

    Maybe this article will help you decide? https://www.nytimes.com/2018/01/09/smarter-living/how-to-choose-the-right-dining-table-for-your-home.html One of the problems with your current table is the legs that are interfering with adding more chairs to the sides. I always prefer a round or oval table because it seems like you can squeeze more people in at the corners and rounded corners are easy to walk around and I feel that a round or oval table is nice for conversation. Plus an oval table would seem to better match your bay.

    Emily L thanked theresa21