Software
Houzz Logo Print
evelynsed

Anyone building The Tranquility C by Garrell

5 years ago

We are at the "searching through endless plans stage, but are very impressed with the Tranquility by Garrell. Anyone here building one?

Comments (22)

  • 5 years ago

    Thank you Mark for responding to my question! We will be building in Tennessee, and are just at the planning stage. We are looking for anyone who built the house and are willing to share photos! We realize that we will be building to suite our needs, and for family to visit, as we do have Grandchildren of various ages and want to have several bedrooms to accommodate them on visits!

  • PRO
    5 years ago

    How does this plan relate to your site?

  • 5 years ago
    last modified: 5 years ago

    We would be building on a slope, so a walk-out basement would benefit us!

    We have purchased two lots, the other one is over the slope, it leads to another rd! We had planned to build a RV garage that we could pull out to the other road!


  • PRO
    5 years ago

    How wide is your site? Do you know the side yard setbacks?

  • 5 years ago

    Our Lot size on the lot that we are developing is 132.42 x 234.96, I'm not sure about setbacks, I think it's 10 ft on all sides!

  • 5 years ago
    last modified: 5 years ago

    Mark, I'm thinking we can build a house the most 112 Wide! The Tranquility C Plan #19089 is 104.6 wide, 84" d.

  • PRO
    5 years ago

    Just because a house plan can fit between property setbacks does not mean it will fit the site.

  • 5 years ago

    Why wouldn't it fit the site? We will of course be bringing this plan to a architect in Tennessee, I guess he will let us know if it is doable or not! I would hate to spend the money on plans that I couldn't use!

  • 5 years ago

    Fit on the site is not the same as fit the site. You can plop pretty much any plan in a space. But to truly fit a space, the house needs to be designed with the land in mind-- best views, prevailing winds, mature trees, latitude, slope, drainage issues, traffic, sound abatement, neighbours... Fit is not just about measurement.

  • 5 years ago

    Yes, I understand, and the best views from The Tranquility C would be from the rear of the house, since we own the lot behind us and being up on the hill with the house the views are stunning....its the reason we bought the land! the slope is more or less the same as the neighbor next to us, they have a walk-out basement. I'm sure we will have to build a retaining wall if we have a walk out basement! The restrictions on our lot are that we must build a minimum of 2,000 square ft home, and the homes in the area are larger then that!

  • PRO
    5 years ago
    last modified: 5 years ago

    Bring a list of needs and wants to a local architect, and a site survey. They will design a home with you to fit the site and meet your needs. By starting with a floor plan you are crippling yourself and your architect's creativity.

  • 5 years ago

    Thank you Mark!

  • PRO
    5 years ago
    last modified: 5 years ago

    I hope things go great, enjoy the process. Is the house planned to be near Knoxville?


    (I would not want to tie flies in that little room even if both doors were left open).

  • 5 years ago

    It is in Kingsport, Tennessee! As far as flies in the little room, what is a tie fly, I have never heard of it, and I have no idea what room, your talking about, LOL, I'll be more concerned about pantry moths! :)

  • 5 years ago

    Honestly, that is an awful floor plan.

    The best houses have windows on at least 2 walls in all public rooms and all bedrooms.

    The best houses have simple roofs.

    The best houses are shaped in H, T, I, U or L.

    The best houses do not put closets on outside corners.

    The best houses do not have kitchens without windows so there is no natural light.

    The best houses don't have rooms with no windows.

    The best houses do not have angled corners and walls making furniture placement hard and closets mostly unusable.

    The best houses have a central organizing "spine" so one can easily figure out how to get from one room to another.

    This house takes the worst of every plan I've seen and throws it together into a mess.

    If you decide on this plan, I hope you have full time help to clean and do laundry especially if you are as suggested aging in place because this house will be a horror as you get up there in age. It will not live easily and well. The only thing it has going for it, is it's big.

    Do you really need 5 bedrooms if this is a retirement house?

    Do you really need 6 bathrooms and that doesn't include the powder room?

    Figure out exactly what it is you need. Make a list.

    Put together a list of your must haves, wouldn't it be nice to haves, and dream wishes. Then put together photos of houses and styles you like. Bring that to your architect to create a house that will live well for now and long into the future.


  • 5 years ago

    Cpartist, The bedrooms you are referring to are in the basement, and we would be doing a unfinished basement and just use the basement for storage and perhaps a media room, craft room, workshop, ect! We would not be having six bathrooms as the plans show! We would be finishing the upper floor with room for family to come stay and visit! This plan has plenty of windows, so I don't know what room you are referring to! It just the two of us, so laundry is not an issue, it would be the same as in a smaller home! This home plan can be modified which we plan on doing a custom house built to our specs! Thank you for posting the list of what constitutes a "Best House" plan, I appreciate your input!

  • 5 years ago

    CP makes some good points, but it might help to work through a some of the "whys"


    The best houses have windows on at least 2 walls in all public rooms and all bedrooms.


    This increases both natural light and the potential for cross breezes when the windows are open. Also, having views in two directions makes a room feel more spacious and connected to the outside spaces.


    The best houses have simple roofs.


    The simpler the roof, the less potential for problems. Every extra ridge, every extra valley increase the potential for leaks. More, each time rooflines come together and meet, they must be built exactly correctly, flashed exactly correctly, and roofing material applied exactly correctly. Even when it's done well, these areas can create pooling of snow or rain water. The fewer of them, the better.


    The best houses are shaped in H, T, I, U or L.


    Because we want a simple roof line, that necessitates a simple shape to the house. These shapes come from a time when plans were drawn by hand, and built by somebody with a tape measure (or knotted string) and a saw. Simple letter shapes keep the house no more than two rooms deep (which make it possible for natural light to penetrate into all of the rooms). And they keep the organization of spaces simple for residents and guests, as well.


    The best houses do not put closets on outside corners.


    This is prime real estate. Never waste a corner (where you could have two windows!) on a closet.


    The best houses do not have kitchens without windows so there is no natural light.


    I know you look at this plan and think, "What is she talking about, there are windows everywhere!" In fact, there are not. That kitchen is about, what, 10' from any window? And what windows are even that close look out on a covered porch. Remember that a covered porch acts like another room. Light won't come directly in those windows because of that porch (except maybe very early or very late in the day when the sun is nearly to the horizon.


    So, that's a kitchen that is going to need lots and lots of lights.


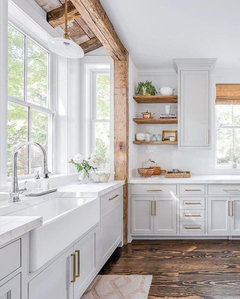
    If you are dreaming of something like this, you won't get it with this plan:


    Photos you see on Pinterest of kitchens that don't have these sorts of windows that look bright have ALL the lights turned on, even during the day, and a bunch of added photography lights to try to make them look bright.


    If you still want to go with this plan, do everything you can to mitigate that. Lots and lots of lights of the correct temperature (color), and bright surfaces to bounce the light around. Because that kitchen is going to be more like this:


    It's still a pretty kitchen, but notice that all of the light is artificial, and the atmospheric quality is very different.


    The best houses don't have rooms with no windows.


    This is a common flaw of modern plans, so watch out for it. I can let it go on a laundry room and sometimes it's useful for a media room. But watch out for areas with no or too small windows. Many of these stock plans also tend to have upstairs bedrooms with sloped ceilings and one tiny window in the gable. These rooms are just going to be dark, too.


    The best houses do not have angled corners and walls making furniture placement hard and closets mostly unusable.


    This is something you might not really appreciate until you try to live in it. But one experiment would be to cut out some furniture shapes in the same scale as a printout of this plan and see how you can arrange them, while maintaining 3' aisles for people to walk through the room between furniture pieces where needed, too.


    The closets here are OK, but what really because dysfunctional in an attempt to accommodate the angles is the kitchen.


    The best houses have a central organizing "spine" so one can easily figure out how to get from one room to another.


    Another thing that has become common in these plan farm designs (which does not make it good), is the embrace of "open floor plans" to such an extent that there is no flow.


    I blame much of this on the advent of computer design. It's possible to simply arrange the spaces on the screen, and then have the computer create the roof to cover it. Which leads to huge, expensive roof designs that are water problems looking for a place to happen. Remember to ask for a top-down view of the roof of your eventual plan or any plan you are considering, so that you can assess this.


    A few general comments about this specific plan:


    The master suite has some issues. The little "niche" entryway is odd. I suspect this is an attempt to provide some privacy for that room. But I think that it's going to be a serious challenge to get a box spring in there. You might even have to try to bring it in via the covered porch. The space is so poorly laid out, that there are two areas that are just empty shafts in your house. Inaccessible and unusable. But still costing you money. Do you see them?


    Now, this may be a Northern bias. But that vanity that is just bumped out of the house on the side is a set of frozen pipes looking for a place to happen.


    And, is that a large window, on the front of the house IN THE SHOWER? Why? Yes, I see there is a shutter on the rendering. But windows are A. Expensive and B. Prone to leak. It seems like asking for trouble. A better idea would be to design that suite such that the shower is not on the front of the house where the facade needs a window for symmetry. (The facade itself is a mishmash of conflicting gables, mismatched gables and disproportionate windows. A sign that we're already in some trouble).


    There are also a number of spaces that don't seem likely to function well as what they're labeled. Now, you may be intending another use for them. But always carefully evaluate whether the space is appropriate for it's intended use.


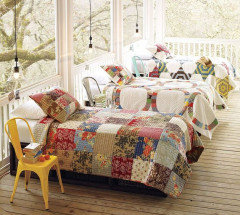
    The "shop" area is much more a pass-through than anything likely to be useful for repair or construction of anything. And the sleeping porch isn't positioned in a spot where it would be useful as such. It, too, is likely to be a passageway more than anything else. It doesn't look like the sort of serene retreat associated with the idea of a sleeping porch:


    The upstairs has some issues, too. First, the children's retreat area is something of a glorified landing. And, this is another one of those spaces with no windows. It will be dark, and probably not a space anyone will enjoy during the day. It might make a nice reading nook in the evening, when the rest of the house is dark, too, and it doesn't feel like a cave.


    Bedroom 2 will also be dark, with just the one tiny gable window. And neither upstairs bathroom has a window.


    Now, add to that the fact that those curves (like the breakfast area and connected porch) are going to be very expensive to build. (I can hear my Dad, here, "Curves cost!! I get it, I like a good Victorian curved expanse of windows or a nice barrel vault. But they are cringingly expensive to execute and less likely to be executed well. The jog out for the little "shoe room" is also something that you might find adds quite a lot of expense for.... shoes.


    I suspect that one of the reasons you can't find photos of this house as built is that... no one has ever built it. It's likely to be an expensive beast, and most contractors probably promptly talk clients out of using THIS plan.


    If you're going to engage the services of an architect, then I do have some suggestions. Put together some photos you really like. See that first kitchen photo I posted? That communicates to your architect that you want a light-filled kitchen. Lots of photos. Make sure to note WHAT you like about them. Then talk about how you live in your house. What spaces are important, and what happens in them? Are you a serious cook? Or do you mostly just heat up food? Do you need storage for the Bridal china? Etc. How do you want the house to feel? How do you want to feel when you're in it? Should it be a cozy, quiet retreat? A place for a bustling collection of family and friends to be constantly coming and going?


    Some of the sorts of things we told our architect were that we wanted the private areas of the house to be distinctly separated from the public areas, that we wanted the house to look and feel as if it were an old house that had been lovingly updated, and that we wanted to plan ahead for the future need to adapt. So, pre-planned space for an elevator, wider hallways, and a curbless shower. Then we turned him loose to work his magic.

  • 5 years ago

    Holly, thank you so much, you have given me a lot to think about and surely I will save your suggestions! It's a wealth of information, and I appreciate it! You may have changed my mind about that plan! I still love the style of this house, but I will continue my search for the perfect "forever" home!

  • 5 years ago

    Cpartist, The bedrooms you are referring to are in the basement, and we would be doing a unfinished basement and just use the basement for storage and perhaps a media room, craft room, workshop, ect! We would not be having six bathrooms as the plans show!

    So why are you choosing a plan that doesn't do what you need? Why not give your needs to an architect to create a plan that does exactly what you need?

    We would be finishing the upper floor with room for family to come stay and visit!

    As mentioned, it's not a comfy place for family in that the rooms will be dark and the bathrooms will have no natural light. Additionally that's two extra bathrooms. Especially if it's for kids, or kids and parents, couldn't one bathroom be shared for those times family visits?

    This plan has plenty of windows, so I don't know what room you are referring to!

    I'm referring to the kitchen with not a single window to bring in natural light. I'm referring to that room in the middle of the house. I'm referring to all the rooms with only windows on one wall.

    It just the two of us, so laundry is not an issue, it would be the same as in a smaller home!

    No because if you designed the house to meet your needs, you wouldn't be shlepping laundry all across the house and back over and over. The most laundry is generated in your bedroom.

    Additionally, if you have grandchildren, it means you're heading eventually into your golden years. I would very seriously look into trying to design the house for aging in place.

    For example, we put our laundry near our bedroom. My studio/guest room and our exercise room/guest room are upstairs. We put in an elevator just in case. We made sure all floors are one level. We made sure our shower is walk in with no lip. We made sure the bathroom has blocking behind the walls in the shower and the toilet room in case we need to put grab bars. We have steps up to the house since we're in FL in a flood zone, but designed the house so we could easily adapt the house and garage to have ramps.

    We kept the floor plan simple but with lots of open space for entertaining and visiting. We designed the kitchen to work well into our golden years. Our house is U shaped and every public room and all bedrooms have windows on a minimum of 2 walls for lots of cross breezes and natural light.

    This home plan can be modified which we plan on doing a custom house built to our specs!

    No architect will take a plan and modify it or they'd be subject to possibly lose their license as it could be considered copyright infringement. Which means you'd be working with a draftsman. Maybe one who calls themself a designer.

    Thank you for posting the list of what constitutes a "Best House" plan, I appreciate your input!

    My house is 2870 square feet so not small since it's just my DH, myself and our now 2 dogs. The best book I read was The Not So Big House by Sarah Susanka, and I highly recommend you start by reading it. It's an eye opener in terms of what is really needed.

    BTW: If you'd like to see my house it can be seen HERE.

  • 5 years ago

    cpartist, thank you! You have given us much to think about, and we will be taking your advice! Thank You again for your advice!

  • PRO
    5 years ago

    Tying flies for fly fishing.