Software
Houzz Logo Print
slvrdlphn8_gw

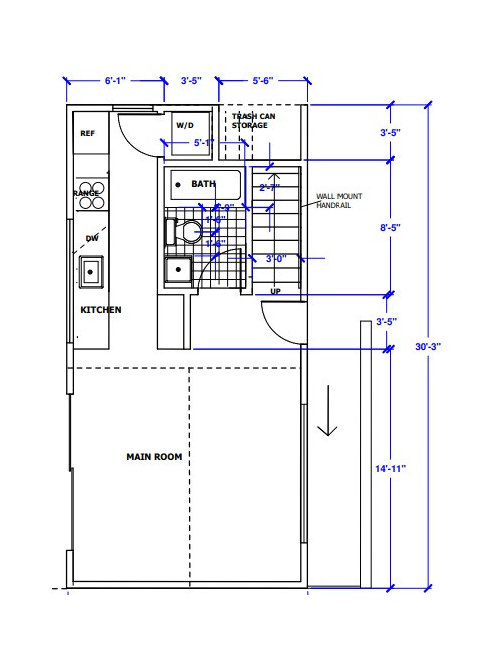
Layout for dining/living in ADU

5 years ago
Hey All!

I have a small area, 15'x14'11" to fit a dining/living room. It will be a furnished long term (month+) rental for the first couple years but then a pool house/ kid hangout later (once we build the pool, lol).


It's a tight fit so I am looking for some suggestions. I am okay with bench dining seating with needed. Just need a dining table, couch, and place for TV. The ADU isn't built yet, so does anyone have suggestions for any builtins for more storage possibly (is there room around the TV?)


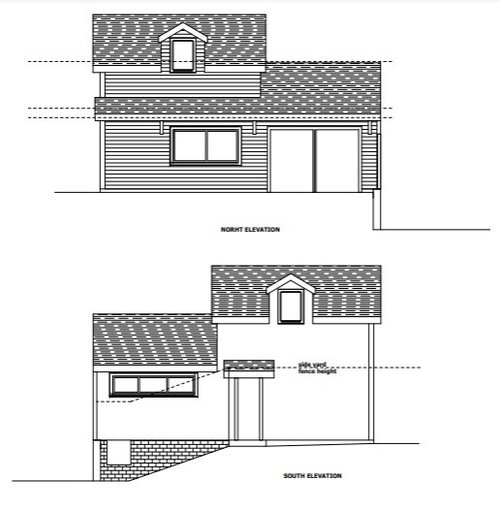
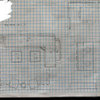
I attached the exterior plans to show that the windows are high up on one side and then the other side is all sliding glass door.


Thanks for your help!


Comments (11)

  • 5 years ago

    Design it from the start for a pool house. That means bathroom/ante-room for changing. Storage. Possible pump room. Support areas not directly open to activity area. Roof and massing that are more pleasant looking, that correlate to the house design. Outdoor area (e.g. pergola roof) worked into facade/roof.

    Google image "pool house plans" I'm sure you'll get some hints.

  • 5 years ago

    Yea the pumps have a spot elsewhere on the property. We used a landscape design to have a master plan including the pool. We had originally wanted the bathroom closer to the pool but this is what we landed on. Flooring will be pool friendly for living room mans bathroom. The style of the ADU matches out main house and neighborhood. Long term it will be rented out again after kids are grown

  • 5 years ago

    Wow thank you so much for taking the time to explain it to me and show me an image! This gives us some more to things about.

  • 5 years ago

    As for the dining area, my mom had a picnic table in the kitchen with a bench and 2 chairs. Wish I kept that table! Wasn't the usual kind: it was a solid top (no spaces between the wood planks) I think it was maple, and I really have come to appreciate the legs on such tables; they don't block the legs of the people sitting there - could even add 2 more seats as needed.


    I rented a very small furnished "winter rental" at the beach one time. They had a great drop-leaf table with brightly colored mesh material folding chairs. The chairs were comfy, indoor-outdoor chairs (I think the table was too), so kept just 2 in the kitchen and the rest on the balcony. I liked the flexibility of seating for both locations. Nice part of it is they were all very lightweight. I had dinner for 6 around that drop leaf, yet it folded down to about the size of a card table.


    I find when working with a smaller space, it's great to have furniture that is light weight so you can expand and contract as needed. I got these director chairs for around my dining table - easy to move for cleaning, and to move to another room when more seating is needed:

    https://www.amazon.com/Zew-Crafted-Foldable-Directors-Comfortable/dp/B00H2ITJ00


  • 5 years ago

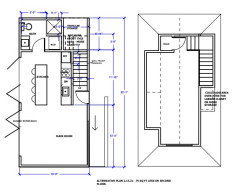
    Most building codes require 18" clear on the strike side of a door. This will mess up your vanity location. Consider a shower, not a tub, where the washer/dryer is. Some building codes also require that the stair handrail extend beyond the last tread. This messes up the location of your entry door.

    But actually, if this were mine, I would put the bathroom in the upper corner (where you show the fridge and washer dryer,) and run the kitchen cabinets across the entire bottom wall of "main room". This will make the main room large and flexible. It will also reduce the wasted walking space in the galley kitchen, and put all of your plumbing on exterior walls, so that plumbing vents are simple to route.

  • 5 years ago

    I would combine your storage and dining along the wall with the up high windows by putting two taller cabinets (divided into one part coats/other vacuum/broom/cleaning supplies) and the other could be a small office space/desk/file cabinet) about 30" deep. I would continue all along that wall with a centered dining bench (Low cabinet @ chair height) spot flanked by regular size cabinets(24") on either side along with a small scale tulip table and 2 chairs (1 chair would service the desk too). I would float a sofa (maybe room for console behind?) facing the empty (no window) wall where the TV would go (flexible area for a larger TV) and two chairs (swivel) closer to TV. Room for a large entertainment center (console/2 shelf units). Small scale apartment size furniture with low back height for sure and smaller round or square coffee tables could work better. All seating open to each other so would make good pool hangout too. Good luck!

  • 5 years ago
    last modified: 5 years ago

    @3onthetree, thank you for your insight. The architect came back with this, scaled properly and with a smaller 2nd floor (just need a small bedroom). I do love how its much more open for the pool. The living room is now shorter, but I think we will do just fine, finding travel nurses who will just use the island for dinner and only do a couch in the living room with no real dining area.


    Although now I'm questioning having the bathroom off the kitchen...


  • 5 years ago

    Awesome, I think you'll be happier you prioritized your use and future ROI. The flexibility of the space is so much greater now and still works with renters.


    I'll be waiting for the architect to send me a check for doing his schematic design ;)

  • 5 years ago

    I agree that having a bathroom open to the kitchen is less than ideal, having had that with a 1/2 bath situation in a previous home. The previous plan gave a more private entry/exit from the bathroom. I would prioritize how your guests will use this space in terms of would they be relaxing or cooking?

  • 5 years ago

    @hu818472722 thanks for the thoughts, it helped me really consider what the timeline is for its uses.


    We will probably rent it out to travelling nurses, 3 months at a time for a couple years (to also help pay for itself), once we build the pool and the kids are older it will be pool house/kid hangout until college, so around 13 years for the youngest. Then we will rent it out again.


    So considering how long it will be for our use, I think the layout should be more considered as pool house/ kid hangout, then rental.