Software
Houzz Logo Print
marska12

Tiny powder room - make into mudroom?

5 years ago


My tiny powder room (4' 5" by 6' 3") is right next to the garage as you enter the house. I think it is perfectly positioned to be my clean-up-after-gardening room. A place to throw my gloves, take off my dirty boots, wash my face and hands before entering the rest of the house. I'd love to hear your ideas on how to make it a functional mudroom (new LVT flooring will be down soon)


I want to make good use of the corner but cant decide if open shelving or cabinets are best.



I removed the old medicine cabinet and soap holders. What should go here? Thinking about replacing the sink. What do you think?


Walls are plaster.


Ideas???

Comments (14)

  • 5 years ago

    It looks like you have plenty of room next to the sink for a tall, builtin cabinet. You would need to move the light switch closer to the door frame, and cap off or move the outlet. Leave the bottom open for your boots, with open, adjustable shelves for all your garden supplies, floor to ceiling. Or a combination of open and closed shelving. I would use a flat framed mirror above the sink, which would cover the patched holes. Is the sink extra low? If so, I'd consider having a matching vanity cabinet made for an undercount sink that connects to the new shelving, which could give you extra closed storage underneath.

    Abby Marshall thanked calidesign
  • 5 years ago

    Thanks Cali! Actually, the sink is rather high but I was considering replacing it with a deep utility sink if I can find one I like

  • 5 years ago

    We are doing a similar project, removing tub from bath we don't use and moving washer and dryer there so we can have a walk in pantry where the current laundry is. It will be a half bath/laundry and I'm using this sink:

    https://www.homedepot.com/p/Schon-Eleni-All-In-One-Kit-24-in-x-22-in-x-37-8-in-Acrylic-Utility-Sink-with-Cabinet-in-White-MO-1067W/206946064

    It's near the front of the house and the one my husband uses when he comes in from the shop, except he hates the tiny pedestal sink that is in there now. I think this looks nice enough as a half bath sink but still has functionality as a laundry/wash-up sink. Maybe you can find something similar that will work for you.

    Abby Marshall thanked crcollins1_gw
  • 5 years ago

    This is so crazy. When I ordered that sink ^ less than 3 weeks ago I paid $373. It's now $499! It's the exact same item.

    Abby Marshall thanked crcollins1_gw
  • 5 years ago

    #crccollin - that's what I had in mind- along with some sort of shelving - def a deep sink! Material costs are skyrocketing.

  • 5 years ago

    Are you thinking of doing away with the toilet? I wouldn’t, because I like to have a toilet closeby when I’m working out in the yard. Cause I get dirty and don’t want to take my shoes off.

    Is the room big enough so that the toilet could be walled off into a little stall? It wouldn’t be visible but still be handy.

    Abby Marshall thanked littlebug zone 5 Missouri
  • 5 years ago
    last modified: 5 years ago

    If there's room you might like having a small stool to sit on to take your boots off. If you build a storage tower in that corner, you could keep a few towels to wrap in before heading to the shower. This is how we use our powder room bc my son works in a very dirty job and he goes straight to the powder room after work, strips, and heads to the shower. Our powder room is right by the laundry room so he throws his dirty clothes right into the washer, but if yours isn't near the laundry you might want a small dirty clothes basket.

    Abby Marshall thanked AJCN
  • 5 years ago

    Littlebug- toilet stays. Not enough room for a wall. Room is only (4' 5" by 6' 3"). I like the placement of this little bathroom for just the reasons you stated!


    AJCN- yes, exactly. I was thinking some sort of combo that includes a small bench, shelves (open and with doors - and hooks for hanging. The laundry is right across the hall from this bathroom so it can all work! just need to address the details...

  • 5 years ago


    Is the 4.5' wall the one with the window on it?

  • 5 years ago




    Here are some pictures of combo powder room and mud room. Not meaning that you'd separate the the toilet, just wanted to show you these bc the wall organization looks good.


    Was thinking something like this:



    And I found some pictures of attractive looking peg board types of systems. Maybe something like this will work. You could hang a folding stool and other things on the wall and/or have a shelf with baskets placed high up. The hanging system wouldn't encroach on the toilet clearance or crowd you when you're at the sink.


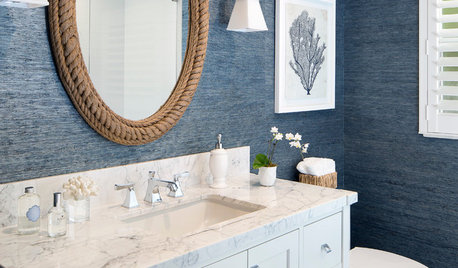
    Or if you want more of a shelf type of unit on that wall, maybe something like this placed high up on the wall:


    If you don't want open storage like that, I think Ikea has some very shallow closed cabinets that you can hang on the wall, maybe putting 2 of them so you utilize most of the wall, but I haven't been to Ikea lately to see what they are offering.

  • 5 years ago

    AJCN- great ideas! I recently purchased a peg board unit and then discovered that it won’t work in the area as planned. It could maybe work in this bathroom. I’ve searched and searched IKEA but the dimensions just don’t work.

  • 5 years ago



    Oh! I see now that you mean putting the narrow cabs on the 74” wall. Maybe possible, but the room is only 53” wide and there is a toilet, a sink, and a door.

    On the window wall there are 22” from the toilet wall to the window sill. The window is 30” wide so there is only an inch on the other side ( the wall opposite the toilet & sink).

    There are 22 uninterrupted inches from the door to the wall with the sink & toilet.

    There are 27.5 inches along the toilet & sink wall from the corner to the sink, however the vanity lights interrupt at 22”.

    There is no usable space between the toilet, the sink, and the window wall.

  • 5 years ago

    Maybe this will help -