Software
Houzz Logo Print
purple201

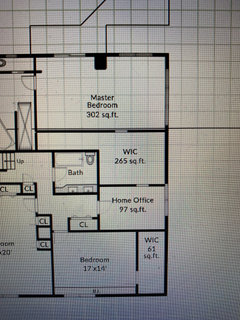
ok to enter bedroom through closet?

5 years ago
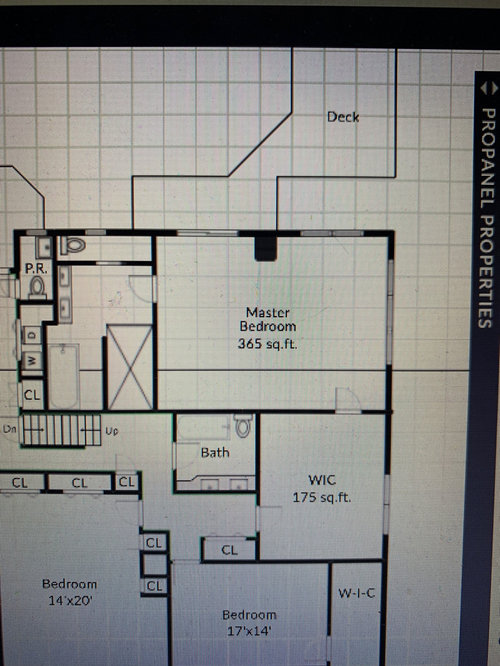
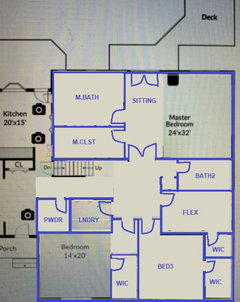
My master bedroom is an odd L shape and a WIC would fit neatly at the entrance of the room (as mocked up in the photo) but is that really weird to enter a bedroom through the closet? Or is there a way to make that look nice? Is there a better placement for the WIC? Thanks!

Comments (27)

  • 5 years ago

    Is this a new build or renovation? Either way, I think it's really weird to walk through a closet to get to the master. It'd make more sense to put the closet in front of the bathroom.

  • 5 years ago

    I think it would be very strange to walk into a bedroom through a walk in closet and would not do this.

  • 5 years ago

    It’s a renovation. The issue with putting it in front of the bathroom is that there is a door to the outside deck there and a wall of windows I wouldn’t want to obstruct. The space where I mocked it up feels wasted if not used as a closet but I agree it’s strange to walk through. Just wanted to know if it’s been done well before and I’m just not envisioning it. Thanks for the input!

  • 5 years ago

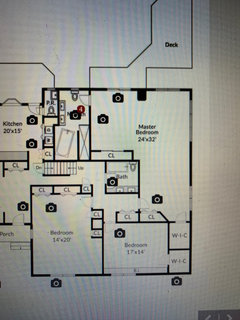
    What is the existing layout?

  • PRO
    5 years ago

    No would not do that. Don’t know if it’s a new construction or renovation but is the bathroom next to the closet servicing the other bedrooms? Maybe eliminate that bathroom or move it. Or do a smaller WIC

  • 5 years ago

    What if I split the WIC space up and made the entrance more of a small home office space and then a walk through closet to the bedroom, would that make more sense? I think that still leaves a sizable bedroom but maybe doesn’t make the entrance too weird? Really appreciate the feedback!

  • 5 years ago

    Sorry, still not good; office, closet, bedroom, master bath -- you're creating a maze. and the closet is almost as big as the bedroom.

  • 5 years ago

    What is the current layout? Are you redoing the master bath? It doesn't look like the toilet is in a big enough space. I have an idea, but need the current layout.

  • 5 years ago

    I think it could work if you did built-ins on either side, drawers and enclosed hanging spaces, so you weren’t walking through clothes openly hanging there. Make it look like a finished space and not like a walk-in closet.

  • 5 years ago

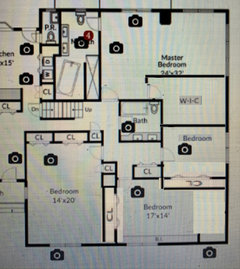
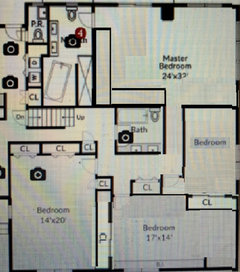
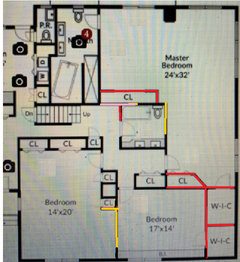
    This is the existing layout. The closets are all over the place and all strangely shaped.

  • 5 years ago

    The only way that would work is if it were all very attractive closed storage with a chair that made it feel more like a small sitting room.

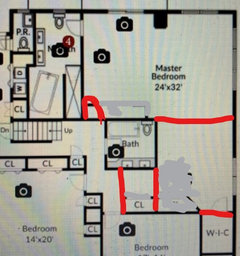
    If you rearrange the small hall bath, you could cover the current entrance to the main bedroom and out a new door to the bedroom n that space between the hall bath and master bath. I don’t see measurements but you would likely need to turn the whole hall bath to widen the space for the doorway.

  • 5 years ago

    Agree with Lynne. Make it look like a hallway with enclosed closets on both sides.

  • PRO
    5 years ago

    An opening into the master from a hallway would be the best.

  • 5 years ago

    You reposted the layout which shows an existing small closet in the Master Bedroom which backs up to the hallway near the stairs - is it wide enough to use as your Master Bedroom entry?

  • 5 years ago
    last modified: 5 years ago

    I'd make that space another bedroom, adding some future real estate value to the house. Are you renovating the bathrooms too?

    Actually relatively little construction in this one.

  • 5 years ago

    Looking at the current layout, the door would fit right by the bathroom. Then you could get rid of the unnecessary closets and build the big walk in closet. The old walk in could go to the other room it is next to. You could put a large linen closet where the old entrance was. Excuse my messy drawing.


  • 5 years ago

    Yes, I’ve thought about maybe moving the entrance to the space by the stairs but I’m not sure if there’s enough space. If that doesn’t work, I love Lynne/Judianna and others’ suggestions of just making sure the closet is enclosed and clean looking. Thanks all!!

  • 5 years ago

    I grew up in a MCM rambling ranch with a 40' x 5' "gallery" from the main living are to the bedroom wing. It had beautiful mahogany walls that were actually closets - you pressed on the wall and the doors opened - no hardware. There was also a built in area with drawers that came up to about 4.5 feet from the floor - like a built in dresser, 3 sets of drawers and the space was probably 7' wide. There were lights above the drawers that shone onto the top where my mom had several sculptures displayed.


    It can be done nicely.

  • 5 years ago

    Get rid of the Pwdr/Lndry off Kitchen and shoot for this


  • 5 years ago

    @kayozzy, I love that idea. If the door fits, I’ll try for that.

  • 5 years ago

    @3onthetree, that looks awesome but it’s a much bigger project than I’m willing to do - thank you though!!

  • 5 years ago

    You don't have to do it all, just understand how the maze and oddities are removed. If you are removing closets, remodeling a bath, whatever, work towards a larger goal that makes sense and will give you ROI (Return On Investment). Spent the time to show what it could be, because thinking you can enter a bedroom through a closet is not a good decision. You eat an elephant one bite at a time.

  • 5 years ago
    last modified: 5 years ago

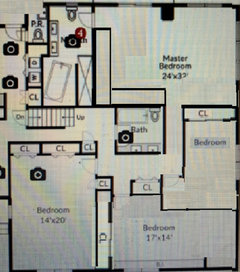
    Here's another version, if you can't move the master bedroom door to the stairway area. It still gives you an extra bedroom without moving all that many walls. You could put either reach-in closets in the master as I have shown, or put a walk-in there.

    The additional bedroom is smaller than your others but still fits a bed, desk etc and has a good size closet. If you wanted more privacy between that new bedroom and the master, you could flip the closet to the other side, on the wall along the master.


    Or this version, that evens out the size of the bedrooms a bit more, and gives you a closet between the master and the new bedroom.


    My current house, like many others in my subdivision, has a very large master with WIC and 3 other large bedrooms, one really large. I've lived here for 30+ years and have often though that I'd much rather have an extra bedroom. And I'd be fine without the WIC too. My neighbours, who have similar house plans, feel the same. Only one model in our subdivision has 5 smaller bedrooms and we're envious.

  • 5 years ago


    can't you move the bathroom to where the outer CL is, encroach on the other WIC, and then have a door to the bedroom?


  • 5 years ago

    If you don't have room for the master bedroom door near the staircase, just move the tub instead of moving the whole bathroom. Less expensive.


  • 5 years ago
    last modified: 5 years ago

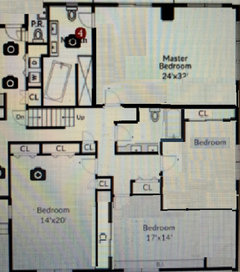
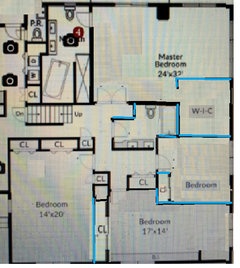
    The first one below is my favourite so far. Blue lines show new walls. All existing doors stay where they are unchanged.

    I like this version for the double doors to the master, which has a good size walk in closet. The 2 other bedrooms were made slightly smaller, yet have better closet space. I gave the corner bedroom an extra window where the WIC was. Always nice to have that, and it may look better from the outside of the house too. The additional bedroom is a reasonable size. No long hallways. Plumbing required to move the tub to the other side of the toilet on the same wall. Or you could put the tub beside the sinks, incorporating that nook into the bathroom.

    Below it is the current plan. Red walls are completely removed. Orange walls are also removed but no ceiling repair is needed since they are being replaced with double doors to master, and closet doors.


Sponsored
Mary Shipley Interiors
Average rating: 4.8 out of 5 stars34 Reviews
Columbus OH Premier Interior Designer 10x Best of Houzz