Software
Houzz Logo Print
aeg73

Keep low ceiling kitchen/mudroom or create sunken level "for height"?

5 years ago
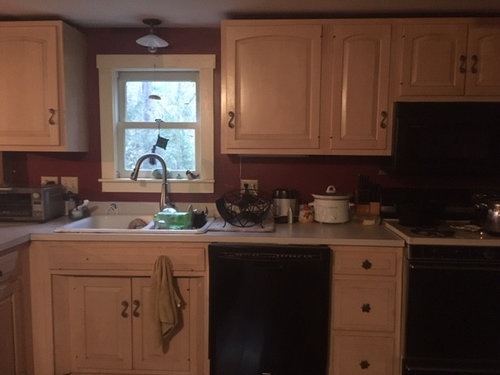
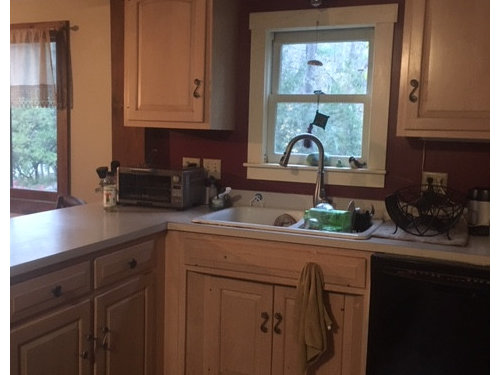
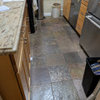
Dilemma: We have a 1900's New Englander/Farmhouse style house (images below) that we've renovated in keeping with a vintage/farmhouse/eclectic style. We have renovated the inside all but the kitchen/mudroom area which is very outdated late 80's cabinetry, mismatched appliances, floors, etc. - the eyesore but it has functioned to cook many meals in and for that I realize/appreciate.

Problem: existing dining area, kitchen, mudroom ceilings are 6'10". No insulation under these floors/dirt crawl space. Wood-stove will remain centered in that location. We will open up mudroom into kitchen with pantry so it's not chopped up as it is now.

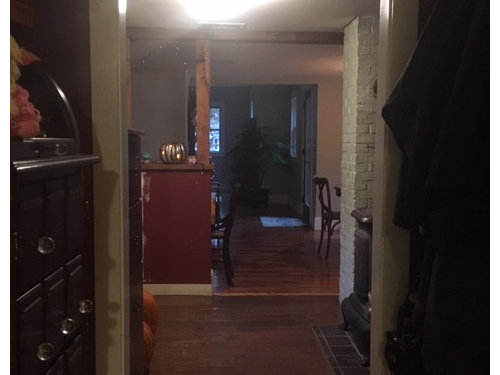
Our renovated living room is 8' 4" and has a visible viewpoint from the kitchen to this living room or vice versa.

I don't like the look of the low ceilings in comparison to the living room though we are short people but for both tall visitors and re-sale value etc, we know it's not ideal. Not sure if it's a code issue either here. Our kids have about 5 years before both could be away at college and not sure if we will eventually downsize. We will renovate kitchen regardless of which direction we go in...low ceiling or new/higher ceiling.

We can drop the floors down in the kitchen/mudroom but NOT in the dining area as that would make the basement ceilings too low (full basement below). So, that one low room would be the dining room which is just a round table that sits 6 and is part of a hallway to our downstairs bathroom. We can however lower floors in the kitchen because it sits over a dirt/crawl space. We cannot raise the ceiling without dropping floors due to our bedroom being above the kitchen. My husband wants to rip out the floors, lower them and take advantage of insulating that space as it's the coldest part of our house (we have wood-stove). We now have a fairly open/see through concept space and know that by dropping the floors down we would change that to some extent. There would need to be a step or two/landing area in the transition. Our kitchen floors are not the same as the living room (new rustic oak) but I think we would use tile if we were to do this for a visual change.

Thoughts???

I know we are switching one problem for another but we would save money on heating what is now a dirt/crawl space floor if we do this. It would look better in the kitchen but I don't know about the step issue??? I see a lot of people that hate sunken rooms, though this wouldn't be one room, it would be kitchen, mudroom, pantry/entry into the house. Just kinda stuck on which direction to move in.


Comments (18)

  • 5 years ago
    last modified: 5 years ago

    What will the crawlspace height be after lowering? And there will still be 18" difference in ceiling height between the kitchen and living (at the steps)?

    If you were to raise the ceiling, what does that make the bedroom ceiling height? Is there option to vault the bedroom ceiling if it's too low then? Are there overlapping of rooms above on the kitchen footprint? What kind of heating system do you have - radiant, forced air, electric baseboard?

    A Gignac thanked 3onthetree
  • 5 years ago

    I'm confused what room is the stove in? Can you show views from living room towards kitchen and dining room?

  • 5 years ago
    last modified: 5 years ago

    Keep it all one level. It's a historic house, and that is the way things were back then.

    If anything, raise the kitchen ceiling and make the bedroom ceilings lower.


    Can you remove any of the ceiling material (plaster, drywall, wood) to leave the ceiling open between the rafters. That could increase the feeling of height.

    A Gignac thanked Yvonne Martin
  • 5 years ago

    I will just say that putting any money into a renovation if the ceilings stay at 6'10" is just completely wasted. I'd even remove the bedroom above and vault the ceiling before I kept it so low or make it a sunken room.

  • 5 years ago

    I’m restoring an 1829 home in Maine, and we had the same issue in the kitchen. I’m short, so I don’t care, but - the ceiling height wasn’t going to allow enough room for the hood over my stove. Had the guys rip out (3 layers) more modern ceilings and gained about 8 inches. I’m also omitting upper cabinets, which makes it feel more spacious. It was totally worth it, and really restored a lot of character to the room while making it more usable. Room isn’t finished in this pic.

    A Gignac thanked Tiny J
  • 5 years ago

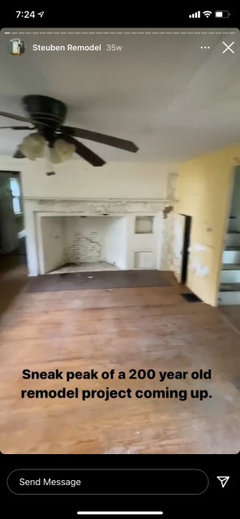
    For perspective, here’s a before I lifted from a video off of my contractors Instagram, ripping the ceiling out makes a HUGE difference.

  • 5 years ago

    @3onthetree
    Re: Crawl space
    I believe we can dig pretty far down into the dirt part of our basement which was really an old root cellar of sorts/dirt and large stone wall/boulders on the exterior. So, the plan would be to dig down so that we could drop the kitchen/mudroom floors to = the same ceiling height of the living room for 8'4" total, if I'm not mistaken so over a foot would be necessary plus room for insulation, joists, etc. and poured concrete - but not creating a full basement in that area.

    Re: Going up into bedroom
    Unfortunately we cannot go up in height pushing up into bedroom because there is radiant tubing in the bedroom floor above, all newer floors and that ceiling height is under 8 feet but not as low as the kitchen. The previous owners (back in the late 80's) converted what was a woodshed area into what is now the kitchen & bedroom above was like an attic back in the day, so to speak, both areas connect to a barn.

    Re: Dining area ceiling height
    Yes you are correct the image with the round table (dining area) would remain low ceiling because you are correct, that above it is part of our bedroom and below the basement which also doesn't have really high ceilings. I think I would maybe do a different type of ceiling so it looks intentional, maybe beadboard or shiplap or something if we go this route.
    Somewhere near the awkward wood support post would have to be "the step or two down" into the kitchen. The layout of the kitchen can/will change as we are extending into an unused section that is an unheated entryway/connects to our barn. Note: these new areas kitchen/mudroom would be on same level to the new outside/front door- which will now be located in different spot (opposite the sink) side. We will also box in the post so it doesn't look so strange either with brick veneer or some other intentional disguise, as I dislike it.

    Re: Heating, I think we would put in radiant especially if we use tile, though we don't have the radiant hooked up to a system yet as we've been working our way around the house making improvements.

    Thanks for your thoughts/questions! It's a difficult/awkward space due to height, wood-stove, wood support post, etc.

  • 5 years ago

    I would do the step down.

    We rented a vacation house for 3 weeks that had a step down right across the middle of the kitchen. On one side had the refrigerator, cutlery drawer, storage, and on the other side the sink, stove, other storage. You were constantly going from one side to the other. LOL the owners put safety tape there to help us but after awhile we got so used to it that we didn't even notice it.

    A Gignac thanked partim
  • 5 years ago



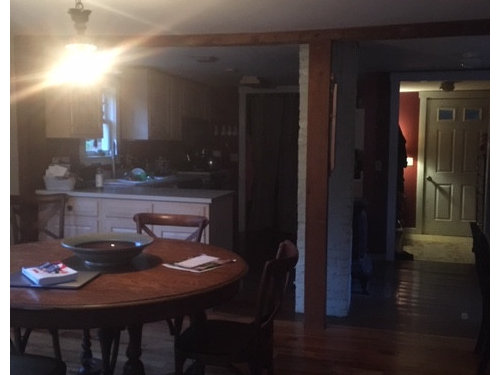
    This is the dining area which leads into the living room with higher ceiling height and off to the left is a hallway to laundry room and bathroom. Right where you see this little divide is where a step down or two would have to go.



    This is right after the floors were installed. This is the walkway from kitchen with dining table to the right. It is how you access and enter the living room. You can see where the height differences are. This is the area that would remain low ceiling whether we put the step down in kitchen, no way to go higher here.

  • 5 years ago

    @Tiny J Thank you! I'm short as well 5'1, husband 5'7. I have thought of exposing whatever is under the ceiling/sheetrock. My husband thinks just whatever framing they used back in the 80's so our guess is probably 4" or 6" wood. Due to sound up into bedroom, I think we'd want some kind of insulation maybe the thinner stiff insulation board - my guess is it's 1/2 or so thick. So we could gain some height but not much is my guess but ever little bit helps. That would certainly be the easiest solution. I think my husband is set on digging down whether we drop the floors or not due to the heat loss we currently have. Our wood-stove is what saves this space from being really cold. Otherwise it's not fun to be in that space during the winter. You can relate being in Maine, I'm in NH. I love the look of your space, beams etc. - very warm. I also won't have many uppers if we stay with low height maybe a few that sit on top of the counter vs hung on wall. It looks too heavy now with our cabinets. Thanks for your tips!

  • 5 years ago

    @calidesign Thank you for your input. Trust me I've wracked my head on this entire area/space due to the awkwardness and constraints, which is probably why it has sat for so long while the rest of the house has been renovated/worked on. Ugh.

    Unfortunately for re-sale and sanity I want to renovate whether we drop the floor down or keep it the same level. It is dated and the layout is a bit awkward/tight, it is currently an L so to speak shape with a small walk in pantry towards the back and a fridge that is near the pantry but jets out into the area close to the parlor wood-stove. Any event, we will renovate but just stuck on making a mistake going the route of lowered kitchen/mudroom. We cannot go up into the bedroom, the roof is only 4 years old, the windows all new in the bedroom and flooring so we can't tear it up to make the kitchen height better. Sigh...

    On a positive note, I feel good about the work we have done in the rest of the house and know that it will look nicer at least, whatever direction we go in.

  • 5 years ago

    @Yvonne Martin I really wish we could go up into the bedroom to gain the height but we cannot, as we have radiant tubing/wood floors and our bedroom sits lower than the upstairs hall. We have a step down to a landing and two steps down into our bedroom. If we up in height we would have a midget door. I can take a photo soon to show. Our house is full of old house quirks and has lots of angled ceilings, nooks, etc.

    I think we can gain maybe 4" or so if we remove existing kitchen ceiling and expose them for a vintage/rustic look. Thanks for your input!


  • 5 years ago

    @Leasa Brown Sorry for confusion. There is one photo/image I attached if you scroll down that shows the corner/side of our antique parlor wood-stove where you can see the painted brick and that is in the kitchen. It is centered in the room but it is across from the sink to give you a better idea. When I re-do the kitchen, whatever direction I go in we are opening up a wall that is close to the wood-stove to allow for more space/flow. Hope that helps.

  • 5 years ago



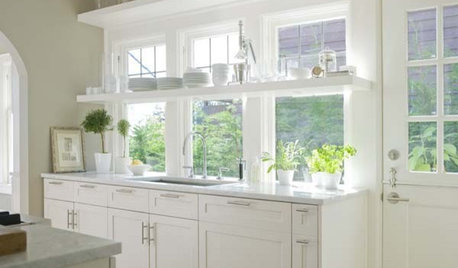
    This is an image that I like of a kitchen that sits lower than dining area as ours would. I just am trying to envision all the clean up going up/down stairs and if that is worse than having a low ceiling for re-sale, it's a bit of a toss up.


  • 5 years ago

    Tough set of circumstances to decide between. I think if you can space plan functions around the steps like the example you showed above, the sunkenness won't be as much an issue. It appears a future buyer seeing this converted shed and connection to a barn will expect the oddities anyway. When digging deeper be aware of the foundation wall depth and whether you have to underpin it or not. if there even is a frost footing.

    A Gignac thanked 3onthetree
  • 5 years ago

    If resale is a big part of your decision, you can speak to a realtor that knows the area well and get their input.

  • 5 years ago

    @calidesign, @3onthetree, @partim These are all good ideas/comments. Thank you! A house nearby seemed to have a kitchen & entry lower than the living room (not sure about dining) based on the zillow site photos and sold for a lot of money (IMO) but it was a desirable location. Our location/lot is nice as well so that gives me a little more confidence, should we go that route.