Software
Houzz Logo Print
ngracias

Adding a bathroom to a bedroom/closet

5 years ago
last modified: 5 years ago

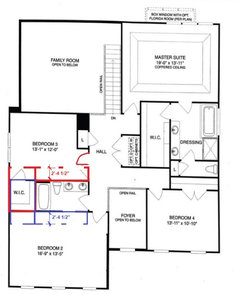
I am planning to add bathroom by taking up space from the closet or bedroom. I have come up with 3 plans and I am not sure which one would be the best and looking for some guidance here in terms of reducing costs to build the bathroom/overall value of the house.

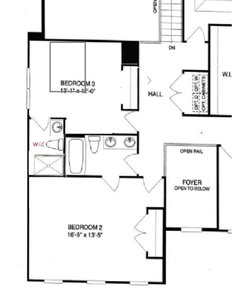

Plan 1- Use the space from the closet and take away space from the bedroom 3. This makes the bedroom 3 in an odd shape, but if I can work out a design for this to make the bedroom look not bad then I'd go with this. There is a closet in the hallway which I can close and open it from other room so the bedroom has a closet


Plan 2. - Take away space from the bedroom 3, leaving the closet and the existing bathroom untouched. This makes the bedroom smaller and I am not sure if the plumbing will be too far from the existing bathroom. There is garage underneath the bedroom where I am planning to add the bathroom.


Plan 3 - Make the existing bathroom smaller, and take away space from existing bathroom and the closet to make a new bathroom. In this case also I will use the closet in the hallway which I can close and open it from other room so the bedroom has a closet. This one will require pretty much tearing apart existing bathoom and add a new bathroom. The cost would almost be making 2 bathrooms.

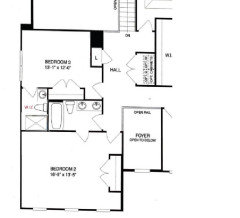
I have attached pictures of existing plan, and the 3 plans I came up with. The first picture is the existing plan, and the next are Plan 1, Plan 2, Plan 3 in order. I am open to ideas and I'd really appreciate someone help me with an option. I just want another bathroom taking into consideration budget to build the bathroom and value of the house.

Thanks!!


Comments (41)

  • 5 years ago

    Bumping this up! Can someone please help?

  • 5 years ago
    last modified: 5 years ago
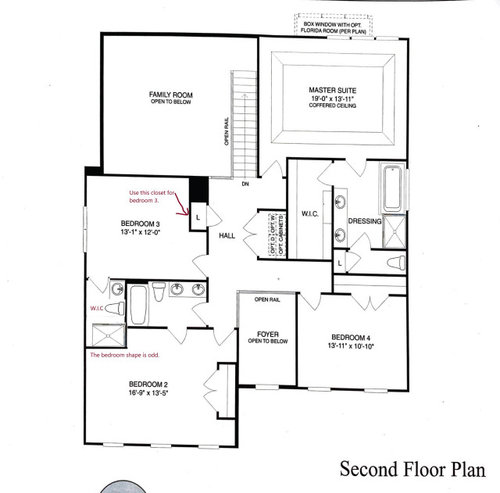
    The first plan is probably the least expensive. The only negatives are that it takes a notch out of the other bedroom, and since that's a large room I don't think that's a big deal. Are you going to change the linen closet if you go with this plan?

    I think the second plan has the plumbing too far from the existing plumbing. The third plan involves rebuilding the existing bathroom so not cost effective.

    Or here's another option that only makes changes to the one bedroom. Still plenty of room for a bed, dresser etc.

    ngracias thanked partim
  • PRO
    5 years ago

    Is this a proposed house or is it already built?

  • 5 years ago

    I like 2 the best, but why do you need so many bathrooms?

  • PRO
    5 years ago

    The person sleeping in bedroom #4 has to walk past the foyer to get to a bathroom; not good.

    ngracias thanked Mark Bischak, Architect
  • 5 years ago
    last modified: 5 years ago

    Partim - Thanks for looking at the plan. I did think of the plan you suggested however, it makes the bedroom smaller. Bedroom 3 is already small, and taking away space for closet and additional space for bathroom will make it only smaller.

    The first plan - I am not sure if the notch will look too odd. And I will replace the linen closet if I go with this plan.

  • 5 years ago

    I don't think the notch is too weird. you could put a second closet in there, or an attractive built-in bookcase. or just a bench or a chair!

    ngracias thanked S Melt
  • 5 years ago

    Mark - The house is already built and is a 15 year old house. The first picture is the existing plan. I agree that bedroom 4 has to walk past the foyer, but that is how it is designed currently.


    emilyam819 - There are only 2 bathrooms in a 4 bedroom house. My kids are getting older and it is a fight every morning to get the bathroom, not to mention when we have any guests over :)


  • 5 years ago

    So, what are you trying to accomplish here? Have your already allocated bedrooms to occupants? Who will the new bathroom serve? How many people are in each bedroom, and ages and genders?

  • 5 years ago
    last modified: 5 years ago
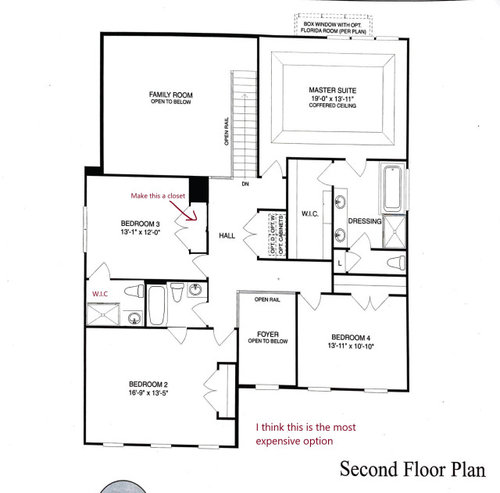
    In the "notch" plan, the shower is pretty far from the existing plumbing. Not sure if that will be an issue.

    Still plenty of room for a double bed in the room, especially if you use the hallway closet. They're not going to be dancing the tango in there.


    ngracias thanked partim
  • 5 years ago

    The "notch" plan bump into bedroom 3 could be pushed the other way so that the space bumps into and opens into bedroom 2. Leave the original hall bathroom as a hall bathroom.


    What is the use case for this extra bathroom? Is it for guests? Or to relieve congestion due to 3 people using one bathroom to get ready in the morning? Or is it because 2 people can't share? For me, congestion would be the only argument that merited spending $30k.


    While I agree that it's much nicer to have bathrooms convenient to bedrooms, it may be more economical to put a full bathroom on another floor. I spent my teenage years trekking down to the basement for my showers. It certainly didn't kill me.

  • 5 years ago

    Well bedroom 3 is oddly shaped as it is. You can change that by removing that closet and putting it where you created an odd shape in bedroom 3. However I don't know what the dimensions are. I wouldn't go lower than an 11' width due to proportions. Here's a rough sketch. This is probably your


    From a functionality standpoint and making the space the least odd the second plan is the best if you could move the bath to include the window that is switch the closet/bath location. Yes this puts it even further away from existing plumbing, but it would seem the most like it was intended to be that way to start with and the bedroom size would be closer to the other bedrooms.


    The last plan is not workable with that bath arrangement. I would not spend the money to make an odd bath where you have to squeeze past the toilet to be able to wash hands or brush teeth. Squeeze because that looks to be at the most 18" there.

    ngracias thanked lyfia
  • 5 years ago

    Those are large rooms, so the slightly irregular shapes are not a big deal. Sometimes the jogs in a large room give it a bit of character. Especially in a bedroom where a bump-in can accommodate a desk, dresser or chair. Unlike a living room where you need a large rectangle for a conversation area. If you prefer a simple square, decide whether it's worthwhile compared to the extra cost.

    Draw in all the usual bedroom furniture in the smallest bedroom and you'll see that there's still plenty of room for what's needed, even with the jogs.

  • 5 years ago
    last modified: 5 years ago

    Or add the bathroom to bedroom 4. I moved the doorway to the room, and took half the small cupboard in the master bedroom.


  • 5 years ago

    Thank you all for your responses. I greatly appreciate it.

    lyfia - There is an entrance to the bathroom where you added the closet, and I went in and looked closely - it would just look like a bigger notch perhaps if I moved the closet to the wall near the bathroom.

    Jennifer - the new bathroom is to reduce congestion and have a bathroom when there are guests over. I am also planning to finish the basement so based on the cost of the project, I might consider having kids run to the basement for the bathroom :)

    Partim - Thanks again for the plan and I just am not sure about the look of the notch in the bedroom.

    bpath - My son(13) occupies bedroom 4, and my daughter(11) occupies bedroom 3. Bedroom 2 is the guest bedroom.


    The dimensions of the existing W.I.C are 5'3"x4'10"


    I'd have to figure out how the notch would look in either of the rooms. I am wondering if I do have to add the notch then would it be better to do it in the bedroom 2 or bedroom 3. Like Sheridian posted to add a bookcase or a bench, I just can't picture how would I fill up the space to make it look not odd.

  • 5 years ago

    Bedroom 2 is huge and has that awkward closet, so I’d take space from and reconfigure bedroom 2.

  • 5 years ago
    last modified: 5 years ago

    The closet in bedroom 2 provides a bit of privacy from the hallway since the view into the room is to the side of the closet. You lose that if you move the closet.

    All these rooms are large. What do you think of the bathroom in bedroom 4 as I showed above? No notch anywhere.

  • 5 years ago

    For the 2 schemes with the "notch" bathroom, get a long 2x4. Measure 2'-4 1/2" from the wall face and lay the 2x4 parallel along that line. Then imagine the wall face of the closet being there and decide if the bedrooms are too small or too oblong.


    ngracias thanked 3onthetree
  • 5 years ago

    Thanks again everyone for the responses.


    Partim - Bedroom 4 is the smallest bedroom, and taking away even another ft is not an option. I. was almost sold to the idea though, until I actually went to the room and see how much smaller it would look.


    3onthetree - I don't understand what is the 2x4. Are you suggesting to just block that space? Can you please elaborate.


    Mark - I wish I could do the bathroom where you laid it out, but it is an open foyer with no plumbing lines to run down.

  • 5 years ago

    I'm saying just get a 2x4 stud or long board and lay it out on the carpet to help you visualize where a wall would be. These marketing floor plans aren't so reliable in the dimensions listed and the reality of what was built.

  • PRO
    5 years ago

    Running new plumbing lines may be less disruptive than remodeling in one or two bedrooms. See what your builder thinks.

    ngracias thanked Mark Bischak, Architect
  • PRO
    5 years ago

    Absolutely great idea, Mark, to use the space above the foyer. We did just that in our vacation home. We found that converting the two-story foyer to be a way to use valuable unused space and put in a home office. I think the OP could use it for the new bathroom.

  • 5 years ago

    How about closing in the open foyer and adding that space to bedroom four. Then put the new bathroom as shown by partim, back to back with the master bath.

  • 5 years ago

    Thanks Mark and Diana. I had not even considered that. i will check and figure out if that is a viable option .


    Thanks 3onthetree for clarifying .

  • 5 years ago

    @ngracias - I did see the door there to the bath and decided to close it off as I personally would never want that door in my house. It provides less privacy in the bathroom from those in the bedroom and is a light and noise source to those in the bedroom and a nuisance when people forget to unlock that door. People seem to remember to lock when they use the bath and then forget to unlock when leaving. My in-laws has that setup and as a guest there it is just plain annoying and I'd rather just go out in the hallway to use the bath than hearing other people doing their business in there while sleeping and having the light shine all around the door.

  • 5 years ago
    last modified: 5 years ago

    Lots of good ideas here but some will be much more expensive than others.

    Have another look at putting the bathroom in the smallest bedroom. Because the hallway space could be used for the door swing and the closet, you have just about the same amount of usable floor space. And the plumbing is right there beside the master bath. This is the only plan that uses space that was previously wasted.

    Or take space from the master bedroom closet for the shower, and put the toilet and sink where the closet was (middle option). Water connection for the shower is right there, from the sinks.


    ngracias thanked partim
  • 5 years ago

    I think that it is a great idea, for real

  • 5 years ago

    Hi Partim - I don't understand the middle plan. Are you saying that there will be 2 entrances. One for the closet and shower and the other for toilet and sink?

  • 5 years ago
    last modified: 5 years ago

    I fixed up the drawing for the middle plan to hopefully make it easier to read. When you walk into the room from the hallway, the shower is on your left and the closet in front of you. The shower takes its space from the end of the master bedroom walk in closet.

    The toilet and sink occupy the space that was formerly the room's closet, made a bit wider. Minimum space for a toilet is 30" but that's really tight and 36" is much more comfortable. Don't know your closet depth now, it might be 30".


  • PRO
    5 years ago

    The plan on the far right makes that bedroom very narrow.

  • 5 years ago

    I don't think partims ideas although good if you had more space will work well with only 10'10" available in that bedroom. It will make it too narrow to be a nice bedroom and will be odd for resale purposes when the others are nice and large.

  • 5 years ago

    All the plans have a trade-off in room shape, cost etc. I agree that putting the bathroom in bedroom #4, the room width is the trade off. The bedroom width is currently 10'10".

    If I look at the adjacent master bathroom toilet cubicle, it's not much wider than the closet in bedroom #4. So the closet is probably 24" and the master bathroom cubicle 30". If the OP is OK with a 30" width then the middle plan may be the best one, since it only takes 6" off the width of the bedroom making it 13'10" x 10'4", and eliminating any door swing into the room.

  • 5 years ago

    Thanks partim! The closet is only 2 ft :(

  • 5 years ago
    last modified: 5 years ago

    My DH is not okay with closing the foyer, and I am not sure if I want separate entrances for shower and toilet. I think I am going to still with a notch coming out in bedroom 2. I just have to come up with a good design so the notch does not look too odd.

  • 5 years ago

    Could you put the new bathroom in part of the current master bedroom closet and put a new closet in the corner of the MBR?

  • 5 years ago
    last modified: 5 years ago

    Now that you have some options, this might be a good time to check with a plumber to see whether there are any concerns about the location of the new plumbing fixtures, since they need to tie in to your existing plumbing. Or maybe you need to run new plumbing lines.

    Some plans might be less complicated/less expensive than others from that standpoint. Good to know that up front.

    ngracias thanked partim
  • 5 years ago
    last modified: 5 years ago

    I would make BR 2 & 3 a Jack and Jill bath room and add a bath to BR4 even if it's a half bath. If you have a downstairs I would put in a bathroom there rather than lots of money on a full bath up top. Master Bath could also be a Jack and Jill if you didn't mind. Not recommended if you plan to sell soon. But not a bad idea if it's a nursery in BR4

  • 5 years ago

    A couple thoughts: Bathrooms are "heavy" rooms and you may need to provide more support from below (support column?). Storage areas are important - the larger, the better. Showers aren't really functional unless an adult can easily bend over in them (5'-6' x 3'?). Double sinks may be nice if you are both in the bathroom at the same time but most children and guests will be in a bathroom alone. How much longer will your home have so many in it full time - and after they leave, will you downsize?

  • PRO
    5 years ago

    plan no. 3 from author is out. depending on the area you live in; you can't put plumbing on an outside wall. pipes will freeze. no has suggested this yet.

  • 5 years ago

    I again can't thank everyone to provide their input and expertise.


    amma9632 - I am not planning to sell or downsize anytime soon, but you do bring a good point. My son is 13 and has 4 more years until he goes to college.


    Brm Mac - I think you were referring to picture 3. I am not sure if that would work, this was an alternate plan provided by the builder when they were building the house. It could very well be that is not an option.