Software
Houzz Logo Print
mscsangel

Does this fridge look crazy?

5 years ago
last modified: 5 years ago
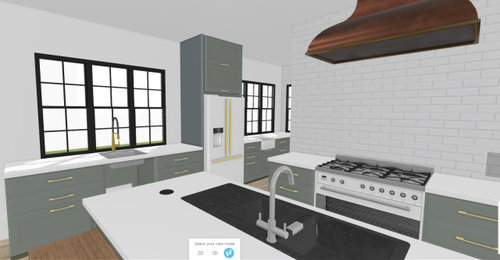
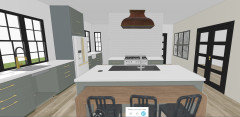
Hi everyone. I've been playing with a 3D room planner to try to get an idea of what my new kitchen will look like (I don't visualize well) and I'm having a small freak out about the fridge. We will have the 36" GE Cafe counter depth fridge in white. Because it sits between two windows there will be no upper cabinets and there is no room for a tall cabinet. Does it look insane sitting by itself with a cupboard over top or am I over thinking it?

I've tried looking for pictures online but can't seem to find any good ones with a fridge sitting by itself. Thanks!

Edited to add:

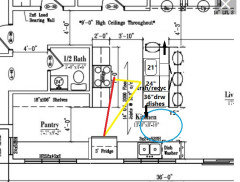
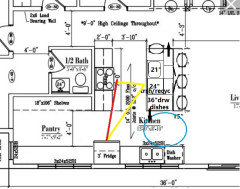
This is a mock up using what was available in the program just to get an idea of the layout. There will be a prep sink in the back pantry for the kids and extra prep and to make tea (kettle will be back there), etc and the main sink and dishwasher will be under the window, not in the island.


Comments (49)

  • 5 years ago

    It will look fine. My brother did this in their kitchen and you don't even notice. You have a good main work zone, so it looks functional to me.

    mscsangel thanked kayozzy
  • 5 years ago

    Have you considered putting the range there? It would make it easy to vent.

    mscsangel thanked latifolia
  • 5 years ago

    The sink across from the range is a bigger issue, to me. Also, is there a need for 3 sinks in your kitchen? As for the fridge, it does look a little odd, but hard to say without seeing the entire layout and flow to / from adjoining rooms.

  • 5 years ago

    Three sinks? Is this a kosher kitchen? What’s going on? Weird design.

  • 5 years ago

    Hi @megs1030. There won't actually be 3 sinks. This was a quick mock up to get a sense of what the space will look like. Out of curiosity - Why would the sink on the island be an issue? That is a pretty common layout I think.

  • 5 years ago

    @User Can you please elaborate? Why is the range a red flag? There are hundreds of photos on here of range set ups exactly like that. It seems like an extremely common set up.

  • 5 years ago

    @mscsangel, it’s an issue because it creates a bottleneck between two significant work areas. Imagine cooking while someone is trying to wash dishes. You would need significant aisle space in order to avoid bumping into each other frequently. Easy fix would be to offset the sink a bit.

  • 5 years ago

    The biggest issue to me is the fridge is white and the cabinets are a dark color. Therefore, the fridge jumps out.

    mscsangel thanked littlebug zone 5 Missouri
  • 5 years ago
    last modified: 5 years ago

    Thanks @latifolia. I love that idea but putting the range there would mean people passing back and forth behind me when I'm cooking which is not ideal. The way it is set up now allows me to have a work triangle and others to have a prep area that doesn't interfere with me. For example, the kids can go to the pantry to make a waffle or a smoothie while I'm cooking and we both have access to the fridge without crossing paths.

  • 5 years ago

    @megs1030 Ok, I see what you mean. Our clean up sink and dishwasher will be under the window. If I end up with a sink in the island it will be a prep sink off to the side. Thank you, that was super helpful

  • 5 years ago

    Is this a renovation or a new build? I like where the stove is. And the functionality of the fridge is good. Aesthetically, personally it would bother me. But that’s just me. Are there any other walls to work with.

  • 5 years ago
    last modified: 5 years ago

    This thread has some pictures that may help visualize. https://www.houzz.com/discussions/5378598/range-next-to-fridge

    And here is one, but I think yours has better functionality.


    mscsangel thanked kayozzy
  • 5 years ago

    Thanks @HU-187528210

    This is a new build. The kitchen is open to the living room and dining room. Here is another angle. I was considering making the cabinets over the fridge white but the cafe white is notoriously difficult to match and then I'd have to use the same white on the walls.


  • 5 years ago

    Thank you @kayozzy!


  • 5 years ago

    @User That is not an island where the stove is, it's a wall separating the spaces.


    @mscsangel You're welcome, here is one more!


  • 5 years ago

    @kayozzy That one looks good. I'm wondering if I suck it up and put smaller windows over the sink to make room for some small uppers to balance it.

  • PRO
    5 years ago

    I would rethink layout.

    Wide Open Spaces · More Info


  • 5 years ago

    What bothers me is it appears a line parallel with the back of the range wall intersects the refrigerator somewhere in the middle. This gives me the feeling the placement of the range wall is random and it is not cohesively associated with the kitchen. The tall refrigerator cabinet is exacerbating this feeling but isn’t the cause. My knee jerk reaction was to tie the range wall to the main kitchen space with something high going all the way across the space, but that is not the answer. I am with the folks recommending a CKD, as there must be a better design that meets your needs in a new build.

  • 5 years ago

    Could you post a floorplan? really don't think this is the best place for the fridge.

  • 5 years ago

    Do you already have that fridge? The GE Cafe appliances are on a serious backorder status per some threads here. Is your range stainless? Why the white, why highlight a fridge?

  • 5 years ago

    I agree not to do white. The cafe white is ubeerrrrr hard to match. I think it’s a very decent layout and totally understand your design dilemma. I do think if we all put r brains together and think hard we may come up with something better. What’s behind the stove wall thing? Does the kitchen continue back there?

    mscsangel thanked HU-187528210
  • PRO
    5 years ago
    last modified: 5 years ago

    Yes it looks crazy. A fridge shouldn’t be a major focal point. The whole thing needs a redo. A fridge should be along the perimeter of a kitchen, eith easy access from outside the kitchen. It’s usually close to the casual eating space or family areas. The whole use pattern and traffic paths have to be analyzed. It is not designed in isolation. Post your floor plan.

  • 5 years ago

    @lucky998877 I want white because I am sick to death of cleaning stainless steel. And I don't like regular white appliances so the matte white makes sense. Our cabinets will not be white so I'm not really worried about matching the white. The range and fridge will be Cafe, the dishwasher will be panel ready Bosch. The Cafe fridge and range are actually available in our area according to home depot's website, however I am aware there could be serious delays so I'm watching that carefully. The house won't be ready until the fall at the earliest.

    I would LOVE to have a panel ready fridge but my lovely partner will in no way allow me to dish out that kind of money :)

  • 5 years ago

    @HU-187528210 Thank you so much. This layout has been made specifically for us. I realize it wouldn't work for everyone but it is very important to me to have a 'second' kitchen area where the kids and my partner can prep things without interfering with my day to day. It's a constant fight in my current kitchen so we are very excited about the convenience of this design. I can't tell you how excited I am to have an area to leave my Instant Pot out of the way! LOL. And a spot to harvest veggies in the fall!


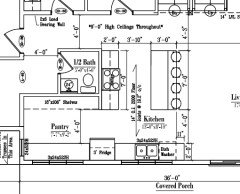
    There is a half bath in behind the stove. This is the layout.


  • 5 years ago
    last modified: 5 years ago

    Your layout is not very functional, and is visually displeasing. How open are you to making substantial changes? You've said you're happy with it, but you're also plainly not confident in this layout because you're hear asking about the visuals related to the refrigerator. I don't think this is the best use of your space, but if you're married to this layout, I would, at minimum, move the fridge over to align with the wall behind the range, so that the fridge and the range wall can serve as visual dividers of the space. Move the windows, sink, and dishwasher accordingly. I would readily expect the pantry space to become a space full of stuff, and not functional space for prep, which you seem to desire.

  • 5 years ago
    last modified: 5 years ago

    I agree with Fori, and the last part of Muriel Thompson's post. Just move the fridge, and everything to the left, over to make the kitchen and pantry separate rooms. While it's better to have the fridge on the periphery, closer to the living areas, the aesthetics work better with it just outside the pantry. Add a prep sink to the island, and no one is going to be entering the prep/cooking zone to access the fridge.

    ETA, I also noticed that you plan to seat 4 at an island which measures 7x3. NKBA recommendations are for at leat 24" elbow space per seat, with 15" deep seating overhang. If you make the island deeper overall (52"), and move one seat to the short side, you can accomplish two things 1) make conversation easier than with seats all in a row and 2) provide space for 36" wide drawers to store dishes convenient to the DW (which has been moved to the left). The NKBA also recommends at least 44" behind seating, so you've already got that space available behind the extra seat.

    The 12" added to the island can be used as a pull-out on the opposite end, with cabinets below the overhang, for items not often used.


    NKBA guidelines

    New to Kitchens? Read me first.

    mscsangel thanked mama goose_gw zn6OH
  • 5 years ago

    I hate to pile on, but the design is highly unappealing.

    The refrigerator sits behind the range wall, and is halfway inside the pantry!?!?

    It is the only thing separating the kitchen and pantry, which looks quite odd, especially seeing two sinks along the same wall, and possibly a third in the island.


    I know you want this "second kitchen" badly, but the primary kitchen would function so much better if you...

    - Move the bathroom to the space currently occupied by the left side of the pantry.

    - Move the range wall to the left, using some of the space currently occupied by the bath.

    - Then you can have a long L-shaped counter, connecting the range wall with the sink wall.

  • 5 years ago
    last modified: 5 years ago

    My first instinct when seeing the floor plan was to move the fridge behind the stove wall, but I think I still like it the way it is designed because it breaks up the main kitchen from the pantry area. I think it would look more odd to have such a long run of countertop. I like how the pantry is open allowing the windows to give light to all the spaces. I agree that the fridge right across from the wall end is undesirable, but seeing how the back cabinets are even with the wall makes me think it won't be as odd as it seems. But the other ideas thrown out are something to think about. I didn't see if this was a remodel or new build. That definitely makes a difference as well.

  • 5 years ago

    I think the fridge would look less crazy if you chose a stainless finish instead of the white--then it would blend more into the cabinetry, and not stand out like a color block.

    mscsangel thanked highdesertowl
  • 5 years ago

    @kayozzy That was exactly the intent. The fridge is where it is so it is accessible to people in the pantry as well as in the main area and separates the two.

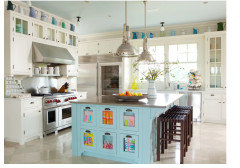
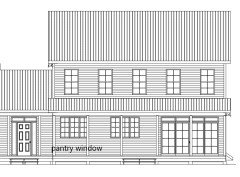
    The fridge not lining up exactly with the range wall did seem odd to me at first but there are actually lots of photos online of similar layouts. I will attach one. I also actually like how it looks. That being said, I have considered moving it to the right a bit but doing that means moving the windows and that would mess up the spacing on the exterior. I'll attach the exterior so you can see what I mean.

    The windows in the pantry are also going to be a passthrough so we can have a counter on the deck and pass food out the window.


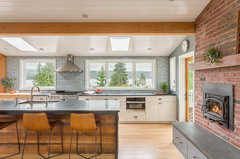
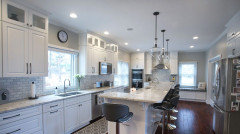
    Here is a photo of a fridge (although much larger) in the same spot as ours. Now looking at this, maybe a shelf over the window like in this photo would help resolve my issue.


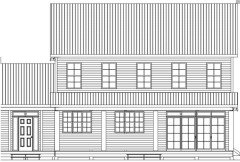
    This is the exterior. I don't know if moving the middle window would look strange since they are evenly spaced currently:


  • 5 years ago

    @booty bums Your suggestion is possible of course, but this kitchen was designed for us and we want a separate kitchen area so two people can work at once without bothering one another. It's labelled 'Pantry' but we lovingly call it it the 'Kids/Harvest kitchen' :)

  • 5 years ago
    last modified: 5 years ago

    Thanks mama goose_gw zn6OH. I was hoping to avoid a sink in the island (and 3 sinks! OI!) but the more I think about it, the more I think it will be necessary. I don't want to cross to the main sink with boiling water and it will be easier to grab water when baking, etc.

    ETA: I just saw your edits and OMG they are brilliant! Thank you so much! I will definitely forward your ideas to the kitchen people.


  • 5 years ago
    last modified: 5 years ago

    Muriel Thompson Everyone has their opinion but I disagree that it is visually unappealing. I've looked though hundreds of photos on here of similar layouts with the only real difference being the location of the fridge. Usually there is a pass through to the pantry but we are using the fridge to define the break. Often layouts similar to this have the fridge way too far from the sink for my liking.

  • 5 years ago

    FWIW, in the photo you show above, I think the fridge does align with the back of the range wall. I don't think it's in the middle, as you suggest. That fridge is also at the edge of the kitchen, not in the middle of the kitchen, and that's a big differentiating factor.

  • 5 years ago
    last modified: 5 years ago

    I edited my previous post before reading your reply to kaozzy--maybe windows can be manipulated to provide more balanced spacing:


    mscsangel thanked mama goose_gw zn6OH
  • 5 years ago

    I know this is probably a minor issue, but I noticed you mentioned that you plan on purchasing a panel-ready Bosch dishwasher. I actually just priced one out, and learned that the panel-ready version is actually considerably more expensive than the stainless steel even though you have to buy the panel in addition. It’s a weird quirk with Bosch because there is much less demand for the panel-ready. Just something you might want to consider.

  • 5 years ago

    IMO the panel ready dw is absolutely worth the extra money. DW is where I saw the biggest messes when I had a stainless one.

    mscsangel thanked lucky998877
  • 5 years ago

    Thank you @mags_and, you are correct, they are significantly more. They are less than the matching Cafe dishwashers though so this is one splurge I can handle.

  • 5 years ago

    Everyone has their opinion but I disagree that it is visually unappealing. I've looked though hundreds of photos on here of similar layouts with the only real difference being the location of the fridge. Usually there is a pass through to the pantry but we are using the fridge to define the break.

    I'm confused by your comment. You say this layout is appealing and uses the fridge to "define the break"... It is odd for an appliance to be the only thing used to define two separate spaces. But in your case, it doesn't even "define the break", as it sits halfway in each of these separate rooms.


    It also seems odd that you told mama goose that "I just saw your edits and OMG they are brilliant!", as her edits explicitly correct the issues I note above...

    - It pulls the refrigerator out of the second kitchen and makes it a complete part of the main kitchen.

    - It adds a wall to the left of the refrigerator, which helps to clearly define these separate spaces.

  • 5 years ago

    Can't you just move the fridge to the inside pantry wall, sort of back-to-back to the toilet? There is nothing wrong with a long stretch of counter!

  • 5 years ago

    booty bums I said I like the layout. I hadn't noticed the addition of the wall in the first photo, I was talking about the island edits. But the first edit isn't even possible with the current window placement. The windows would have to moved which affects the exterior.

    I like the way it looks between the two areas and it's super functional. It does not bother me in the slightest that the edge of the fridge does not line up with the range wall. What is worrying me is how the lone cabinet above the fridge looks. That doesn't mean I wouldn't be open to moving the fridge over to line it up if it could be done without making the outside look strange.

  • 5 years ago

    To succinctly answer your question...

    "I'm having a small freak out about the fridge. Does it look insane sitting by itself with a cupboard over top."

    Yes. Yes it does.


    "I've tried looking for pictures online but can't seem to find any good ones with a fridge sitting by itself."

    There is probably a reason why you haven't been able to find any pictures of this.

  • 5 years ago

    1. mamagoose is brilliant/I would listen to her

    2. Maybe just one door above the fridge with the long shelf, like in the picture you posted.

    mscsangel thanked Beth Allen
  • 5 years ago
    last modified: 5 years ago

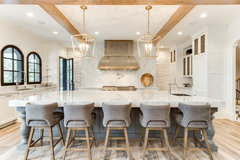
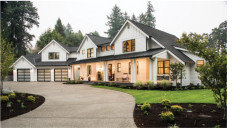
    This local (and huge) home was in the Parade a few years ago. It had a similar kitchen set up that you are planning, but flipped. The fridge and freezer were integrated. On the left (behind the range) where the door leads outside, they had a "working kitchen" and/or a pantry area...if I remember correctly. It was very impressive to walk through, it won the best in show in most categories.


    Salt Lake Parade of Homes 2017: Tree Haven Homes · More Info


    mscsangel thanked lucky998877
  • 5 years ago

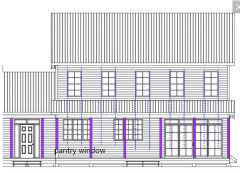
    (not a pro) How do you feel about the porch columns in front of your windows? They're evenly spaced on the front porch (not counting by the front door, which looks like it's recessed.) But that means they cover the windows, and they're not aligned with the 2nd story windows.


    That might not bother you, and I don't know if it would bother me IRL either. But things are easier to change at this stage, so you might want to ask your architect if there's a fix. For example, can you do 4 columns (not counting the 2 by the front door), make them more substantial, and center one of them between the windows and another between the center window and French doors?


    This now means the 4 columns aren't equidistant, so your architect might have a better idea. But it would be nice if they didn't cover the windows or French doors.

    mscsangel thanked chicagoans
  • PRO
    5 years ago

    More options of layout


  • 5 years ago

    Wow lucky998877 thank you for posting that. I want to add wood beams to the ceiling but wasn't sure how to lay them out but that photo has inspired me!

  • 5 years ago

    I love that suggestion chicagoans. I will ask about that. I also want to do double posts on the porch. I love the look. Hubby is worried about cleaning between them though so I might not be able to do it.