Software
Houzz Logo Print
jessie_borsinger

kitchen request design

5 years ago
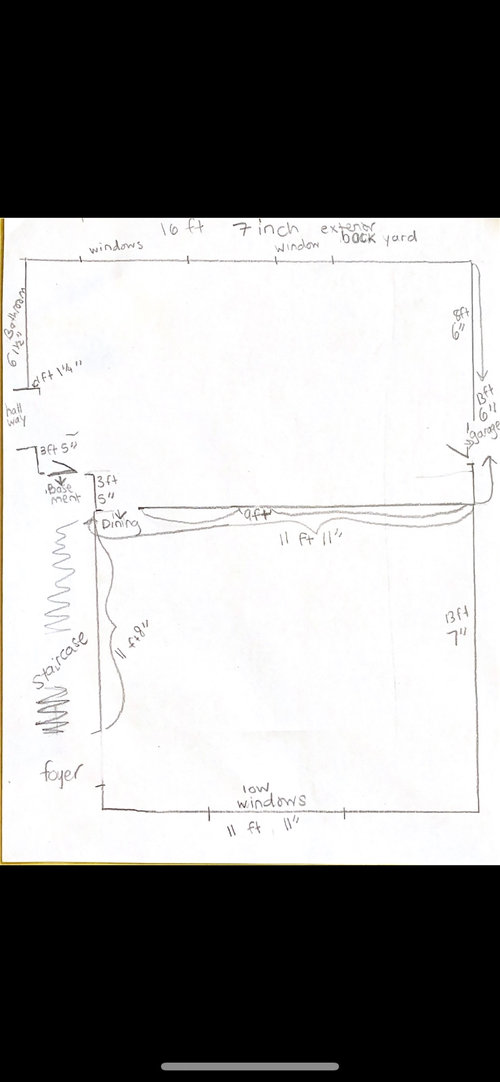
Here is my kitchen and dining area. Any ideas? We have another room (den) that can act as a dining room in a different area of the house but need a door to garage (can be moved over either way) and if possible a reach in pantry? The dining room window at front exterior needs to remain as is to maintain pretty exterior appeal so no cabinetry there. Thank you!

Comments (27)

  • 5 years ago

    Are you looking for a completely new kitchen design, starting from a gutted kitchen?

  • 5 years ago

    Yes gutted!! Thank you

  • 5 years ago

    Pictures of the space would help loads. I’m visual lol. Would love to help tho.

  • 5 years ago

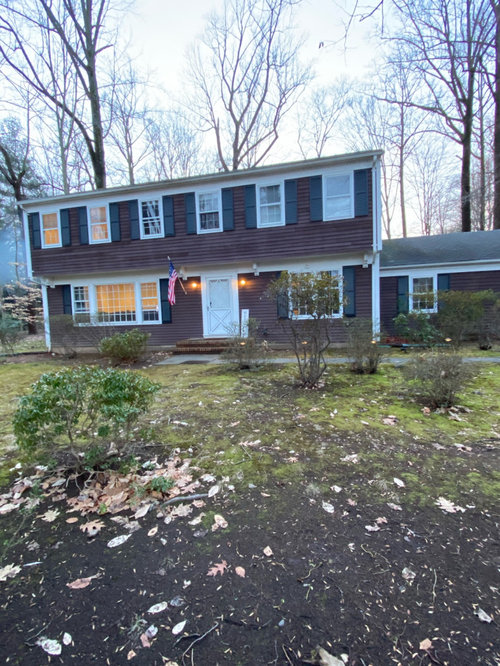
    Here are some pics

  • 5 years ago

    It is a mess. Bathroom leaking into kitchen from upstairs. We moved in four months ago. Hoping for this to be a summer project.

  • 5 years ago

    We fixed the leak btw and just got central air. Spackling before putting the vents on. The kitchen is usable but a dumping ground for wet snow pants/jackets boots for my littles.

  • 5 years ago

    Omgsh that’s insane! My heart goes out to you guys!!
    Anyways I’d remove the wall dividing the dr and kitchen. And use the leak/ window area as the eat in part...

  • 5 years ago

    The more walls gone / doorways opened up I think the happier you’ll be.

  • 5 years ago

    Thank you! It’s an interesting 1970s kitchen! We already had to put in sewer hookup bc of broken septic, refinished the hardwood floors, and installed the central air. Want to make it look as classy and modern as possible while keeping with charm of being a colonial. We purchased the home for $721k and already put $40k into it. Want a showstopper kitchen! Our house is very modest for the neighborhood. We flipped our previous home which was easy because it was a 10x10 kitchen. This one has me stumped.

  • 5 years ago

    Wow!! Your a pro at this lol. What are you stumped over?
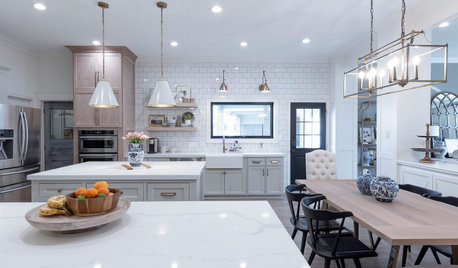
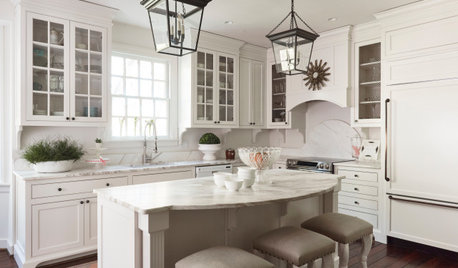
    Here are a few pics of the layout I think would work for this space. There are so many more.... this is not necessarily the finishes I’m recommending so pls ignore. Or don’t lol. Didn’t rlly pay attention to that while screen shotting. But here they are:

  • 5 years ago

    And this one.

  • 5 years ago

    Is the window in the nook too low for cabinets? Can the opening from the hall be moved toward the basement door at all?

  • 5 years ago

    Yes we plan to take the windows out and do one set of large higher windows above counters.... The hallway entrance cannot be moved due to staircase to basement and bathroom where shelves are.

  • 5 years ago

    @hu those are lovely designs but seem much larger than my setup. I’d have to see them actually to scale. Where would the dining table go? In the current kitchen? I can’t fit it turned in that manner where it is currently. The island going into the dining area would prevent someone from walking to the garage door and into the kitchen. Unless I totally eliminate the dining room, which is possible.

  • 5 years ago

    Where are the shelves?

  • 5 years ago

    The shelves are next to the larger kitchen window. They are on the bathroom wall.

  • PRO
    5 years ago

    While it's fun to get ideas from Houzzers, you would be better served if you had a kitchen designer to your home to give you the optimal layout, an idea of budget, and suggestions for appliances, materials, and colors. You say you want a "showstopper" kitchen, and the photos posted above are probably all professionally done. Using the services of a qualified professional can save you time and money, and avoid the pitfalls of not knowing what you don't know.

  • 5 years ago

    I had a “designer” come over and she falsely advertised. She charged me $150 and gave zero sketches. Only a walk around the house telling us what to do. At the end of the walk about she told me she doesn’t do kitchen designs... only helps pick things out. No offense- but I can pick out stuff- I was looking for practical ideas of where to place the appliances and put an island or peninsula... prior to her arriving she told me she does preconstruction consults for kitchens and baths. many ideas of hers would not be to code. I refuse to bring anyone else in to rip me off. We are going to a kitchen place soon to get free design ideas. I just had luck in the past with Houzz.

  • 5 years ago

    Are you wanting to keep a dedicated eat-in nook or can that go? You mentioned wanting a reach-in pantry, are you hoping to also create some mud-room functionality in the space for those snowpants? One idea would be to add a back door where the eat-in nook windows currently are, and on the wall where the shelves are, you could install nice mudroom cabinetry, e.g. a long built-in bench with storage below, hooks above and possibly overhead cubbies. The door would let some additional light in and you could then begin your cabinetry directly to the right of it and continue it around to the garage door (not seeing a need to move that) as it currently is set up. A new bank of above-sink windows aligned to the dining room windows on the front of the house plus new cabinetry/counters would do wonders for the space. Do you want to keep the space closed off from dining area or open it up? If wanting to open the wall up, it looks like you could fit a large double-width island where the fridge wall currently stands. Other ideas: would it be possible to carve out some space from the garage to add a walk-in pantry or mudroom space, eg bump the door out from garage to create a landing area and a door to small enclosed room on the other side of kitchen cabinetry wall?

  • 5 years ago

    I see what you’re saying. Where would the island face? And would it be enough to walk around?

  • 5 years ago
    last modified: 5 years ago

    Oh, those shelves. Since it's hard to get complete info by asking and answering one question at a time, I'm going to post this. It's what I was thinking when I asked if the opening could move toward the basement door. You'd probably end up with an opening that isn't cased, and that might not match the style of the home.

    I added a prep sink on the island, but it's not necessary for function--just nice to have if there a multiple helpers.


  • 5 years ago

    Sorry did you share a picture?

  • 5 years ago
    last modified: 5 years ago

    Can you see a picture? One of my Paint windows will no longer post to Houzz, so when that happens I have to paste it into another window and try to re-post. I can see it in my previous post this time, so if you can't, please let me know.

  • 5 years ago

    Now I see it! Thank you

  • 5 years ago

    Looking at the pictures again it seems like you would have a few options—a small island as shown by mama goose (I think that plan looks pretty good) with either cabinets or peninsula separating the dining room, or possibly a longer island perpendicular to back wall where bar seating is oriented towards the garage wall of the kitchen, which wouldn’t make sense unless you also had cabinets on the garage wall....and I just can’t get a sense of whether you have enough room for all that (looking at mama goose’s rendering, there doesn’t appear to be but maybe it could work. What to do with the opening would be another question though.

  • PRO
    5 years ago

    there was similar layouts suggested in the other posts, how come you never took them up for it

  • 5 years ago

    Husband wasn’t fond of the ones I got previously a few months ago.