

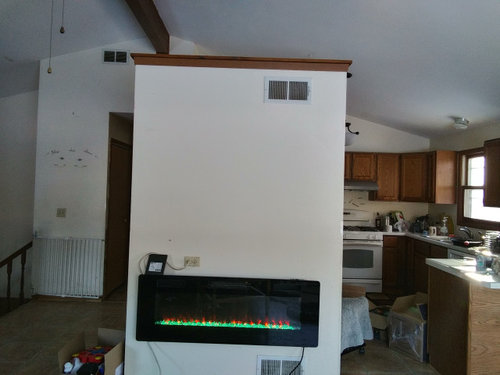
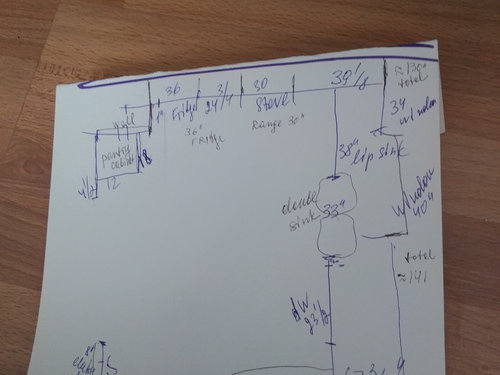
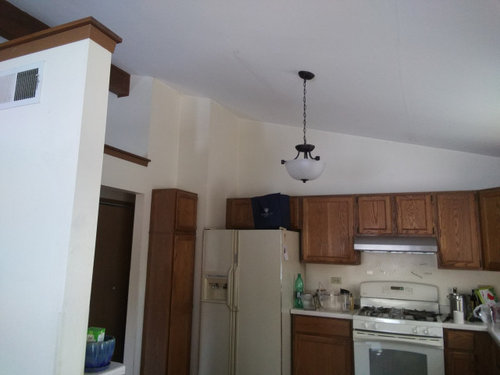
Island dimensions and flow
5 years ago
last modified: 5 years ago
Sort by:Oldest
Comment (1)
Related Stories

KITCHEN ISLANDSWhat to Consider With an Extra-Long Kitchen Island
More prep, seating and storage space? Check. But you’ll need to factor in traffic flow, seams and more when designing a long island
Full Story
CONTEMPORARY HOMESHouzz Tour: Plywood Pod Adds a New Dimension to Living Spaces
Designers redo the back of a house for a better indoor-outdoor connection and install a clever structure for storage, function and flow
Full Story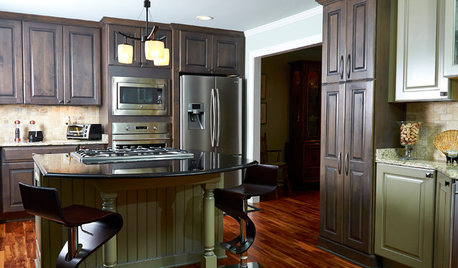
KITCHEN MAKEOVERSKitchen of the Week: Rich Materials, Better Flow and a Garden View
Adding an island and bumping out a bay window improve this kitchen’s layout and outdoor connection
Full Story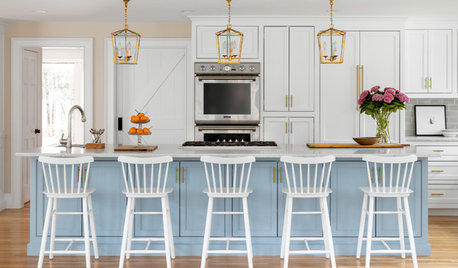
KITCHEN DESIGNKitchen of the Week: Coastal Colors and a Better Flow
Pros help Massachusetts homeowners expand their kitchen to bring in natural light and give everyone a seat at the island
Full Story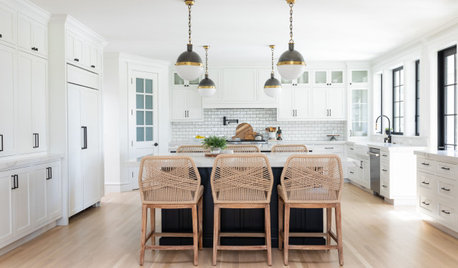
KITCHEN DESIGNKitchen of the Week: Modern Farmhouse Style With Dual Islands
A California designer creates a bright black-and-white kitchen with lots of workspace and thoughtful storage
Full Story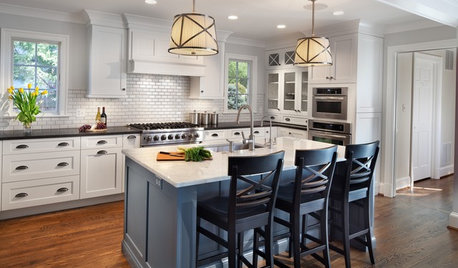
KITCHEN OF THE WEEKKitchen of the Week: Casual Elegance and Better Flow
Upgrades plus a new layout make a D.C.-area kitchen roomier and better for entertaining
Full Story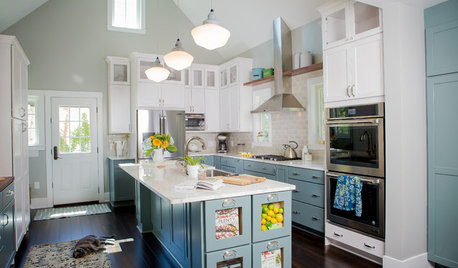
KITCHEN ISLANDSNew This Week: 4 Storage Ideas for the End of Your Kitchen Island
See the ways to design drawers, shelves, racks and more for this island area
Full Story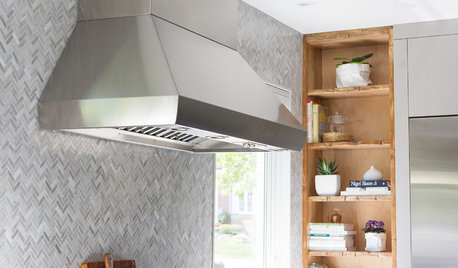
KITCHEN DESIGNKitchen of the Week: Function and Flow Come First
A designer helps a passionate cook and her family plan out every detail for cooking, storage and gathering
Full Story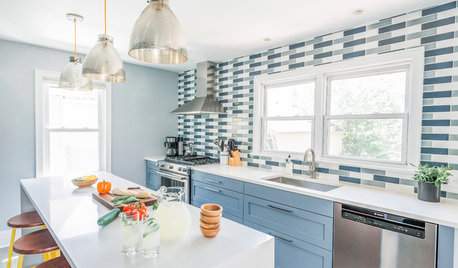
KITCHEN OF THE WEEKKitchen of the Week: A Hardworking Island and a Vibrant New Backsplash
Clean, contemporary lines combine with handmade finishes and colorful touches in a renovated New Jersey kitchen
Full Story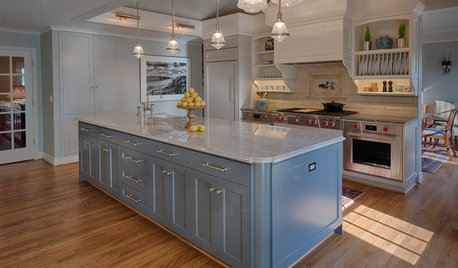
KITCHEN OF THE WEEKKitchen of the Week: European-Style Cabinets and a Better Flow
A Portland couple open up their ranch kitchen to connect with guests and their garden
Full Story




sjgeorge_art
Related Professionals
Florence Interior Designers & Decorators · Waco Interior Designers & Decorators · Burlington Interior Designers & Decorators · Westerly Interior Designers & Decorators · Phoenix Interior Designers & Decorators · Moline Architects & Building Designers · Elizabethtown Kitchen & Bathroom Designers · Ashland Kitchen Remodelers · Nashville Kitchen Remodelers · Twin Falls Kitchen Remodelers · Vancouver Kitchen Remodelers · Bainbridge Custom Countertops · Shreveport Custom Countertops · Dallas Custom Countertops · Fort Worth Custom Countertops