

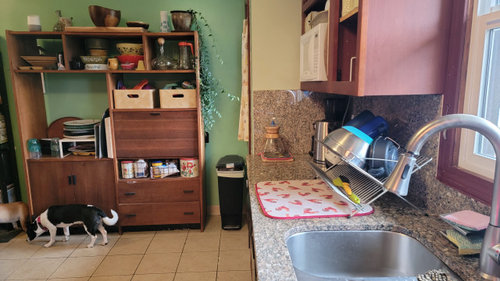
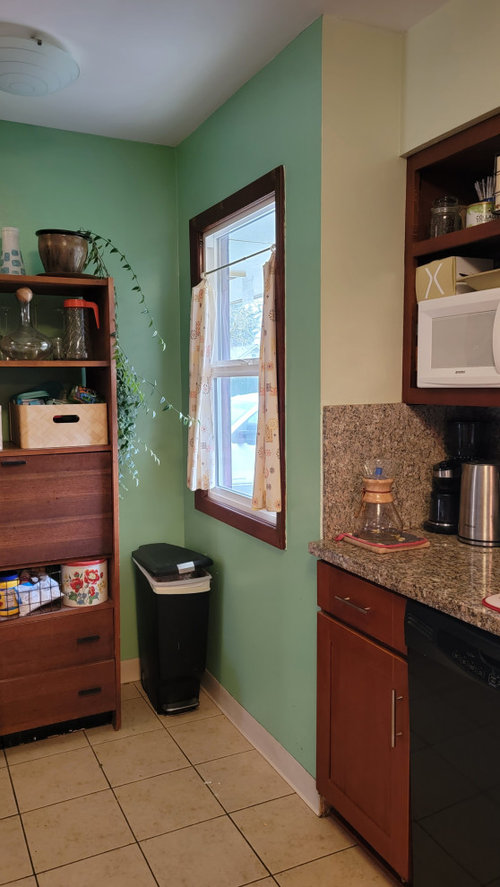
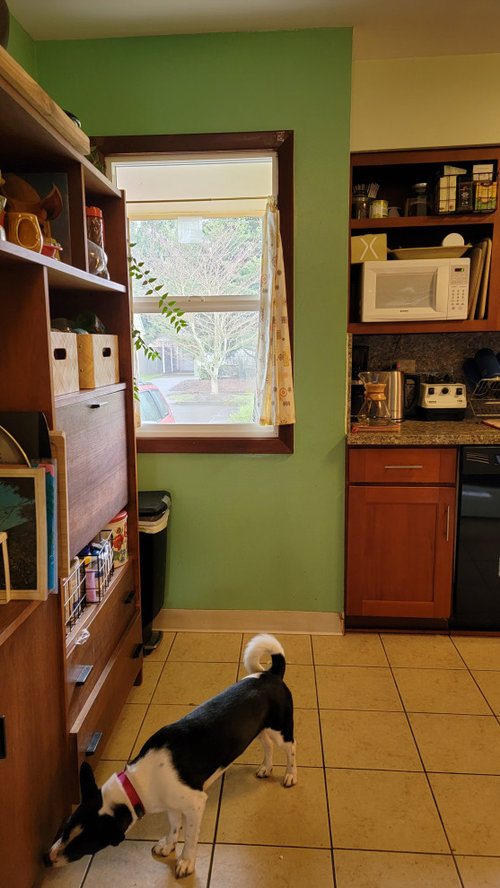
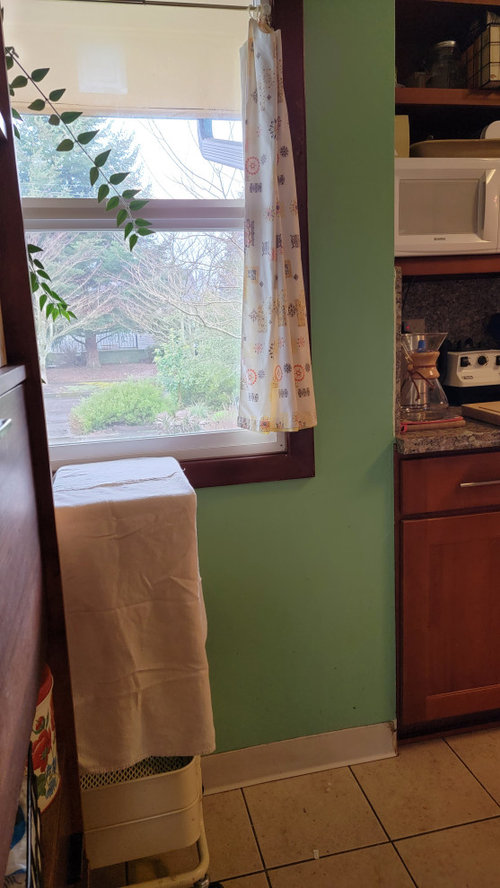
solution needed for kitchen corner
5 years ago
Sort by:Oldest
Comments (7)

Related Stories
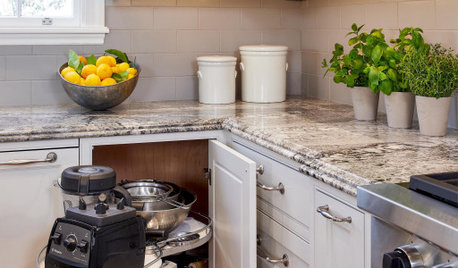
KITCHEN STORAGEFoolproof Storage Solutions for Corner Kitchen Cabinets
Consider Lazy Susans, pullouts and more to maximize storage
Full Story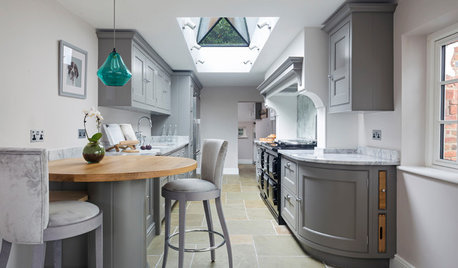
KITCHEN DESIGNSmooth Solutions to Kitchen Counter Corners
The designers of these kitchens found creative ways to ease the transition from counter to walking zone
Full Story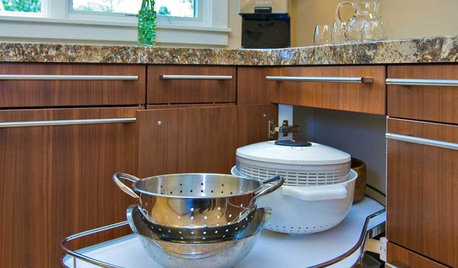
KITCHEN DESIGNKitchen Storage Solutions for Every Nook
No kitchen spot is too small to use wisely with corner drawers, rotating shelves, Lazy Susans and more
Full Story
KITCHEN DESIGNIs a Kitchen Corner Sink Right for You?
We cover all the angles of the kitchen corner, from savvy storage to traffic issues, so you can make a smart decision about your sink
Full Story
KITCHEN CABINETSA Kitchen Designer’s Top 10 Cabinet Solutions
An expert reveals how her favorite kitchen cabinets on Houzz tackle common storage problems
Full Story
KITCHEN DESIGNKitchen Confidential: 13 Ideas for Creative Corners
Discover clever ways to make the most of kitchen corners to get extra storage and additional seating
Full Story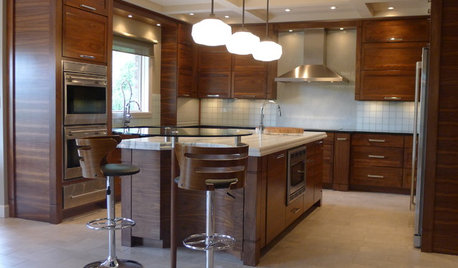
KITCHEN DESIGNKitchen of the Week: Smart Storage Solutions in Indiana
There's more than meets the eye in this stunning walnut and stone kitchen — stashed-away supplies hide inside sleek cabinets and drawers
Full Story
KITCHEN DESIGNKitchen Storage Solutions Hide and Keep
Rollout drawers, pullout cabinets and slide-in doors are just a few of the options for keeping kitchen items out of sight but close at hand
Full Story
MOST POPULAR10 Storage Solutions for Kitchens With Character
A perfectly designed kitchen cabinet is a wonderful thing, but so are these clever alternative storage ideas
Full Story
KITCHEN DESIGNKitchen Solution: The Open Island
No Room for a Big Island? Here's How to Create More Working Space Anyway
Full StorySponsored

Customized Award-Winning Interior Design Solutions in Franklin Cnty OH



kayozzy
kayozzy
Related Professionals
Clarksdale Kitchen & Bathroom Designers · Lebanon Kitchen & Bathroom Designers · Atlanta Custom Countertops · Winston-Salem Custom Countertops · Knoxville Custom Countertops · Concord Interior Designers & Decorators · La Grande Interior Designers & Decorators · Emporia Architects & Building Designers · Baton Rouge Kitchen & Bathroom Designers · Cedar Rapids Kitchen & Bathroom Designers · Wilmington Home Remodeling · Vicksburg Kitchen Remodelers · Westminster Bathroom Remodelers · Flint Bathroom Remodelers · Logan Bathroom Remodelerslatifolia
Traci FOriginal Author
Traci FOriginal Author
Traci FOriginal Author
L.D. Johnson