

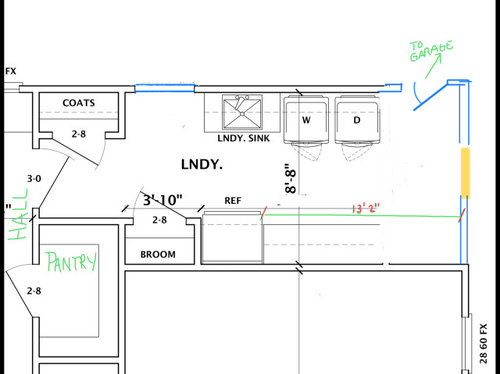
plan modification, laundry room help needed
5 years ago
Featured Answer
Sort by:Oldest
Comments (14)
 PRO5 years agolast modified: 5 years agohunt597 thanked Mark Bischak, Architect
 5 years ago
Related Professionals
Savannah Kitchen & Bathroom Designers · Fargo Kitchen & Bathroom Designers · Eureka Bathroom Remodelers · Palm Bay Cabinets & Cabinetry · Davenport Cabinets & Cabinetry · Mission Viejo Design-Build Firms · Butte Design-Build Firms · Cumberland Interior Designers & Decorators · Mason City Interior Designers & Decorators · Saint Marys Interior Designers & Decorators · Hobbs Interior Designers & Decorators · Dover Architects & Building Designers · Las Cruces Architects & Building Designers · Saint Cloud Kitchen & Bathroom Designers · Farmington Kitchen & Bathroom Designers- 5 years ago
- 5 years agolast modified: 5 years ago
- 5 years ago
- 5 years ago
- 5 years ago
- 5 years ago



Related Stories

LAUNDRY ROOMS7-Day Plan: Get a Spotless, Beautifully Organized Laundry Room
Get your laundry area in shape to make washday more pleasant and convenient
Full Story
MOST POPULARThe Dream Laundry Room That Helps a Family Stay Organized
A designer’s own family laundry room checks off her must-haves, including an industrial sink
Full Story
SMALL HOMESRoom of the Day: Living-Dining Room Redo Helps a Client Begin to Heal
After a tragic loss, a woman sets out on the road to recovery by improving her condo
Full Story
ENTRYWAYSRoom of the Day: Reconfiguring an Entry and Laundry Room
Creating a mudroom from closets and opening up a laundry room make a big difference for this family in Canada
Full Story
LAUNDRY ROOMSRoom of the Day: A Family Gets Crafty in the Laundry Room
This multipurpose space enables a busy mother to spend time with her kids while fluffing and folding
Full Story
LAUNDRY ROOMSRoom of the Day: Lovely Laundry Room Invites You to Stay Awhile
The last room on everyone’s mind turns into the room that welcomes you home
Full Story
BEDROOMSRoom of the Day: From Laundry Room to Shabby Chic-Style Master Suite
A Florida bungalow addition mixes modern amenities with pieces of the past, thanks to a homeowner’s love for using old things in new ways
Full Story
REMODELING GUIDESRoom of the Day: Antiques Help a Dining Room Grow Up
Artfully distressed pieces and elegant colors take a formerly child-focused space into sophisticated territory
Full Story
PETSRoom of the Day: Laundry Room Goes to the Dogs
Muddy paws are no problem in this new multipurpose room
Full Story
LIVING ROOMSLay Out Your Living Room: Floor Plan Ideas for Rooms Small to Large
Take the guesswork — and backbreaking experimenting — out of furniture arranging with these living room layout concepts
Full StorySponsored

Customized Award-Winning Interior Design Solutions in Franklin Cnty OH



Mark Bischak, Architect