

Gable to hip roof conversion?
5 years ago
Featured Answer
Sort by:Oldest
Comments (11)
 PRO5 years ago
 5 years agolast modified: 5 years ago
Related Professionals
North Platte Home Remodeling · DeRidder Home Builders · Mansfield Home Builders · Savannah Kitchen & Bathroom Designers · San Jose Kitchen & Bathroom Designers · Albert Lea Architects & Building Designers · Scottsbluff Architects & Building Designers · Brunswick Home Builders · Fort Wayne Home Builders · Grand Rapids Home Builders · California Home Remodeling · Napa Home Remodeling · Chambersburg Kitchen Remodelers · Nashville Bathroom Remodelers · Hempstead Bathroom Remodelers- 5 years ago
 PRO5 years ago
- 5 years ago
- 5 years ago
- 5 years agolast modified: 5 years ago
- 5 years ago
- 5 years ago
- 5 years agolast modified: 5 years ago
Related Stories
DESIGN DICTIONARYDutch Gable Roof
Combines a hip roof with a gable, bringing home advantages of both styles
Full Story

DESIGN DICTIONARYCross-Hipped Roof
Better in a hurricane and strong on shade, this roof has two sections that meet in the middle
Full Story0
DESIGN DICTIONARYHip Roof
This roof hits the slopes in high style, but watch out for less attic space
Full Story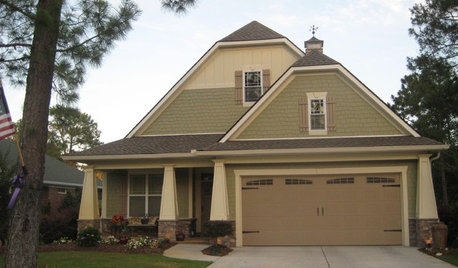
ARCHITECTUREClipped Gable Roofs Extend Traditional Exterior Style
With a practical function but a pleasing appearance, traditional clipped gables create curb appeal for Craftsman and bungalow homes
Full Story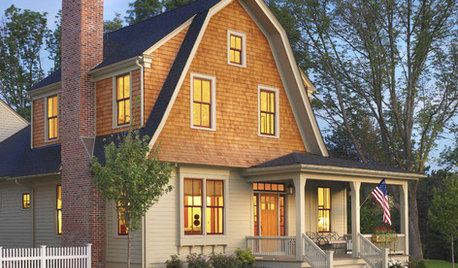
THE ART OF ARCHITECTUREKnow Your House: What Kind of Roof Do You Have?
Gable, hip, gambrel, mansard — the shape of your roof says something about your home’s connection to earth and sky
Full Story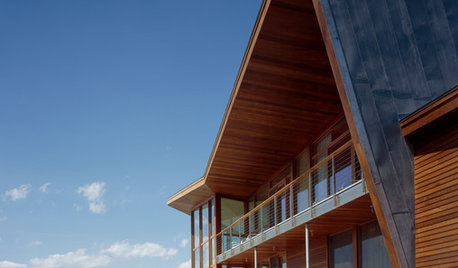
REMODELING GUIDESExtraordinary Roofs Have High Design Covered
Think beyond gabled or flat. A dramatic roof tops off a stunning home exterior in style
Full Story
DESIGN DICTIONARYMansard Roof
A steep sloped face and dormer windows distinguish this type from other hip roofs
Full Story
TRADITIONAL ARCHITECTURERoots of Style: Dutch Colonial Homes Settle on the Gambrel Roof
Colonists from the Netherlands brought the gambrel roof and other quaint details. Has your home adapted any of these features?
Full Story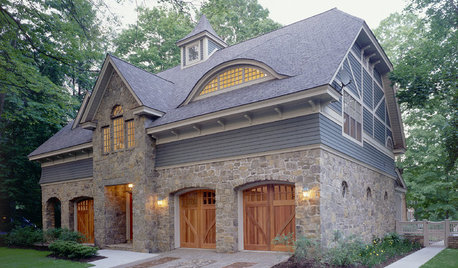
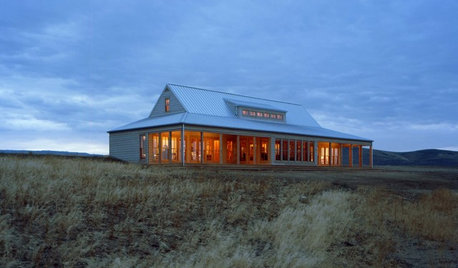
REMODELING GUIDESArchitect's Toolbox: Roofs that Connect Earth and Sky
A roof's design can connect us to the land or lift us above it all. Which style is for you?
Full Story




millworkman