Software
Houzz Logo Print
tillabrown

Does anyone have suggestions for a kitchen layout?

5 years ago
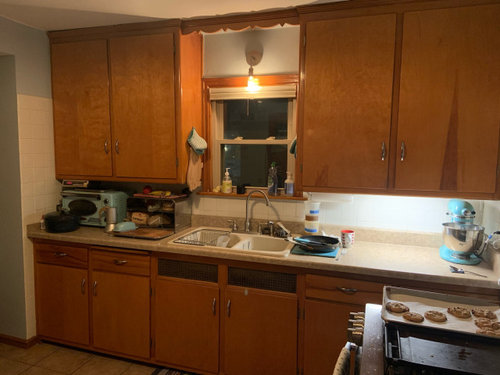
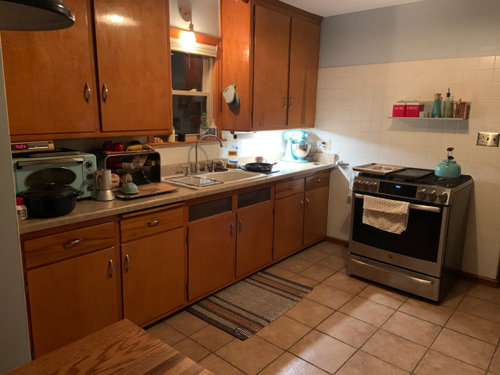
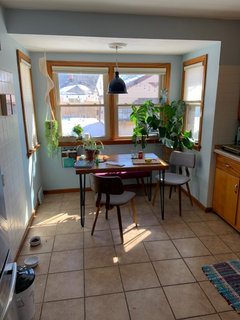
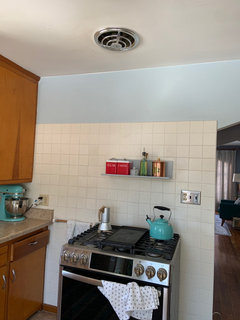
I have a small kitchen that needs a facelift. The wall on the window side is 10’ and the stove side is 7’. I do not want to move plumbing or gas line. This is where the majority of our kitchen storage is. Storage is not my big concern I would like a little more counter space. I also would like a dishwasher. Any suggestions would be welcome.

Comments (37)

  • 5 years ago

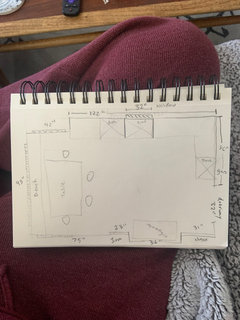
    A rough estimate of measurements and the layout I was considering

  • 5 years ago

    This really all depends on how much work you can do. Are you gutting? Redoing? Enhancing? Is this a minor ? Major project? Give us some more. I would put the dishwasher on the right of the sink. And maybe remove uppers from that wall. And do something on the right wall instead.

  • 5 years ago

    Are you willing to move the doorway and/or eliminate the closet and ironing board? How deep is the closet/ironing board area? Is it possible to recess the fridge any further?


    If you can't or don't want to move/eliminate any of the above, the proposed layout is probably the best you can do, although you need to move the range closer to the corner and add at least a 12" cabinet (preferably an 18") on the right side. Having pot handles sticking out into the doorway is a major safety hazard.


    If you can move the doorway and are willing to eliminate or change the closet/ironing board, you'd have more options to add cabinets/counters on that side of the kitchen.

  • 5 years ago

    The doorway has to stay put. I’m open to removing the ironing board but it only goes back about 6 inches and if I moved back further into the wall I believe I would be in the closet on the other side which I can’t lose.

  • 5 years ago

    I mainly want to keep the project under $10,000 and I’m hoping it’s doable.

  • 5 years ago

    Given your budget and other parameters, I think the L layout you proposed is the best plan. Look at IKEA or other RTA cabinets to save money there. I would leave the DW to the left of the sink as you have it, so that you can have someone loading/unloading while you cook, and move the range as I mentioned earlier. Perhaps you could replace the built-in ironing board with a drop-down countertop of sorts for extra workspace only when needed?

  • 5 years ago

    I think you are going to have to keep everything where it is. I would keep the uppers and just do lowers with drawers.

    Do you have to have a dishwasher? I put one in when I remodeled and haven't used it once. I wash the dishes and let them air dry. In your case, you are going to lose valuable storage space.

    You could put a microwave over the stove to free up counter space.


  • 5 years ago

    if you take half the money for cabs you need to be under 300.00 per linear foot as basic price point. What other things: hood? appliances? countertops are not cheap but there are entry level options that are fine. and then LABOR: can you do things? thats a way to save . I think maybe some more savings to get closer to 15000 is more realistic. I can see possibilities with that. These projects almost always go over. Depending on the structure and flexibility inside....I wonder if you could actually keep the upper wall cabs that you have, and remove everything, and replace at counter level and below.

  • 5 years ago

    I had considered keeping the uppers and doing only the lowers, but I wondered if that would look disjointed or maybe it could look intentional if we did it right. I do love the storage in these cabinets.

  • 5 years ago

    I think the uppers you have now are very large. They look heavy. If your keep one I’d keep the lowers. Either replace the uppers or do some shelving Which would open up the space and enhance the window...

  • 5 years ago

    I like the height of the uppers, but if I kept them I would definitely refinish in a lighter color

  • 5 years ago

    They’re fine. But I think next to the window they look out of proportion. That’s why I was recommending swapping them and putting them on the other wall... but if you like them than great. Definitely don’t do something you don’t like.

  • PRO
    5 years ago

    You may be able to eliminate wall cabinets if you use drawers in the bases. They're more expensive, but worth it, as they hold so much more and it's easier to find things and get them out. You can even put away your small appliances in drawers, and that will gain you more counter space.

  • PRO
    5 years ago

    Just professionally painting what you have, adding new counters, some lighting, and you’re already at your budget limit. You dhould rethink the Cost vs Value that you’re adding here.

  • 5 years ago
    last modified: 5 years ago

    We store our bread in a "bread drawer". If you could do the same, you could free up counter space. You could put your bread in a basket and put the basket in a base cabinet.

    • What condition are the cabinets in?
    • Do the drawers open/close smoothly? Are they wood-on-wood or do they have actual drawer glides?
    • Do all the doors open/close without issue?
    • What's inside the base cabinets? Stationary shelves? Roll out tray shelves (ROTS)?


    Generally, it's not recommended to put an expensive counter over old cabinets unless they are in awesome shape and can be retro-fitted with ROTS to increase functionality. So, if you keep the cabinets but replace the counter, which you probably would need to to add counterspace, then I would not go with anything expensive.

    Are you hoping to keep the cabinets true to the era? I'm asking b/c I see a retro-style toaster oven on the counter. The answer would also determine what type of counter to use.

    Do you have an IKEA near you (within an hour or two)?

  • 5 years ago

    In your layout, where do all the doorways lead?

    Do you have a basement under the Kitchen?

    Is this your only table space? I.e., no separate Dining Room elsewhere?

    A full-floor sketch would be very helpful. (See the Featured Answer in the "New to Kitchens? Read Me First!" thread.)

  • 5 years ago

    @Buehl I really like the idea of the bread drawer. With some reorganizing I could probably achieve that. The cabinets are in overall good condition. They would benefit from some paint or new stain. I hate the drawers, they are wood on wood. I would also like to incorporate the stove into the cabinet layout. It seems awkward all alone. And yes I would like to keep with the era but with better functionality. I do live near an Ikea and I've been considering checking it out. Any suggestions?

  • 5 years ago

    Also the base shelves do not have ROTS they are just shelves.

  • 5 years ago
    last modified: 5 years ago

    When I saw the cabinets I figured the drawers were wood-on-wood & that you only had stationary shelves...they look a lot like my mom's cabinets. Hers are from 1960. My dad and his father built them all when they built the home in 1959/1960. She's never changed them, just painted them periodically. I think there are about 10 coats of paint on them! They're currently white, but they've been other colors as well, including turquoise at one time!

    Are the cabinets "built in place"? I.e., they're not separate cabinet boxes, they're one big cabinet with walls to separate the spaces? If so, is the back of the cabinets the wall (no real cabinet back)? My mom's are. If they are, it may be difficult to create a space for the DW in the existing cabinets. My mom had to install one at the far end of her counter run -- and that was just 2 or 3 years ago. Prior to that, she had a portable on the other side of the Kitchen!

  • 5 years ago

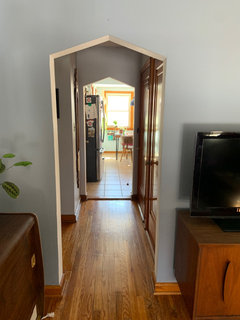
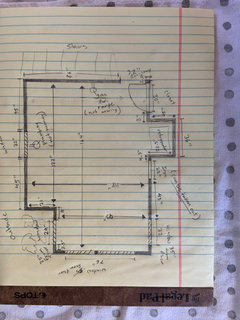
    @Buehl we do have a basement that is currently a work in progress. The door way next to the stove leads into the hallway leadeding to the rest of the floorplan. And no there is no separate dining are. My plan is to put in a bench that could also function as storage in the breakfast nook are. I will attach a rough sketch of the layout I am considering. I'm still toying around with what to do with the uppers. And whether or not to add a hood. Currently we have the fan in the ceiling.

  • 5 years ago
    last modified: 5 years ago

    Is the window 45" from the wall with the range?

    Does the 32-inch window measurement include the trim around the window?

    Regarding a hood...if it were me, I would install one. I suspect that ceiling fan is OK for light cooking, but for anything "heavier" (like browning meat, sautéing, etc.), it probably doesn't do much. My mom has no hood and you can tell...there's a layer of "gunk" above the range and on the walls behind and next to it. When we were kids, it was our job to periodically scrub those areas, but now that we're all grown and out of the house, no one does it much any more, so the build up is now obvious. Until about 2 years ago, they had a gas range. They switched to induction a couple of years ago and my mom loves it! (She's in her 80s, but she still cooks, etc.) Her cooking has simplified over the years, more b/c she eats much healthier now than any other reason. More steamed veggies & baked meats and less meat browning, etc. But the gunk is still there.

  • 5 years ago
    last modified: 5 years ago

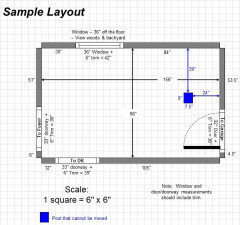
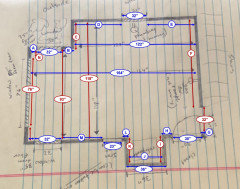
    As I look more closely at your layout, I need more information. Could you please post a layout that has each individual wall/window/door/doorway labeled with its width? What we really need in a measured layout is a layout with the widths of each wall/window/door/doorway and the distances between each wall/window/door/doorway labeled. See a sample below. If something cannot be moved or changed, label it precisely on your layout (see post in sample) and tell us why it cannot be moved/changed. (Taken from the "New to Kitchens? Read Me First!" thread.)

    See how each "piece" is labeled as well as the overall dimensions. Don't use cabinets to figure out widths, use actual measurements. (It doesn't have to be on graph paper, hand drawn like you've been doing is fine. We just need more info on the drawings.)


  • 5 years ago

    @bruel thank you. I will work on the drawing today!

  • 5 years ago

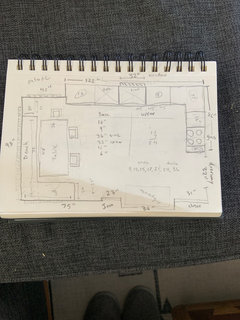
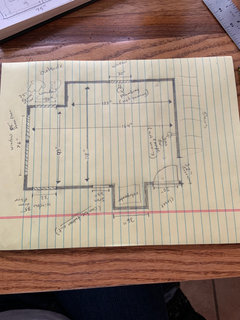
    @Buehl here is a sketch with the measurements. Forgive my crude drawing.

  • 5 years ago
    last modified: 5 years ago

    Measurements are missing. Could you please let me know what the measurements are in the pic below? The letters are the unknowns. I put in the measurements you included as well.


    Preferably, take your layout and add them. Alternatively, add the measurements in the text with the corresponding letter (e.g., A = xx").

  • 5 years ago

    @Buehl here is a sketch with the measurements. Forgive my crude drawing.

  • 5 years ago

    @Buehl I added the measurements. Thank you for taking the time to look at this.

  • 5 years ago
    last modified: 5 years ago

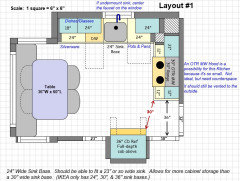
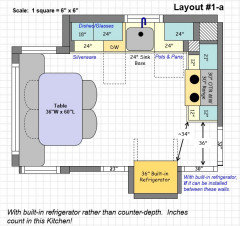
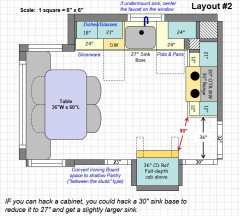
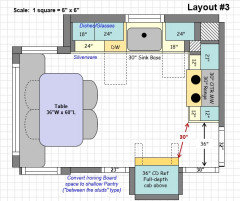
    Here are four options. The main difference is the size of the sink base cabinet. The cabinets on all four options, with one exception. are IKEA-size cabinets. Note that IKEA does not have 27" or 33" wide base or upper cabinets. All IKEA upper cabinets are 15" deep.

    The three sink base options are 24", 27", and 30". IKEA only has 24", 30", & 36" sink bases. However, you can "hack" the 30" to make it 27". I don't know if you can "hack" doors, however, so you that may be an obstacle to that option. If you were getting doors & drawer fronts elsewhere, then that might be the answer. (Scherr's, for example, has IKEA-sized doors and they would probably make a 27" door for you. Getting doors & drawer fronts elsewhere, though, will drive the price up for the Kitchen. But, you could then get a different door style overall. You don't have that many doors or drawer fronts, so it might not be cost-prohibitive.)

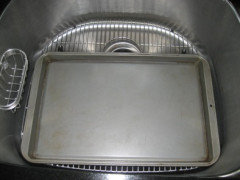
    If this were my Kitchen, I would probably go with the 24" sink base to gain cabinet storage. In our current Kitchen, we have a 2-bowl sink and one of the bowls is 21.5" wide. Everything fits in it (pots, pans, longest cookie sheet, refrigerator shelves, etc.) with the exception of the long shelf in my refrigerator that separates the deli drawer from the rest of the refrigerator. I'll post a couple of "Kitchen in work" pics at the end showing you what fits.

    I would have liked to put in 15" cabinets b/w the corner and range, but the aisle between the refrigerator and cabinet/counter next to the range is a bit narrow as it is. Adding 3 more inches to the cabinet run would make it worse.

    The filler between the corner and the cabinet next to the sink needs to be wide enough to allow that cabinet to open without bumping into the range. The exact width needed will depend on your range. (Check its specs for its full depth, including any space needed for the gas line and power. Or, measure what you have now, if you plan to keep your current range.)

    Finally, I normally am against over the range (OTR) MW hoods, but your Kitchen is so small that I think it may be your only option. Be sure to vent it to the outside.

    The layouts are as follows:

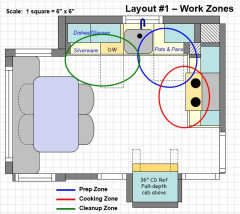
    • Layout #1 -- 24" sink base. Note the wider upper & base cabinets than in the 30" in Layout #3.
    • Layout #1-a -- 24" sink base and a built-in refrigerator instead of a counter-depth. This helps with the aisle b/w the refrigerator and range.
    • Layout #2 -- 27" sink base
    • Layout #3 -- 30" sink base

    .

    Layout #1 -- 24" sink base


    Layout #1-a -- 24" sink base


    Layout #2 -- 27" sink base (hacked 30" sink base)


    Layout #3 -- 30" sink base


    .

    .

    My 21.5" wide sink bowl:

    Cookie sheet is 20" long overall.


  • 5 years ago

    @buehl WOW! Thank you so much for the time you took out to do this! This is going to be so helpful. I can’t wait to start this project. With the layout options you gave I’m certain that will be plenty of storage for the two of us. I do have a few questions. The hood option you mentioned is the type with a microwave. We do not plan on having a microwave, we owned one in the past and never used it. I would like to install a hood if it is cost effective and worth the money. Currently we have the fan in the ceiling that I believe vents outside. It does an okay job but I’d like something a bit more powerful. Are there other options? I’m also wondering what size dishwasher you used. Is it 18” or 24”? As far as sinks go we would definitely prefer a double basin stainless steel under mount. We just purchased the appliances 2 years ago so those are definitely staying, I definitely want to take out the ironing board and relocate it to the laundry room. If we did a between the studs pantry as you suggested how deep would that likely be? Again thank you so much for your help. Can’t wait to post the after pictures!

  • 5 years ago

    @buehl also what type of corner cabinets are you suggesting?

  • 5 years ago
    last modified: 5 years ago

    Hood/MW...If you don't need a MW, then definitely get a real hood! OTR MWs are, at best, mediocre hoods and MWs and, at worst, lousy hoods (still OK MWs, not the best, though). I think a hood is definitely worth the money! What type of cooking do you do? If you don't do much high-heat cooking, stir-frying, etc., you won't need an extra powerful hood.

    Sink...I understand what you prefer, but a large sink base will rob you of much needed storage. If you think about it, a single-basin 24" will be as big as or bigger than any one of the bowls in a 2-basin sink. I really think this is one place where you should re-consider. If you add another foot to the sink basin to shoehorn in a double-basin sink, you will need to reduce cabinet storage by 12", and that's a lot of storage to lose in a small Kitchen, whether you realize it or not, especially base cabinet storage.

    Another consideration is that with a large sink basin, you will be crowding the range on one side and/or the seating on the other side.

    • If you expand to the right, you will now have no workspace b/w the sink and range and you will be standing in front of the range while working at the sink. You will also need to be careful about leaving enough room so you don't interfere with the range on one side and the sink basin's doors on the other.
    • If you expand to the left, you will be pushing the DW toward the table and the seating.


    DW...it's an 18" DW. With just the two of you, I think you will find that an 18" DW will be enough.

    In the layouts, I was trying to maximize both storage and counterspace.

    Corners...Regarding the corners, I should have explained. I voided out the corners, there are no corner cabinets. Why?

    • Base corners...IKEA corner susan cabinets use up 38" on each wall, leaving you with almost no other cabinetry between the range and sink. What there would be, would be pretty useless.
    • Upper corners...IKEA only offers a corner cabinet with a diagonal front, which I find surprising as it's such an outdated look and not very functional. (IKEA is usually more "current".) Those corner uppers are almost useless as they are so deep with a relatively small door. If they offered an "easy reach", I would have recommended that instead of voiding, but they don't
    • Blind corner cabinets, both upper and lower, are probably the worst solution to a corner and I would never recommend them. (I've dealt with them in apartments and my MIL has both in her apartment -- things are always getting lost in them.) Even with a(n) (expensive) swing out, they waste a lot of space and you run the risk of something falling off when opening/closing the swing out. Unlike today's corner susans that have walls that follow the contour of the shelves so nothing could possibly fall off, blind corners are wide open. If something does fall off, you cannot close them without retrieving the item...and it's difficult for an adult to do so. You need a small child around to retrieve the fallen item!
    • The best option for storage for this small a Kitchen, IMO, is to void the corners, add the bit of needed filler and use the 11" or so left over to the cabinets on each side of the corner - drawer base for the 24" and pullout or shelves for the 12".


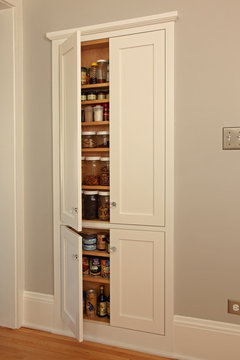
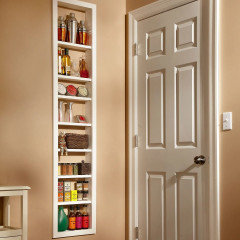
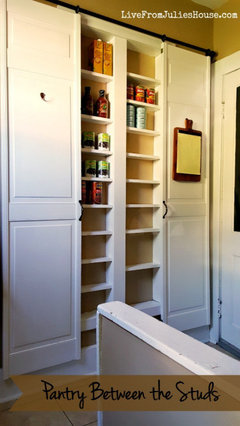
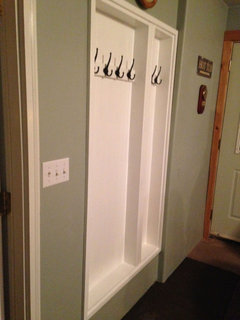
    Between the studs pantry...the depth would depend on how much space you have between the walls and how "finished" you want it to be. The 6-inch depth you say you have is actually deeper than most such pantries as they use the smaller depth normally between walls (usually 3 inches or so). 6" of depth can be very useful. If you open up the wall behind the ironing board, you may gain another 3" to have 9" deep shelves -- definitely useful! The "sweet spot" for pantry shelves is 12", and you would have close to that.

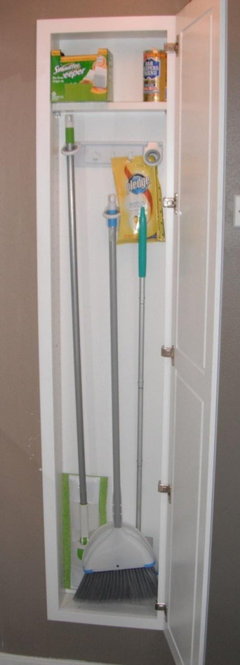
    In fact, I might even recommend putting this type of pantry in a couple of locations. You could even make a "between the studs" utility "closet" for broom, mop, etc. In other locations you would only get the 3" or so, but that's still deep enough for can storage, spices, cleaning supplies, broom, etc. Let me see if I can find some pictures to show you.

  • 5 years ago

    @buehl you are awesome! Thank you for all of the great advice.

  • 5 years ago
    last modified: 5 years ago

    Found some pictures & links


    Not just for Kitchens!


  • 5 years ago

    This is an awesome idea! I really want to move the ironing board to the laundry room where it belongs. I will definitely be doing something like this. Thank you.