Software
Houzz Logo Print
webuser_385018652

Floor distorted after adding house extension

5 years ago
last modified: 5 years ago
I have a pretty standard for North America wooden carcass home - two floors above ground, and a sub-basement below, plus an attached garage, sitting on top of it's own foundation.

Over the summer I had a room built over the garage, which went reasonably well, everything approved by the city and the contractor's architect.

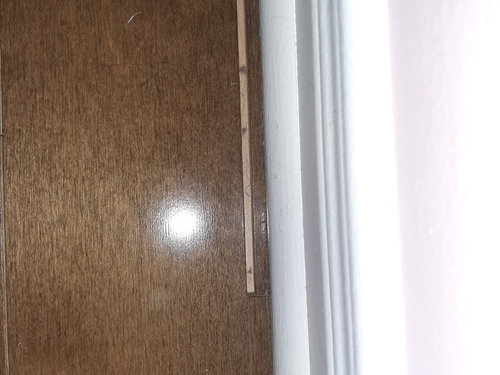
During the recent snowfalls, I guess a large amount of weight was added to the new extension and I saw that the floor in the 2nd floor room adjacent to the new space kind-of bent upwards near the wall next to the newly added space, with the hardwood tiles spreading out.

I don't see any other damage (at least so far), but I wonder what I should do about it - if I simply fix the floor, will I be ignoring a larger issue? Will it actually cause even more damage in the summer when the weight of the snow is gone and the beams that are bending straighten out again?

Should I simply call the contractor and drop the problem in his lap, or get an inspector to take a look at the damage first?

Any other recourse?

Note - I'm in Canada, so the snow and extra weight isn't something rare like you'd expect down in Texas for example. I do believe the contractor should have examined the existing structure while he had the walls open and determined the existing beams are strong enough to connect the added structure to.

Thanks


Comments (9)

  • 5 years ago

    Who's the architect? The Architect is the professional who deals with load management of structures - whether existing or adding to existing. If you didn't have an architect (sigh...happens all the time I'm afraid to say) then you go to the DESIGNER who assessed the load limits and added on to your garage. The Builder (assuming they are two different people) is just some one who goes by the blue prints. The flooring dude (or dudette) simply does what the GC.


    Can you take photos of the outside? Do you have in-progress pics? Where in Canada are you? I'm in Vancouver currently but have lived in N. Alberta as well as Calgary and Edmonton for much of my adult life. I have a good understanding of 'too much snow' looks like.


    The EASIEST FIX for TODAY = get the snow off your roof. Nope. Not kidding. It needs to come off ASAP. Your floors are telling you what the building is doing. Things are BOWING. And eventually it will snap. It might not be today, but it will come if you let this issue stick around. If you are incapable of removing the snow yourself (due to a myriad of reasons...not picking on anyone here) then hire someone to do it for you. Kinda like hiring someone to mow your lawn. Roof snow removal is a cottage industry in Canada.


    Did you know the floors were not installed properly? And did you know that garages are not built to 'livable standards' and that an addition OVER a garage is difficult and normally VERY expensive - mainly because the structure of the walls are NOT rated (weight limits) for more materials to be added later (like joists, plywood subfloors, wood flooring, drywally, doors, bathrooms, etc)? Hopefully someone revamped your ENTIRE HVAC system to accept the extra load...and your garage ceiling was sealed and insulated and HEAVILY vented for the off-gassing of vehicle exhaust.


    More photos are needed.

  • 5 years ago
    last modified: 5 years ago

    Are you sure it is structural? You see the subfloor (plywood) bending? Were the garage ceiling joists replaced to carry what floor joists are designed for? Does the 2nd floor footprint match the garage perimeter? What are "hardwood tiles" - LVP or engineered wood planks? Is it just those pulling apart and bending? That could be something as simple as the quarter round being fastened into the floor, the floor needing to move with changes in humidity, and not being able to.

  • 5 years ago

    The architect was someone the contractor brought in (actually not an architect ), he reviewed the existing plans and created the extension plans, which were then approved by the city's architect.


    There is nothing visible outside, No changes, no skewing.


    > Did you know the floors were not installed properly?


    What do you mean? The old floors seem to be just fine, except for the place where it bent. The new floors above the garage also were rebuilt from scratch to carry the extra floor.


    > And did you know that garages are not built to 'livable standards' and that an addition OVER a garage is difficult and normally VERY expensive - mainly because the structure of the walls are NOT rated (weight limits) for more materials to be added later (like joists, plywood subfloors, wood flooring, drywally, doors, bathrooms, etc)?


    The original plan for the house actually contained the room above the garage, the previous owner simply saved some money by choosing not to have it built. We checked however, and the architect confirmed the garage walls were able to carry the weight and didn't need the be rebuilt. The same goes for the foundation. The garage ceiling WAS rebuilt with much thicker beams, before the new floor was added above it.


    > Hopefully someone revamped your ENTIRE HVAC system to accept the extra load...


    No, they checked it for capacity and determined it should be enough fr the added space. Considering I've been using the space for 6 months now, it sure is.


    > and your garage ceiling was sealed and insulated and HEAVILY vented for the off-gassing of vehicle exhaust.


    Sealed, heavily insulated and a plastic membrane was installed under the insulation. Is it at all relevant to the discussion though?

  • 5 years ago

    @3onthetree I did not see the subfloor, the hardwood tiles didn't move far enough out for me to be able to do that and I didn't take the floor apart. I do see a bit of a bend looking like //\\ about 1ft from the wall, behind which the new space is. The bend angle isn't visible unless you're looking for it, and if you stand atop it you can feel it. With a level, you can easily detect it though. Plus there are those 1-2mm gaps that opened between the hardwood tiles.

  • 5 years ago

    Still can't tell from the pic, and still don't have my questions answered about the floor material, but I think you may have just a floor installation problem. Pushed to close to the wall not allowing expansion.

  • 5 years ago

    @3onthetree the problem is in the OLD part of the house, no the new one.

  • 5 years ago

    OK...the reason I know the floor (in the photo) is not installed properly is two-fold:


    1. They installed a SLIVER of a plank at the wall. This is incorrect. They should have measured the room and shifted planks to ENSURE the first and last runs at the walls used 1/2 plank or so. Your photo shows (only guessing here) 1" - 2" of wood.


    2. The plank (is that what you are calling a TILE????) is obviously disconnecting from the rest of the floor. If this is a floating wood floor, then the edges of the planks need to be secured to one another. If this is a nail/glue down install then they obviously didn't get things done correctly.


    Now for the other questions I asked: The reason why I asked is to figure out how many corners they *might have cut. By the sounds of it, due diligence was observed. That's why we ask questions about other things....to give indicators, or clues, as to how much of the build *might be inappropriate.


    Now the next question I have is "indoor humidity". Do you have the ability to INCREASE the humidity at a tough of a button. This type of HVAC addition is called a Humidistat. Do you have one?


    And the reason why I asked where in Canada you live is because each area has different humidity ranges. The Prairies are cold and DRY in the winter time. West Coast = warm and damp (wet and ugly is more like it!). The East Coast and Central Canada can have higher humidity ratings in winter than the prairies but not as high as Vancouver.


    Can you tell us your current indoor RH (Relative Humidity) reading?

  • 5 years ago

    @SJ McCarthy

    1. This is the floor in the original part of the building, not the new addition. Nothing I can do about it without redoing the whole thing


    2. I cannot tell for certain how exactly the planks were held together, I supposed they were nailed down, but the distortion of the construction drove the planks away from their places anyway? No way to say for sure without taking the walls and floors apart, unless you know of a way and can share it


    > Now the next question I have is "indoor humidity". Do you have the ability to INCREASE the humidity at a tough of a button. This type of HVAC addition is called a Humidistat. Do you have one?


    Yes, it is set to 50% for the winter, I have sensors in different rooms, this particular room shows 45%


    > And the reason why I asked where in Canada you live is because each area has different humidity ranges. The Prairies are cold and DRY in the winter time. West Coast = warm and damp (wet and ugly is more like it!). The East Coast and Central Canada can have higher humidity ratings in winter than the prairies but not as high as Vancouver.


    I live on an isnalnd between the Ottawa and the St Lawrence rivers, right next to Montreal. It's pretty humid here in the summer and winters tend to be all over the place. In any case, the HVAC has a central humidifier attached and working.

  • 5 years ago

    OK...now we are getting somewhere! The RH in the room were the wood is coming apart at the walls is getting drier. That *might be enough of a change to cause the wood to dry out. The humidistat has a NEW LOAD being put on it. That new load is the new space (how many square footage is the addition?).


    If the FLOORS (surface stuff) are drying out, I'm guessing the rest of building in that area is also drying out. I'm just working off the top of my head here. I'm a flooring gal not a structural gal.


    Is there any other angle you can take the photo from that SHOWS the bow? Is it possible to get down to floor level, using a straight edge (wood plank, 4ft - 10ft level, etc) spanning across the bow to show us what it is you are describing?


    And yes, I get that this is the old part of the house. How old are those wood floors in the photo?