Software
Houzz Logo Print
webuser_197691378

Kitchen Remodel-help me Focus!

5 years ago
last modified: 5 years ago
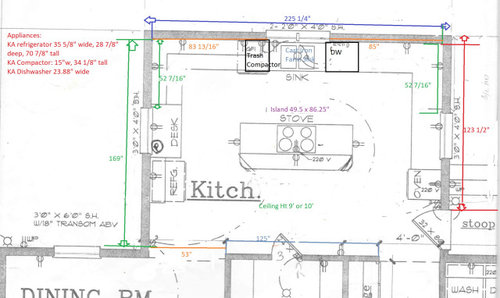
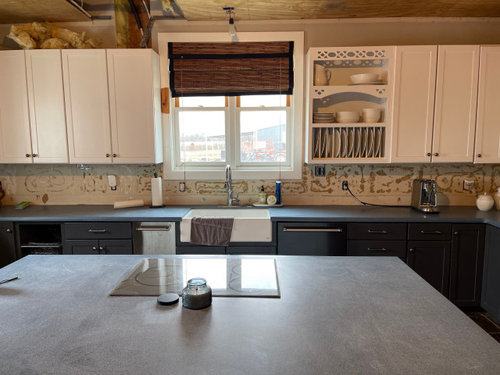
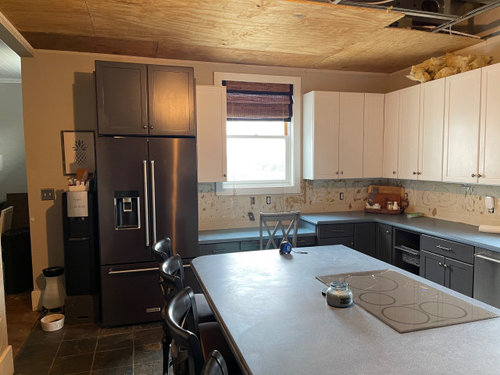
Recent water damage to kitchen has inspired me to remodel. I have so many random ideas that I would like some input opinions from Houzz community. (I realize it will be beneficial to hire a kitchen designer).

I love the look of DeVol, Plain English, and Unfitted kitchens but I need to be realistic about budget and resale value. I want the kitchen to be more open, airy and classic. I would like to incorporate the appearance of a hutch or Welsh dresser.

Our house exterior is farm style with siding, big porch etc.

I have a nice size pantry so storage is not an issue.

My frugal personality would like to keep current refrigerator, dishwasher, and trash compactor (maybe refinish?).

I will need to purchase a new cooktop/wall oven or a range.

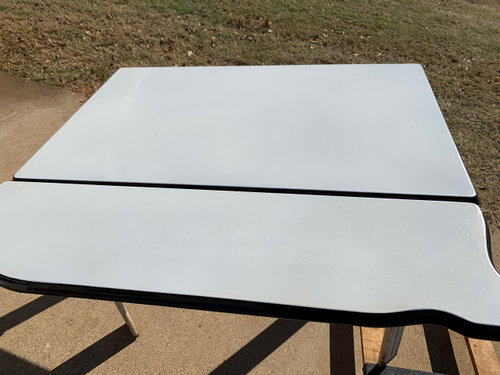
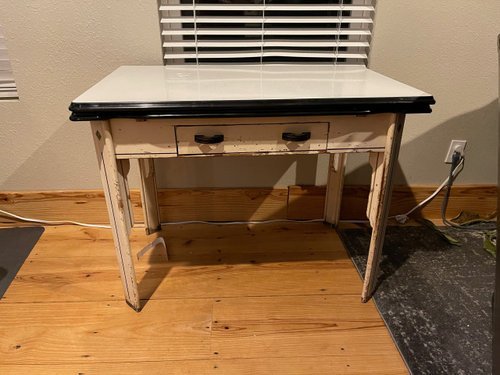
I need a few places to sit in the kitchen. I had random thought of somehow incorporating an original Sellers & Son table that I inherited(extends on both sides) into a island/butcher block/seating area. (I realize the table does not go with the DeVol look)

The floors will be wide plank pine that matches existing flooring. The ceiling is currently 9' but could be 10'.

I am attaching current floor plan and pictures.


Comments (19)

  • 5 years ago

    Yikes--all those windows to work around, but at least you have lots of light. Do the window measurements include the trim? Can the plumbing be moved, to put the clean-up sink under the window on the right, then include a prep sink, so the table isn't a barrier between fridge and sink?


    Sonya M thanked mama goose_gw zn6OH
  • 5 years ago

    @mama goose_gw zn6OH it has not occurred to me to move the sink to that side. That is a good idea although view is not as nice that way. I have thought of closing in that window and putting in two windows over sink area but that would definitely add to my budget.


  • 5 years ago
    last modified: 5 years ago
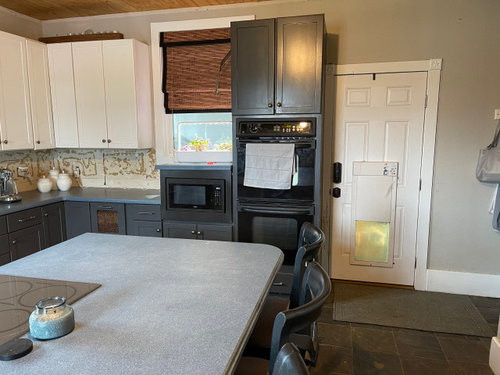
    Really ponder the stove top on the island. When people sit there while someone is cooking, you have to be mindful of splatters, small hands, etc.

    Sonya M thanked Mich
  • 5 years ago

    I am open to moving the cooktop or getting a range. . it has been beneficial that it was an induction.

  • 5 years ago

    Are you open to putting the sink in the island? I would do that before putting a cooktop there.

    Sonya M thanked biondanonima (Zone 7a Hudson Valley)
  • 5 years ago

    @biondanonima (Zone 7a Hudson Valley) yes I would be willing to move the sink to the island as well.

  • 5 years ago

    Consider having the sink between the fridge and the stove for easier cooking and less steps. Makes a nice work triangle.

    A prep sink near fridge with garbage disposer is nice for fresh veggie prep.

    Larger window over the sink for fresh air and views.

    Aisles of 3 1/2' - 4' makes for great movement by everyone in the kitchen.

    Have plenty of space in front of fridge, as this is the most 'people spot' in the kitchen and gets constant use....you do not want a bottle neck in front of fridge......

    I personally hate a cook top on the island; too cramped and uses a lot of valuable island real estate.

    Sonya M thanked Susan Davis
  • 5 years ago

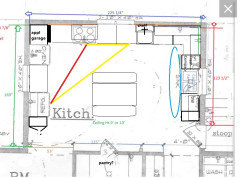
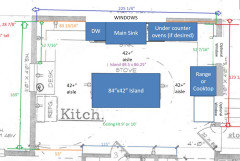
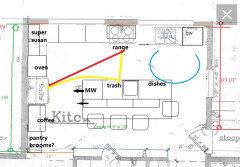
    If you could change the windows on the top wall, you could center the range, then put the sink on the island. An L would leave more space for a longer island, and more prep space. I love the vintage table, though--I have a similar table which doesn't extend, and I regret that I don't have space for it in my vintage-y kitchen.


    Sonya M thanked mama goose_gw zn6OH
  • 5 years ago

    @Susan Davis all very good points. Thanks for clearance dimensions. I feel my current kitchen is too cramped.

  • 5 years ago

    @mama goose_gw zn6OH another good suggestion. Thank you for the drawings. It really helps visualize how it would work.

    Have you used your vintage table in any unique way? I inherited mine just a few months ago.


  • 5 years ago

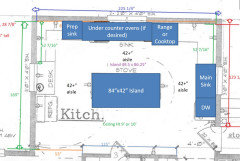
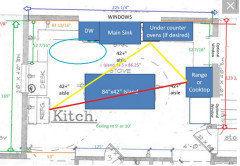
    Your kitchen is very spacious but the windows do present a challenge in terms of where to place the cooktop. If you don't want to change the windows, something like the below could work (you could put the prep sink anywhere between the fridge and range, and if you want separate ovens they could also work in multiple under-counter locations).


    If you are willing to change the windows, you would have many more options. Mamagoose's plan with the sink in the island and range centered between windows on the long wall would work. Or, given that you mentioned that the view from the long wall is the nicer view, consider eliminating (or splitting it into two) the window on the right wall and enlarging the one on the long wall, for a plan like this:


    Susan's note about aisle sizes is a good one, but your kitchen is large enough that you shouldn't have any issues with feeling cramped as long as your layout is good. One thing I would DEFINITELY not do is try to cram an oven stack where you have it now. Wall ovens (and your microwave, if you want) can all be mounted under a counter, which makes the most sense IMO given how many windows you have.

    Sonya M thanked biondanonima (Zone 7a Hudson Valley)
  • 5 years ago
    last modified: 5 years ago
    The NKBA maximum recommended distance between two appliances is 9'.


    NKBA guidelines

    New to Kitchens? Read me first.

  • 5 years ago

    I am aware of the NKBA guideline about the distance between appliances, but if you follow the ice-water-stone-fire recommendation for appliance order, the distance between fridge and range will always be the longest measurement. If you have a large kitchen, it seems silly to (artificially) shrink this measurement to 9' when you could instead choose to maximize counter space between sink and range, which is the most valuable work space in the room. It depends somewhat on how you cook, but generally ingredients don't go directly from fridge to pot without an intermediate step somewhere else, meaning that the cook is unlikely to be walking back and forth between range and fridge frequently.

  • 5 years ago
    last modified: 5 years ago
    Marcolo's ice, water, stone, fire thread was actually an argument for a prep sink. The island in the above plan is also a barrier between the fridge and range. If it suits your cooking style, and if it suits the OP's cooking style, that's fine, but anyone planning a kitchen needs to read the guidelines and know the methods behind them.

    I added Buehl's 'New to Kitchens?' thread, which is also an excellent planning guide and includes a link to the IWSF thread.

  • 5 years ago

    Sonya, when we kept chickens for eggs, I used the table on the porch, for the brooder box for spring chicks. I guess that's unique ;), but it's now stored in the barn. I inherited mine, too, from a friend whose grandmother had passed away, and he knew I'd like the table.

  • 5 years ago

    @mama goose_gw zn6OH@biondanonima (Zone 7a Hudson Valley)

    I appreciate both of your inputs. You have both given me good suggestions and much more to think about. Not most ideal for kitchen layout but the long wall is the one we really want to keep for the view. We are considering adding more windows to the long wall and remove both short side windows. Still spending lots of time gathering information and researching before we make any decisions.

  • 5 years ago
    last modified: 5 years ago
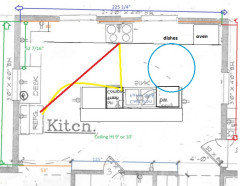
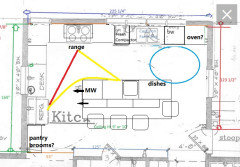
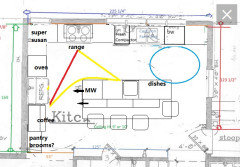
    You could still have a good layout, with wider windows on the top wall (optional window in the top left corner).


    Option with window on left side removed:
    Sorry, this is getting messy, but here's another option:


    Sonya M thanked mama goose_gw zn6OH
  • 5 years ago

    Thank you @mama goose_gw zn6OH, more good suggestions