Software
Houzz Logo Print
webuser_129138821

Farmhouse Exterior Design Elements

5 years ago
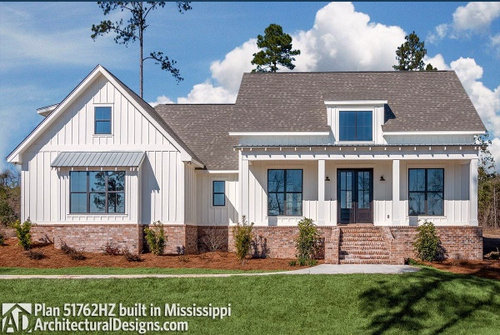
I like Farmhouses and have an affinity for board and batten. I’m told that board and batten is expensive.

How can I achieve a Farmhouse Design exterior without board and batten, that is less expensive than board and batten?

How can I achieve a Farmhouse look with lap vinyl siding (what accents/details would make the look)?

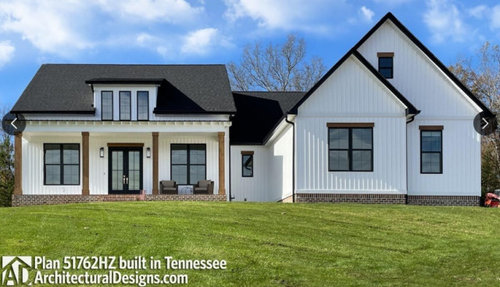
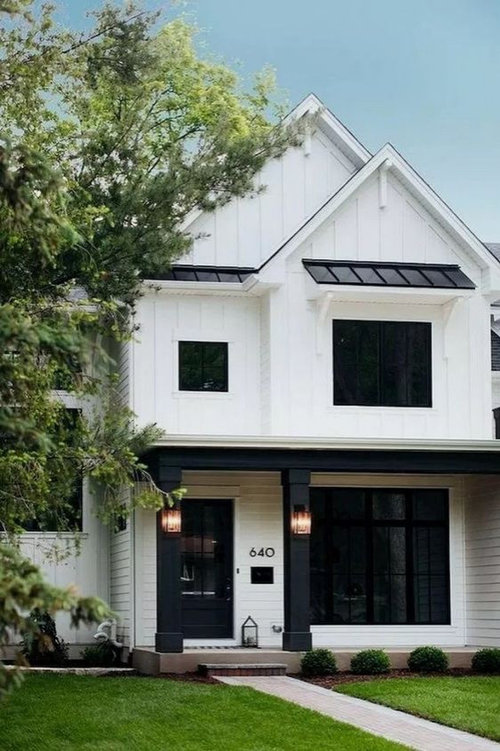
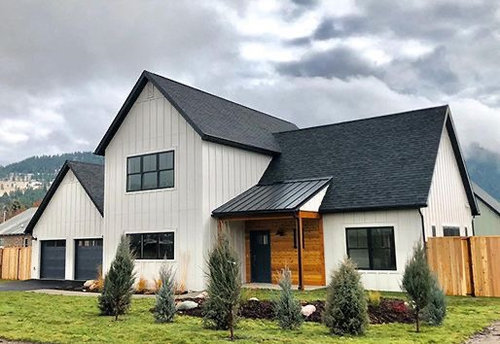
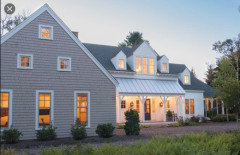
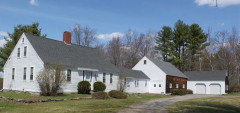

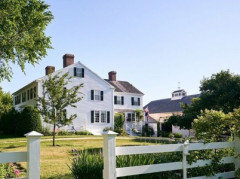
These of some examples of Farmhouse exteriors that I’m drawn to.

Thank you for your help.

Comments (58)

  • PRO
    5 years ago

    Well, I'm assuming it's less material and therefore less expensive. You should price it out both ways to see if losing the battens is enough of a price differential to make it worth it.

  • 5 years ago

    I see. thank you!

  • 5 years ago

    @Mark Bischak: thank you for your input. the previous owner leased the land to local farmers for over a decade and they used it to grow crops. in addition to the aesthetic look of the “modern farmhouse”, we would like to continue caring for, and living off of, and respecting the land.

  • 5 years ago

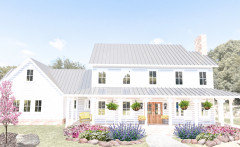

    We are building a farmhouse (on a farm...) and using 8” reveal horizontal siding. We wanted to keep the look more traditional. I’m attaching a photo of our rendering and a photo of the actual siding (not complete yet)


  • 5 years ago

    @MR: I love it! I definitely feel the farmhouse vibe and the horizontal siding doesn’t detract at all. I like the brick at the foundation and large wraparound porch. thank you so much for sharing!

  • 5 years ago

    @M R: the builder has advised us against the metal roof because they are noisy when it rains and during the expansion and contraction with temperature changes (he says). I like the look of a metal roof and I’d like to harvest rain water.

    do you have any prior experience with metal roofs?

    thx!

  • 5 years ago
    last modified: 5 years ago

    In my part of the country a farmhouse has horizontal clapboard siding and a barn has vertical board & batten siding. Board & batten on a house makes me think of my early years in Aspen where it was common on old mining buildings and out buildings which were not painted white. I confess I got quite tired of the idea.

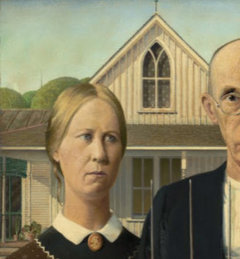
    I suspect the current trend was influenced by Grant Wood's 1930 painting: "American Gothic" showing a Gothic Revival style (1840 - 1880) farmhouse where the front of the house is board and batten and the rest clapboard. The b&b was obviously intended to make a statement.

    In "A Field Guide To American Houses", the McAlesters said of Gothic Revival houses: "They were usually covered with horizontal cladding, but vertical board-and-batten siding was also common. The latter material was widely advocated by contemporary pattern books for its verticality, which was considered suitably Gothic."

    Of course, none of the example photos is of a Gothic Revival house so I'm not sure where the love of vertical siding on modest vernacular houses came from especially wide horizontal lap siding.

    The only house I would paint white is a true Greek Revival.


  • 5 years ago

    I have lived in homes with metal roofs. When insulated, or with an attic that is insulated above the living space, they are not any more noisy than an asphalt shingle roof. They can be more expensive than a shingle roof to install or replace, however.

  • 5 years ago

    thank you for sharing your experience. it is helpful.

  • 5 years ago
    last modified: 5 years ago

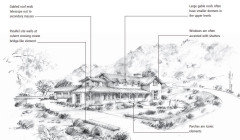
    Here's guidance given to me when I explored building a Western Farmhouse. Ultimately, I decided on a different style, but perhaps this information can help you:


    Western Farmhouse Building Elements

    Primary distinguishing elements of the Style.

    Roof Forms

    · Predominantly gable roofs, with the use of shed or hip roofs over porches

    · Hip roof possible, but less common

    · Pitched dormers; shed dormers are possible, but less common

    · Roof pitch ranges from 5/12 to 8/12, with occasional lower slopes at shed roofs, generally over terraces

    Structural Supports

    · Predominantly square wood posts, post to beam brackets, beams, and rafter tails

    · Exposed trusses

    Accents and Details

    Windows and Doors

    · Square or rectilinear window shapes with standard divided lite configurations

    · Rectilinear single or French door shapes with standard divided lite configurations Trim Details

    · Wood posts, post to beam brackets, beams, and rafter tails

    · Wood window and door trim, or composite products for fire protection Ornamentation

    · Shutters

    · Porch railings

    · Sometimes tile or metal roof awnings over windows

    Exterior Color and Materials

    Walls

    Materials

    · Stucco only, or in combination with a stone base

    · Stone used as accents, such as chimneys, or as an exterior wainscot

    · Stained lap or board and batten siding in wood or composite products for fire protection

    Texture

    · Smooth to medium stucco finishes

    · Natural wood siding, or composite siding textured to simulate natural wood

    Color

    · Stained lap or board and batten siding in colors extending into slate grays, blue/greens, and barn red hues

    · Stucco in tans, terra cottas, and other earth tones

    · Brick colors ranging from warm brown shades into cooler reds

    Roof

    Flat Concrete or Clay Shingle:

    · Coloration should not be perfectly monochromatic or have high contrast from tile to tile, and shall be in the color range of natural wood shake.

    · Textured shake tile is preferred over slate to reduce potential sheen or glare.

    · Horizontal alignment can be slightly irregular.

    Metal:

    · Painted corrugated or standing seam metal roof

    · Finishes in rusted metal or zinc are encouraged because they have a very rich color with a dull finish.

    · Natural galvanized metals that are treated upon installation to a natural dull finish.

  • 5 years ago

    @Patrick A: thank you for the information. I like the simple lines of the craftsman style as well. I’m wondering if I’m really leaning in that direction with an emphasis on the board and batten.

  • 5 years ago

    Beautiful inspiration images, I'm drawn to the very same style :) Have you looked into JamesHardie? It may be within your budget and worth a look if you haven't yet. I've used them in a few projects and enjoy the product overall.


    And keep in mind: you could always combine the look of vertical siding / board and batten and typical lap siding (as one of your images show). Depending on your budget and the amount of each type used, it would add a subtle yet very unique and contemporary version of the farmhouse aesthetic. One to be admired, truly! You could mimic the same relief detail in both to tie them into one cohesive design.


    Good luck - you have a really lovely vision going!

  • 5 years ago

    @Patrick A: what style did you go with?

  • 5 years ago

    @MINDBODYABODE: thank you for your guidance.

  • 5 years ago

    @MINDBODYABODE: I like the Hardie Plank with Cedar Accents. I like the fire resistance especially since they aren’t any fire hydrants near us.

  • 5 years ago


    This is my idea for a floor plan. I created this using Microsoft Excel. What do you think? Any ideas for improvements? The garage will have a courtyard entrance. Is that antithetical to Farmhouse? Maybe I’m misspeaking and really mean Craftsman.

  • 5 years ago

    @Triune Soul Ah, there you go! Thats a super classic - would very much feel like a cozy home (and certainly safe to boot - knowing you have that extra bit of protection in the material).

  • 5 years ago

    There needs to be a revision to the name of this style; none of them look like a farmhouse to me.

    Here are some farmhouses in Maine:


  • PRO
    5 years ago

    What do you think?

    It could be a good start.


    Any ideas for improvements?

    During the process of refining the layout (hopefully with a competent local architect) with efficient room sizes, potential furniture layouts, exterior form, window placement improvements, and suggested alternatives the design can be improved.


    The garage will have a courtyard entrance. Is that antithetical to Farmhouse?

    No, but if it meets your needs it does not matter unless you are a purist and going for authenticity.


    Maybe I’m misspeaking and really mean Craftsman.

    Show your architect examples of what you want your house to be like and you can label it later.

  • 5 years ago
    last modified: 5 years ago

    @Triune Soul asked: what style did you go with?

    I'm doing a Rural Mediterranean with a large interior courtyard which has been in design for almost a year. I expect to share the design (plot map, elevations, and floor plan) for constructive criticism in its own thread shortly.

  • 5 years ago

    @Patrick A: that sounds interesting. I would love to see your ideas. we have been moving at a slow pace. I had trouble expressing my ideas and I am really concerned about the elevation. I don’t like a plain tract home look. but I like interesting details with simple lines.

  • 5 years ago

    @Mark Bischak: I am working with a custom builder with a very lean crew that does excellent work and only subs outs masonry, plumbing, and electrical work. an experienced draftsman is doing the building plans. so I have had to Google and Youtube my way along.

  • 5 years ago

    @Triune Soul said: that sounds interesting. I would love to see your ideas. we have been moving at a slow pace. I had trouble expressing my ideas and I am really concerned about the elevation. I don’t like a plain tract home look. but I like interesting details with simple lines.


    The best suggestion I can offer is whatever style you decide to go with, make sure you understand it, consider the valuable advice that you get here for free—all you need is a thick skin and a sense of humor. Some advice you'll agree with, other advice you'll discard as a matter of personal preference. Understand what characteristics make a home feel good (light, shadow, texture, orientation, rhythm, depth, etc), provoke delight and work to incorporate those features within your budget.


    I've taken many suggestions from this forum and incorporated them into my plan and had to make compromises based on budget, HOA requirements, and spousal negotiations. As it stands, after a year of tweaking and feedback, I think I have something that's pretty good. My advice to you is to take your time, try to make every side of your home as attractive the front, get a mature architect who can solve problems and remember that light is one of the most important features.

  • PRO
    5 years ago

    I knew an "experienced draftsman" once. It is not what you think, his experience had nothing to do with drafting. Being that you are asking random total strangers design questions leads me to believe your "experienced draftsman" and my "experienced draftsman" may know each other.

  • 5 years ago

    @Mark Bischak: laugh. out. loud. !!!

  • 5 years ago

    I truly appreciate everyone’s input and guidance. this experience has been different than I thought it would be. I thought I could articulate what I wanted and have the experts make my ideas come to life. instead, I was instructed to look for a plan online and tweak it. I attempted to do that and I was still way off and it just made my ideas harder to convey with all the changes. so I did what I could do to take matters into my own hands. I wasn’t expecting so much help from this forum. but I am truly appreciative.

  • 5 years ago

    @Patrick A: thank you. we are on the same wave length. I definitely want plenty of natural light since we do not have that now. so I struggle with the covered porch area off the great room blocking natural light. I’ve asked about a transom dormer one the rear roof to let the extra light in but not dominate the rear or side elevations.

  • 5 years ago

    @Mark Bischak:

    Any ideas for improvements?
    During the process of refining the layout (hopefully with a competent local architect) with efficient room sizes, potential furniture layouts, exterior form, window placement improvements, and suggested alternatives the design can be improved.

    ^^^ this is all a major concern of mine. I’m thinking I need to find an architect to help with these aspects and provide a virtual rendering since there isn’t a model home to review.

  • PRO
    5 years ago

    A home should be an extension of your soul and character, and mutually exemplify your life and how you want it to be. My "improvements" to your plan may not be "improvements" for you. By sitting down with a competent architect they will be able to get to know you and sort out your needs and wants to design a home with you to meet your needs and fit your site. They will ask questions like, "How many bedrooms do you want? What appliances in your kitchen? What is your occupation? What hobbies do you have? What is your favorite dinner? Why do you want a dog? Did you play sports in high school? What is your favorite vacation spot? etc." Some questions will be meant to get an answer, all will be meant to gather information necessary to design a home. It is your information that guides the design of the home, not the architect's; they will just have the skill to drag the information out of you.

  • 5 years ago

    @Mark Bischak: that sounds delightful. like the questions an artist would ask to create a masterpiece. when we get the preliminary floor plan, I will seek out an architect for consultation. I want the room sizes to be ample and efficient, if we could scale them back some to avoid wasted space and save money that would be awesome.

  • PRO
    5 years ago

    Ideally the architect should come up with the preliminary floor plan. But a good architect will be able to sort out a design to meet your needs.

  • 5 years ago

    @Triune Soul Where is the dining area?

  • 5 years ago

    @NCSandyfeet: we didn’t want a formal dining area. I have a formal dining room now and we never use it. we will primarily use the island and a sofa table with additional stool for casual dining (see picture). the office/flex room can be a dining room if our needs change. also I feel like the great room is big enough to rearrange furniture and add a table for special occasions.

  • 5 years ago

    If you like natural light do not put your bathrooms, closets, or pantry on exterior walls. Also if you want efficient somehow eliminate that long hallway. I am anti-hallways as they take up valuable square footage/floor space. Just another "room" to clean that isn't even lived in! I know they can't be eliminated all the time but maybe reduced?

  • 5 years ago

    @Kim Weaver: I value your feedback. why wouldn’t I put those rooms on exterior walls? how else do you get natural light? that hall was a placeholder to segue into a future expansion/but I am rethinking those plans.

  • 5 years ago

    Exterior wall are where the windows go that let light into the house. People typically do not spend the bulk of their time in those rooms so they are not the rooms that need the exterior/window walls. We have windows on 2 walls in all our main living/kitchen, rooms (and bedrooms), for cross breezes and light. Also make sure your main areas get southern exposure for best light.

  • 5 years ago

    @Kim Weaver: thank you!

  • 5 years ago
    last modified: 5 years ago

    While I disagree with @Kim Weaver about not putting bathrooms on exterior walls (Master baths, in particular, should be on exterior walls), I think the intent is to avoid placing supplemental spaces (e.g., closets, storage, mechanical) on exterior walls such that they prevent light from penetrating into spaces that are frequently used. In my case, I had to do it in one of my master closets (which will have windows), but I also have have windows in other locations that allow light into the larger adjacent space.

  • 5 years ago

    yeah, that's the intent........our master doesn't have exterior windows but does have a skylight, so yes, natural light in master baths is good :)

  • 5 years ago

    Re: the "farmhouse style," I think this is a hard look to pull off. We have several new homes in our area that tried for this look and they are ugly. I suspect the homeowners wanted farmhouse, but tweaked the design too much and ended up with dated-looking white houses with black windows. The designs the OP posted are nice, but depend on certain elements to keep that farmhouse vibe...and the board and batten siding is one of those elements IMO.

  • 5 years ago

    @pbsch:
    good point!

  • 5 years ago

    Just my two cents: from lurking on this forum a little while, and my own diy-design experience/attempts, I would say that there's no way to build a custom high-end-type house on a lower budget with a builder that doesn't really do that or know what you mean. If his portfolio is a lot of houses that scream "european-style ranch house 2002" you aren't going to achieve all you are dreaming about. I told myself I wanted a fairly rectangular, efficient house that should be cheap...but what I was actually sketching out was a complex and beautiful house that could be executed beautifully by a good architect or high end custom home builder for minimum 600k, and we don't want to spend that. So then you have to ask yourself hard questions. It's a bummer.

  • 5 years ago

    Weve got a country place with lots of buildings. My pet peeve is seeing all the farm-mobiles, accessories and apparel in the front of the house. A convenient, big mudroom entry would be my suggestion. Is there a particular view you want to focus on? where is the driveway and what is the first view of the home you want to see (and your guests) coming up the drive? Do you have any future plans for additional buildings (like a guest house, pavillion, shed/barn, etc)?

  • 5 years ago

    "when we get the preliminary floor plan, I will seek out an architect for consultation."


    The architect is there to come up with the preliminary floor plan. That's what architects do.

  • 5 years ago

    @Architectrunnerguy: I can appreciate that. The draftsman has already started working on our plans and he has a solid reputation of having his plans approved by the local permitting agency usually on the first pass.

    But I am learning that I need consultation and direction with design and efficiency.

    Our builder and draftsman do offer guidance, but they are very cautious (it seems) to not be too heavy handed.

    So I’m hoping that I can find someone to give the plans a review so that we end up with our needs and desires satisfied.

    Thank you for input.

    This is my first topic/post on Houzz, but I quickly came to realize that your reputation is legendary. :-)

  • 5 years ago

    @M t: What is the sq. ft. of your house plan? Will you send me a link?

  • 5 years ago
    last modified: 5 years ago

    Sorry but your going about this bass ackwards. You don't have the builder and draftsman come up with a plan first and then try and find an architect to review it. You find the talented architect first and then you can hand it off to your builder once you have plans.

    Yes a draftsman can get plans approved because they know the codes but that doesn't make them talented designers who will give you a house that lives well.

    Don't believe me? Read through my build threads where my draftsman gave me plans that were about as awful as can be. Luckily I have a design background and I listened to the architects and talented folks here to create a well designed house. However by not using an architect and having to know what did and didn't work myself, I spent almost a year designing my house whereas if I had used a talented architect, we might have been talking weeks instead.

    If design is not your background, you don't start with the guy who just puts to paper what you tell him/her. Meaning the draftsman. You start with the person who learned design etc. Meaning the architect.

  • 5 years ago

    I see your point. And you describe my experience precisely. This has been a prolonged process.

  • 5 years ago
    last modified: 5 years ago

    I looked at your idea books and your style leans more towards Craftsman than farmhouse. But this is the type of dormer I think of for a Craftsman home (doghouse dormer), instead of your single windowed shed dormer which leans to the current farmhouse trend (although I've never seen an old farmhouse with a dormer like that). Notice this craftsman also has the exposed rafter tails and square columns, with shingled details, deep eaves with gable brackets etc...


    We just built a home recently about the same size of square footage 2200 main level and full basement with about 300 sq ft finished. We took some inspiration from the south and added some colonial styling though. Looking at your ideabooks it looks like you plan to use nice finishes etc.. We also used good quality finishes because this is our forever home. Not sure what your budget is or the area you are planning to build but it is pretty expensive to build right now. We just finished right before covid hit and it was plenty expensive then! So it is so important to get your design right because any design is going to cost a ton right now!