

Good Kitchen Triangle?
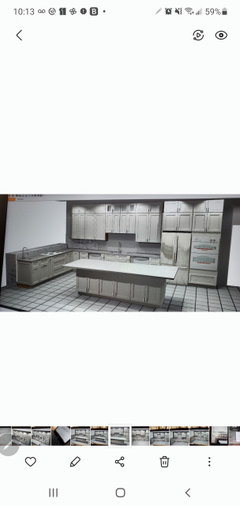
I've been designing with my KD forever now.I have a few designs attached. I have a 12 in prep sink to the left of my cooktop or range which I am so excited about and very much need with my cooking style. There is a double sink with a dishwasher on each side. My husband prefers the island to not have any workstations on it. I might agree with him.The only change is the fridge now will not be the 36 in one in the image but a 64 in side by side. From your experience, is this a comfortable design?
Comments (31)
Related Professionals
Montrose Kitchen & Bathroom Designers · Killeen Bathroom Remodelers · Rocky Mount Kitchen Remodelers · Newport Kitchen Remodelers · Denver Kitchen Remodelers · Fort Worth Architects & Building Designers · Norfolk Architects & Building Designers · La Crosse Architects & Building Designers · Reno Kitchen & Bathroom Designers · Hot Springs Kitchen & Bathroom Designers · Saginaw Kitchen & Bathroom Designers · Erie Kitchen & Bathroom Designers · Washington Custom Countertops · Albany Custom Countertops · Rochester Custom Countertops 5 years agolast modified: 5 years ago
A 12" sink, only 18" from a range, is practically useless, unless you want it for others to wash hands or get a drink of water without entering your prep space between the main sink and range.
 5 years agolast modified: 5 years ago
What is the plan for ventilation? A gas range with a griddle is pictured? Unless you are scandinavian and just cannot live without a dish drying rack above your kitchen sink, why would you want to stare at a wall while doing dishes? I get the small sink by the range...which could still be included if you switched the range and the main sink... I would still put the small sink on the island.
 5 years agolast modified: 5 years ago
Are you really working with an experienced, certified kitchen designer ?
I find that really hard to believe, unless you are just not listening to her/his advice.
For example, I find it difficult to believe that a certified, experienced kitchen designer would have designed a kitchen that didn't have a proper vent hood that vented to the exterior over the cook top. Or suggested a 12 inch sink that is good only for washing and slicing lemons, that size sink is really only useful at a home bar that is used occasionally.
As for what you have shown us, can you please tell us more about you and your family and your needs, and why you picked what you did?
Did you pick a long expanse of counter with nothing on it because there will be two people working and prepping at once, for example, wife and mother or wife and mother in law, or two in household help or wife and husband?
Did you pick a 64 inch refrigerator because you live a long way from stores or you work and can't shop frequently or recent events have made you think of buying in bulk?
Maybe in that kitchen you can have a full size refrigerator and a separate full size freezer in the pantry? And have you thought about having in the island under the counter a refrigerator unit for produce? (Much more useful than a beverage refrigerator, I think.)
Do you have a large family? How many do you feed on a regular basis?
Do you feed a lot of people on a regular basis? Or a regular amount of people, and just have a lot of people once in a while? (Wondering about the two dishwashers.)
Or do you observe kosher laws? If so, the 12 inch sink at the edge of the counter makes sense for the before meal ritual ablutions.
Are you going to have two ovens? A great idea if you cook a lot, things don't cook at all the same temp.
Are you sure you want a double sink?
If you entertain enough to want two dishwashers and a large fridge, you will have large pots and pans and large serving dishes and platters.
You would be better served with a large single sink.
if you need to partition off the sink for whatever reason (kosher purposes for example) you can use two separate Rubbermaid bins in the large single sink, and even get ones of different colors.
If your dining area is nearby, you don't need counter seating at all.
Besides, people should face each other and have proper polite conversation.
It is better to use the island for storage, or other things.
Did I miss seeing where you are going to put your microwave?
What are those pillar looking things in the lower cabinets on either side of the sink?
Are those for show? Why not make those narrow pull-outs for utensil holders or bottles of cleansers (I have so many it is ridiculous) or bottles of thins like oils, vinegars, condiments that don't need refrigeration, spices, etc.
I do like the idea of extending the cabinets up to the ceiling.
I would not get a griddle on the stove top. It can get discolored, or otherwise malfunction. You can purchase inexpensive grill pans and griddle pans to use on the stove top and when they get unattractively discolored discard them and purchase new ones.
Do you have a pantry? If so, store your wine there, away from the heat of the refrigerator.
How do you serve? Do you entertain company a lot with meals of several courses? Does family come home at different hours?
Would a warming drawer be a good idea?
You haven't mentioned about whether or not you are going to get any of the newer type of ovens.
Have you discussed that with your KD?
Do you have a built in space for a step ladder? If not, how are you going to reach those upper cabinets? It sure is going to be tedious to drag in a step ladder from somewhere else!
Find some slim space for a slim closet for a step ladder, and 2 Swiffers, the sweeper and mop, and to hang some aprons.
Think about using the toe kicks for storage for platters and baking sheets. Unless you have knee or back or other joint problems. Or if you have adequate space elsewhere.
- 5 years agolast modified: 5 years ago
I'm sorry -- I know you don't want to hear this, but the overall layout is poorly done. You have all three primary work zones (Prep, Cooking, Cleanup) crammed into a tiny corner of your Kitchen...and it's a one-person only Kitchen regarding any real work being done in the Kitchen.
Regarding a sink and a wall...the reality is that you do not spend all that much time doing dishes anymore. The whole "sink must be under a window" is a holdover from pre-DW days when a lot of time was spent washing, rinsing, and drying dishes. Today, most of the cleanup work is not done at the sink. Clean up today consists of clearing the table, clearing the counters, wiping down the table, wiping down the table, scraping dishes into compost or trash, loading the DW, unloading the DW, sweeping up, and hand-washing a few items (e.g., knives). Only one of those items is done at the sink...and for just a few short minutes. This is especially true if you have a prep sink in your Prep Zone. (If you only have one sink, then I could see putting the sink or at least the prep workspace under the window, but that's not the case here.) With a DW b/w the sink and range, it makes that space less useful for prepping.
You have a prep sink next to your range. However, your Prep Zone has no real counter space b/w the prep sink and the range. That is not going to be a functional Prep Zone. What makes a successful/functional Prep Zone?
- Direct water access
- A minimum of 36" of clear counter space next to the water source (42" or more is much better)
- Trash & recycle in the or very, very near the Prep Zone
- Next to (with at least 36" between them) or directly across from the Cooking Zone and the range/cooktop
And, as others have said, a 12" sink is more suited to a bar for filling/dumping glasses, not for prepping food. I would go no narrower than 18". Is that a 12" sink base (which would mean a 10" or 11" sink or so) or a 12" sink in a 15" sink base?In addition, you have a lot of wasted counterspace -- counterspace that's not useful for prepping or cooking because it's too far away from the key appliances and work zones. In your case, that's the island! With no direct water source, it will not be a useful place for prepping.
I recommend switching the range and sink walls and adding the prep sink to the island instead of the counter. If you prefer the sink along the same run, then I suggest moving the refrigerator to the very end of the run and moving the beverage cooler to the island. Do you need a 64-inch refrigerator? If so, then I would think about what's more important to you -- the extra wide refrigerator or prep space next to the range. If you're OK with the prep sink & Prep Zone in the island, then the refrigerator will probably be OK...a bit overwhelming, but OK.
Is the lattice above the beverage cooler supposed to be for wine? If it is, it's not a good location -- next the refrigerator, which puts out heat, and near the ceiling where all the heat rises to.
Other things to note:
- The minimum overhang for counter-height seating is 15" of clear leg/knee space. It looks like you only have 9" or 10".
- Each seat needs 24" of linear space. With the sides the create obstacles for getting into/out of stools, you will need a bit more to allow maneuvering room.
- There should be a range hood over the range. Maybe you just missed it?
- Is that an open space behind the range & prep sink or a wall? If a wall, then that's not the best place for the range. If you keep it there, then you will need an oversized OVERHEAD hood (not a useless downdraft). 6" wider than the range, 27" deep, and installed no higher than the specs say. If you grill or do other high-heat or smoky cooking, then you may need an even wider hood.
wondering2020
Original Author5 years agolast modified: 5 years agoThank you for the thorough advise! We are a large,, too busy of family. When we have guests, it's more than 6-8 people who stay with us for for weekends.
The view from the induction range is the living room where the kids are if they are not in the kitchen.. It's not a girdle but just a FP range, the image has a girdle for some reason. There will be a large island hood. The double sinks are kosher reasons and so are the 2 dishwashers. Reason for large fridge is between all the children, working long hours, and rarely dining out we do large purchases at Costco or Bjs when we finally get a chance. The microwave is under the island and so is the warming drawer. My initial layout had the range and prep sink on the island but my husband really disliked it on the island so we scrapped it. Listening to all the advise, I am reconsidering.
The major reason he did not want to have it on the island is because we prep dinner while helping kids with the homework and while we have our laptops out for work as well. It's a 10ft by 4 ft island, which is not small though.
We will have a close pantry
I will take any more advise I can get.
- 5 years agolast modified: 5 years ago
Hi wondering-
Ok, I see why you want two separate sinks for kosher reasons, but then make them laaarge.
If you entertain for the Sabbath and holidays for large groups you will have large stockpots and large platters that may not even fit in the dishwasher. And you will be preparing large poultry and large fish, etc. which require large sinks.
I don't know that there are double sinks where each is that large.
Why not do two large sinks located not right next to each other. That might even be better, because then you can get the large size, and it reduces mistakes.
Please don't think you can use a 12" sink for prepping vegetables and fruit, especially for big meals for many people. It's too small for that.
If you want a prep sink for that purpose you also need significant counter space to at least one side of it, and it should go on one end of your island and have an in-sink-erator (garbage disposal) in it. ( and get a custom butcher block cutting board made to cover the top of that sink, and while you are at it, have another cover or two made of Corian or some such non porous stone. Never mind your husband. How much cooking does he do anyway? You can leave the 12" sink as your hand washing station, or you can put a hand washing station in the dining room as some people do.
Or do it the Middle Eastern way, and have one of your children pour the water over your guests hands over a big bowl, and another child proffer a towel.
I would do a full size fridge and a full size freezer, you certainly need it. If they both fit in the kitchen great, if not, put the freezer in the pantry. Patricia Colwell here on Houzz has a full size of each, she is a professional caterer.
Have you thought about your counters?
Maybe Corian would work the best because it is non-porous.
Quartz is too, but Corian has many more advantages. It rarely stains , can be installed with invisible seams and can be easily repaired.
There is a Corian installer here on Houzz, Joseph Corlett, LLC and he can tell you all about it.
When you entertain if you serve from your island and use warming trays or crock pots or anything plugged into sockets, make sure you have enough sockets all around your island. Sometimes the electrician puts in a 4 outlet socket, but the plugs on the device are so large you can only plug in two devices on the far ends of the socket.
And here is some totally unsolicited advice-Everyone's style of homework is different I suppose, and from the sound of it, you have your hands full.
If it were me, I would take the child that needs help one at a time into a separate room like the living room and work on clipboards, or each of you on your laptops if the child is using a laptop, or into the dining room, or even the child's bedroom.
One of you, you or your husband should be able to handle supper by yourself.
Another thing you might want to consider is planning your shopping and meals in such a way that you cook in quantity so that you are not cooking for one day at a time every single day. That is just too much work for two working parents with a large brood.
You need to make large batches of food that can be frozen and then defrosted or microwaved and repeated.
Your children do not need infinite variety.
You need to figure out meals like hearty soups and stews that are one pot meals that can be frozen and defrosted and served with a salad and a piece of fresh fruit for dessert and that's it.
And that can be done with non-meat meals as well. There are fruit stews and fruit soups and fish stews and fish soups.
It is more important to spend quality time with each child, and alone with each child than being a kitchen slave or a gourmet cook or being known in your community as the hostess with the mostest.
I am not being judgemental, just trying to be helpful. It is very difficult to be a working parent, especially with a large brood and you have special conditions, too.
wondering2020 thanked loobab wondering2020
Original Author5 years agolast modified: 5 years agoLoonab, thank you.
it were you, would you put the range in the island with a prep sink and then a large sink where the range currently is and the other large sink where there is one now?
- PRO5 years agolast modified: 5 years ago
It’s OMG bad. Swap the sink and range to start with. But that is just a start. You need a real Kitchen Designer. ASAP. Those fridges are going the be a bad massive focal point in the wrong spot. People will be in your way constantly.
wondering2020 thanked User - 5 years ago
Hi wondering-
I would never put a cooktop on an island in a house with children. Even if yours are old enough to know to stay away from the hot pots, etc, you entertain a lot, and it's an accident just waiting to happen.
Where you put your stovetop may be governed by where your external wall is because you really must have a great vent hood that vents to the outside and that requires I think, an external wall unless you are a one story home and you go straight up through the roof, and that can be problematic, I think.
Regarding the sinks, you have two counters perpendicular to each other.
Put the dairy sink on one counter with a dishwasher there, and the meat sink on the other counter with its dishwasher.
And put the fruit and vegetable sink on the island, and I would put it on the end closest to the refrigerator because you always take produce out of the refrigerator to wash unless you are going to get a separate under the counter refrigerator just for produce for the island, which I think is a marvelous idea. Way more useful than a wine cooler.
As for the warming drawer you can put it wherever you like, or you don't need a drawer per se, do you? I've seen these shelves that pull down with some sort of mega-lights that keep food fairly hot. They are affixed to a metal backsplash on the wall behind the stovetop. Though there is probably less space on that shelf than in a warming drawer.
wondering2020 thanked loobab  5 years ago
The way I work my most used prep space is right next to the sink, between the sink and the range. Your first design has almost no prep area.
wondering2020 thanked Jeanne J 5 years agolast modified: 5 years ago
As others have pointed out that is an exceptionally poor design and I find it difficult to believe that a kitchen designer would do some of what's included.
First, FORGET KITCHEN TRIANGLE. Bad idea from marketing people with no experience in a kitchen.
My primary thought is to put the range against a wall. Where it is currently or in an island will make it very difficult to exhaust odors and other effluent.
wondering2020 thanked opaone- 5 years ago
There is a kitchen designer who specializes in kosher kitchens who used to post on this forum years ago. I will link Ellene Newman’s website and Houzz page. She is in Baltimore, but with Covid quarantine perhaps is doing long-distance design.
wondering2020 thanked Shannon_WI - 5 years ago
Definitely swap range and sink- so dangerous to have range with the opening to your family room.
also, why not just do a normal full size sink for both fleish and michigs instead of a giant split sink and tiny prep
wondering2020 thanked adina wondering2020
Original Author5 years agolast modified: 5 years agoThank you so much everyone. I'm putting it on paper to see what it will look like. The range against the wall, one sink where range was with a dishwasher And the next sink on island with a dishwasher. I had my heart set on a huge side by side fridge and how it doesn't look odd.
My sink tends to be full of dishes often enough and that was one of the reasons I wanted it against the wall so that it's out of sight.
- 5 years agolast modified: 5 years ago
Oh, why not make a new policy. No dishes left in the sink. Not dirty or clean. That's my policy.
No dirty dishes for obvious reasons, it's disgusting.
No clean dishes either. I have had things fall out of cabinets and then into the sink directly or onto the counter and then into the sink and break items in the sink.
Yessirree, if you live long enough, you see every permutation of Murphy's law.
And no excuses about plastics can't go in the dish washer.
The few plastics I use that I am afraid will fly around the dish washer, I clip to the dishwasher rack with all plastic clips that have no metal parts in them, so there is no rusting.
I almost never store food in plastic anyway.
I'm pretty good about making the correct amount, and any leftovers get stored in glass dishes and covered up with saran wrap and eaten within a day or two.
Anything that can't get put in a dishwasher gets washed and dried and put away immediately.
Ok, your Sabbath is an exception.
But every other day, start a new policy. For real. You will feel a new restful policy when you look around your kitchen and there is nothing in the sink.
Ditto for nothing on the refrigerator and nothing on the counters either, except for a coffeepot and toaster.
If there are other things you must have out, must have think about getting an IKEA wall unit, you can configure them as you like.
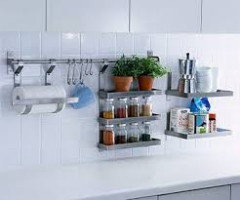
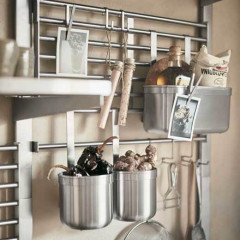
Another thing- I think it is more important to get the very best, experienced and creative KD you can find.They don't have to know about or have designed Kosher kitchens.
You can tell them exactly what your needs and wants are in your kitchen, and what are the exigencies of your life style.
And most probably they have access to resources to colleagues and to look things, that you don't.
It's not like you come from Mars, you know.
wondering2020
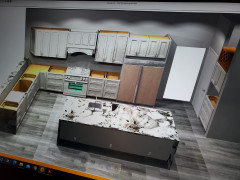
Original Author5 years agolast modified: 5 years agoUpdate!
Still a work in progress...
This is a 5inch fridge but am now considering 36 in plus an undercabinet fridge someone recommended here.
In the island is microwave, 22 In meat sink (we mostly eat dairy) with a dishwasher. The bigger sink is the dairy sink 32 in with a dishwasher on the left and garbage on the right.
The range is a 36 inch induction. The hood vent will change to a more dramatic one.
All the way on the right will be a bar and coffee area pushed into the pantry.It's looking better.
- 5 years agolast modified: 5 years ago
Are you really only going to have one oven? Things cook at different temperatures. I couldn't do with one oven at all, especially if for a meal if some things are made ahead and then need to be defrosted and warmed at say, 150F and then you are actually cooking something at 400F.
I think you could manage with a 36" refrigerator and a smaller one for produce if you have a totally separate freezer in your pantry that you can use for meat and poultry and already prepared meals.
I know some people swear by induction cooktops, but don't you have to have totally perfectly absopositively flat bottomed cooking pots and pans?
And didn't you say you have a passel of children?
Don't the two not go together?
I drop things, so I could never get an induction top.
Also, about the coffee bar thing, there was just a thread here a day or so ago, and some Houzzers commented about the steam ruining the cabinetry, and they preferred having the coffeemaker near a sink for the proximity to a water source. FYI.
Another thing I am seeing in your picture, your cabinets don't seem to go to the ceiling. Please try to do that, with all the crockery and cookware you undoubtedly have, you need as much storage as you can get!
And by the way, you can always hang a marvelous and huge pot rack over the island, too, if you run out of storage space. That will give you an excuse to a buy a nice new set of beautiful matching cookware.
(I'm itching to get a new set of All-Clad myself and some new non-stick skillets, too. I do have a pot rack, and no, it doesn't make the kitchen look cluttered.)
wondering2020
Original Author5 years agoThank you for the input.
I currently have an induction and can never go back to electric or gas. It's truly amazing.
The top portion of the cabinets aren't finished yet, we started sketching from scratch.
The water source next to the bar area It's a good idea. I have to see how to make that work.
1 oven is enough, I do almost all my cooking on the cooktop and slow cooker. The warming drawer also has a slow cooker option!And I heard that a drawer microwave with a convection is in the works!
The plan is to have a 5x5 or 5x6 pantry. That should be good enough I hope for storage.
I definitely plan on having a deep freezer, have 1 now and don't know how I survived without it before. PRO5 years ago
Greatly improved. What about a 42 or 48 inch fridge? A 36 inch seems too small for a large family. Think about adding a wall oven or wall oven/micro combination on the wall by the door.
- 5 years agolast modified: 5 years ago
"Oh, why not make a new policy. No dishes left in the sink. Not dirty or clean. That's my policy."
Just because you plan for something (or try to dictate it), doesn't mean it will happen. Most people are not OCD about dirty dishes in the sink or on the counter. It depends on your family...will they always be super-disciplined to never leave a dirty dish out? Personally, I do not think that's realistic for most families, especially where children (or DHs!) are involved. Don't plan for perfection (or unrealistic goals), plan for reality.
- 5 years ago
Much better!
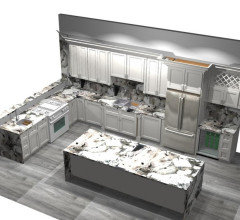
Is the second DW on the island? I'm asking because if it's for keeping Kosher, I think it's a good idea to separate them to help reduce confusion as to which one to use for what.
Good job!
- 5 years ago
She said one dishwasher in the island and the other in the row perpendicular to it facing outwards.
wondering2020
Original Author5 years agoThe 42 in fridge lowest priced one I saw was just above 7K (Kitchen Aid). I was able to find larger fridges for a couple thousand less. I also do not like small columns like that and would only consider French doors of they are not very large. Even the 25 in column for personally is not comfortable to store food. The 30 in or larger is much better! So it's either a 36 in French door or a very large fridge. Unless someone can link me a 42 in fridge that's not over 5K?
- 5 years ago
curious - what are going to be in the inner dimensions of the 22" meat sink?
also - what is it about induction that you find so much better?
you might want to consider putting dishwashers on right side of sink if you are a righty
wondering2020
Original Author5 years agoI don't have gas in my area. I used to have electric and I really did not like it. I gave an induction a chance and love it. It heats up very quick and evenly. It power boils almost instantly. When I reduce the heat it is instant too just like a fire. The cooktop never has burn marks and once I am done cooking the cooktop is warm but not scorching hot. It's the best.
The meat sink has many options but the one I saw was 22X19x10 I believe.









mama goose_gw zn6OH