Software
Houzz Logo Print
hunt597

Lake access bathroom layout help please

5 years ago
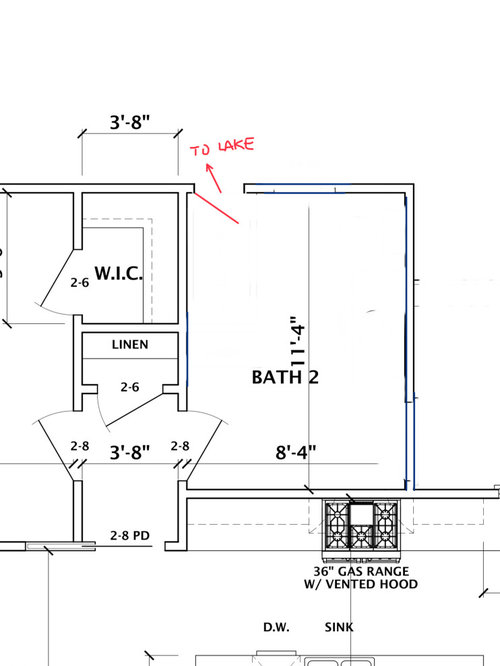


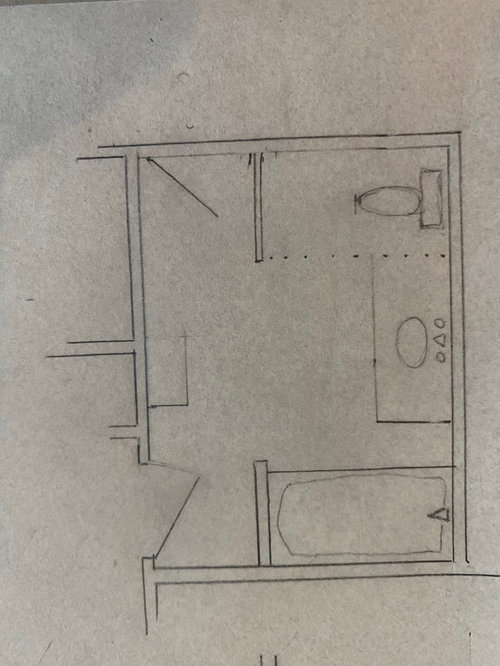
We have relocated the exterior bath door for better access to the lake.


I’ve sketched an idea of what I think will work but am looking for valuable feedback.


I placed a wall in front of the toilet to be 3/4 or full wall to eliminate looking directly at the toilet when you open the door. Across from the sink I thought i would be able to put a small open shelf to help with towel storage or even a small bench. There is a full size linen closet outside the bathroom so storage will not be a problem. The bedroom to the left of the bath is actually an office so the bath will not be needed as a guest bath. We have guest baths elsewhere.


I am open to suggestions as I have tunnel vision with my idea right now.

Many thanks for all input!!


Comments (21)

  • 5 years ago

    A small corner shower instead of a tub would give you some room along that wall for more bench/hanging area.

  • 5 years ago

    Is this going to be the only access to the lake from this side of the house?...will people be cut off while the bathroom is in use?...

  • 5 years ago

    Thank you Barbara!

    I do need to have a tub/shower combo as it is the only tub we will have.

  • 5 years ago

    btydrvn, we will have other access doors to the house from the lake. wanted a designated bathroom available with direct access.

  • PRO
  • 5 years ago

    I .would try to eliminate enclosed linen closet (for added space )in any plan proposed..this could add 24 sq.ft. to the bath size-and eliminate the space that is now just accommodating 3 doors...

  • 5 years ago

    Not “”eliminate the space”” as much as make it available into a larger bath

  • 5 years ago

    Thank you Mark. Too many bathrooms, lol.
    I believe that one full bath will be ample to accommodate our wish to have it accessible to the lake. We do have a half bath also on the first floor if needed. I am trying to find the best layout for the designated space.

    I agree btydrvn, there is a bit of “wasted” space having the hallway. I’m ok with that as I have a need for the linen closet in that location and prefer doors not open to public areas.

  • PRO
    5 years ago

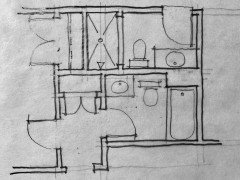
    You have enough space for two full bathrooms. If the house is not under construction you may want to consider relooking at the house's design to better meet your needs.

    Any bathroom with two access doors risks the opportunity of both doors being locked then only one door being unlocked after use.

    Two bathroom will better accommodate the functional and security needs and better utilize the space allocated. don't think of it as adding another bathroom, think of it as living better.

    hunt597 thanked Mark Bischak, Architect
  • 5 years ago

    Perhaps extending the two short walls to make the bathroom a separate space would work. Install a pocket door in the wall which would usually be open but could be closed for privacy as needed. I have had a jack and jill bathroom and it worked well for family members. Visitors aren't going to know or remember the protocols and will create access problems regularly.

    hunt597 thanked Lyndee Lee
  • 5 years ago

    I prefer Mark’s design for one big reason that he mentioned, but did not elaborate: security. Your design allows people into your entire home. His has the lake bathroom completely separate from the rest of the home. Unless you own the entire lake and the only access road, it is so much more secure! With his design you can leave the outdoors bath unlocked (except when in use). Your design means having to run back to the bathroom to make sure it is locked anytime you leave the house - and unlocking it when you get back home. As you have other lake access doors, you can easily forget to unlock the bathroom!

    Secondly, his design gets rid of the extra depth of an unusable walk-in closet. Unusable? Yes, look at the size of your version. Note that you can only hang clothes in one direction at the corner. If you hang clothes the full length of the back wall, it makes the little 2 ft “L” hanging space pretty much unusable. Therefore, you have just as much “closet” and a smaller footprint with a reach-in closet.

    hunt597 thanked Nancy in Mich
  • 5 years ago

    How do you normally access the lake?

    hunt597 thanked Indecisiveness
  • 5 years ago

    Thanks for the feedback Mark. Yes, we are doing our fine tuning of the overall design and because of a porch elimination, this is probably our last big tweak that we feel like we need to adjust.

  • 5 years ago

    Nancy, I appreciate your concern with the security. I do not see that as an issue as it will only be unlocked and in use when we are there. If I’m allowing someone to use my bathroom, they will be someone I’d allow into my home :) We will also have smart door locks on our exterior doors.

    Good catch on the small closet. It isn’t designed for clothes, that bedroom is a home workspace/overflow guest room, printer and other such items will be stored in it.

  • 5 years ago

    Thank you Lyndee. I appreciate your idea. Working all the options.


    SashaDog, we have several exterior doors to access the lake. The bathroom exterior door is designed for the quickest route to a bathroom without tracking through the house.


    Thanks All!!

  • 5 years ago

    Maddielee, what type of outdoor shower are you suggesting? A simple cold water rinse off or enclosed with hot & cold running water?

  • 5 years ago

    Yes, a smart lock with a code that your family and friends can use would work well, and provide a deadbolt for that entrance to the house.

    hunt597 thanked Nancy in Mich
  • 5 years ago

    Having a real outdoor shower would simplify your needs ...we had one outdoors by our jacuzzi that i loved...in the summer i preferred that to showering indoors...we have a private forest setting and pretty much live outdoors in the summer...in your case a little privacy fencing may be needed if it is used for more than just rinsing off

    hunt597 thanked btydrvn
  • 5 years ago

    I believe hot and cold water are both needed

    hunt597 thanked btydrvn
  • 5 years ago

    Outdoor shower is on the think about list, thanks!