Software
Houzz Logo Print
amanda_lindenmeyer

kitchen Design Help Needed

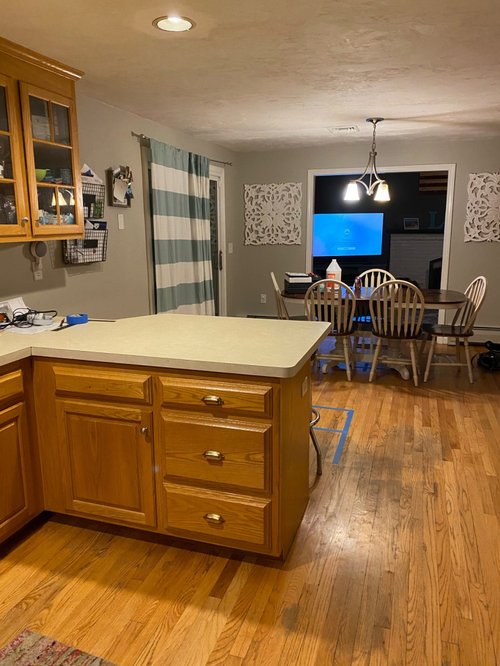
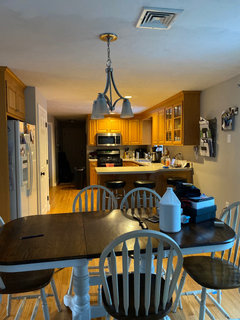
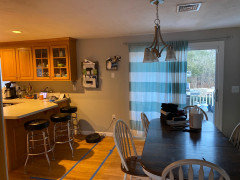
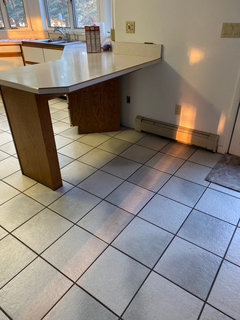
We will be redoing our kitchen. Our goal is to expand the current peninsula into the area currently containing the table, and eliminating the table because the dining room is adjacent to it and we don’t need back to back tables.
But we don’t want that space to just be wide open space. We are limited due to the sliding door, and the door leading into the basement making tbh C’s very narrow. Were originally thinking of a bar height island with barstools but it would have to be so narrow that I’m afraid it will look silly.
Any ideas???

Comments (19)

  • 5 years ago

    *should say “making the space very narrow”

  • 5 years ago
    last modified: 5 years ago
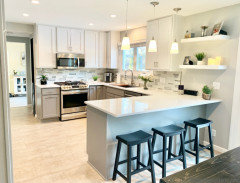
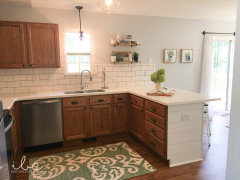
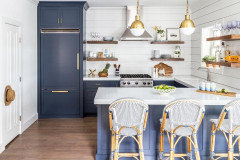
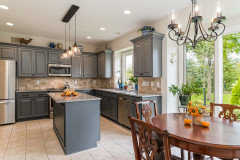
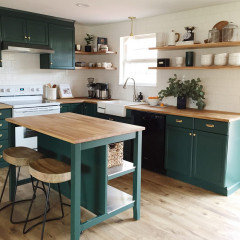
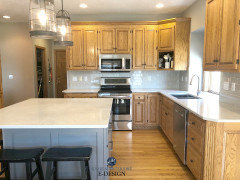
    this is almost like yours


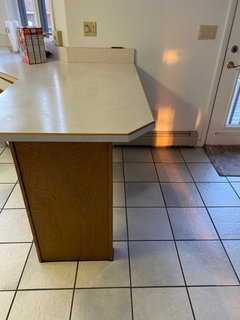
    both of these have a 10-12" overhang for seating.


    any chance you could add on another 24" to the end of the peninsula and make it a little longer?


    if you do remove the peninsula, could you put in a small island?


    we need to see more pics and need more info about what all you're doing

  • 5 years ago

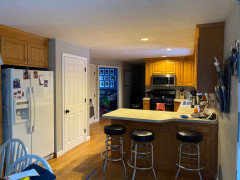
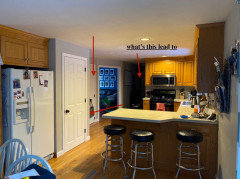
    Thank you! I wouldn’t say “gutting”, but we are doing all floors, all cabinets, new appliances. We would like to move the stove top to the peninsula and put a large pantry where the stove currently is. I’ll attach more pics!

  • 5 years ago

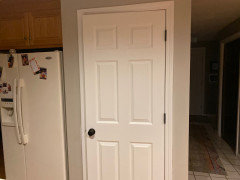
    The door by the fridge is the door to the basement.

  • 5 years ago

    We are doing the same. We removed the ‘eat in kitchen’ dinette area and are having our peninsula widened. It will extend it halfway to our door, Which still leaves us enough room to have stools behind it.

  • 5 years ago

    Awesome! I’d love to see after pics!

  • 5 years ago

    Absolutely! We’re actually starting the work today, actually!
    . I wouldn’t worry about a big empty space because once you extend the peninsula and add seating, it won’t really be empty.
    I will share pics when we’re done 😊

  • 5 years ago

    Thanks! We are worried about the wide open space, and are limited because of how narrow the space is, and because of the basement door. Good luck on your project!

  • 5 years ago

    Thanks! My dinette area leads to our family room, so it’s a little bit different from yours. I think your space is a lot larger. I still don’t think it’s a bad thing to have it just be open. When husband first took out the light fixture where the dinette had been I wasn’t so sure. But now we’ve lived with it and I like it just being open. Especially with the access to the deck there. We have a pool and with the kids and friends going in and out it means they don’t have to constantly go around a table for access to the deck. I’ve been happy with it!

  • 5 years ago

    I like the ia of removing the peninsula and extending cabinetry closer to the slider wall. Adding an island, even if narrow will provide more storage and counter space. Maybe your microwave could go into an island drawer. Not all islands require lots of seating, bit room for one or 2 narrow stools would suffice.

  • 5 years ago
    last modified: 5 years ago
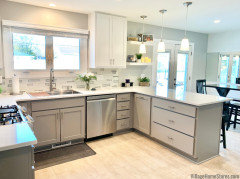
    I would never move that stove to the peninsula! you'll give up all of that extra counter space. plus, what about the vent hood?

    if the door to the basement is next to fridge, what's the door to the right of that?


    and what is on the side of basement door (lower arrow)

    i'd leave it like this and extend your cabinets to the right. you have plenty of room before you hit the slider


    you could even do french doors so that exiting the door won't impede on the overhang


    reach out to Mamagoose and see if she can rectify this layout for you. (she might be over under Kitchen designs. tag this post so that it posts over there)

  • 5 years ago

    Any chance you’d change the slider to a single glass door and enlarge the window over the sink?

  • 5 years ago

    I too would leave stove where it is. Since you won't have a kitchen eating table, could you add cabinetry to the wall where the kitchen table is for storage/pantry?

  • 5 years ago

    @beth h that’s a hallway that leads to the garage. Half bath and laundry also down that hall. And the smaller door is a little pantry.

  • 5 years ago
    last modified: 5 years ago
    is there anyway to make that pantry a little bigger where it is now? I don't see how moving it to the stove location will make it better.

    what if you moved the fridge to the right side of the basement door, and moved the pantry over to the left side (where fridge is now) ?


    does that doorway into that room (with sofa) have to stay as is? can that doorway be shut off (with a new doorway elsewhere?)

  • 5 years ago

    That tiny pantry will be turned into a breakfast nook with a beverage fridge under it. (Widening it, obviously). Then we would like to put a big pantry where the stove is now. There is a hallway to the right side of the basement door so we can’t put anything there.
    We are basically trying to maximize space, without having to rip down walls etc. Thats not in our budget.

  • 5 years ago

    can you show this side of the kitchen in a full pic?

    same angle as above, but can you back up somehow to include what's to the right of the hallway? (go outside and shoot a pic in through the window)

    maybe open the door to this small pantry?

  • 5 years ago
    last modified: 5 years ago
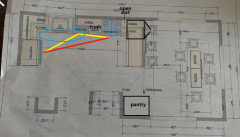
    I agree with those who have advised against the range in the peninsula. Even if that was the only option, you would need more space behind it before the seating overhang, for safety, and the hood will be more expensive and more difficult to vent.

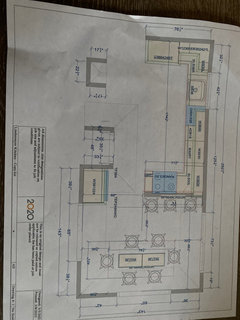
    Here's a quick rearrangement--it better not to have the DW in the prep zone, but given the choices, IMO it's better than having the range on the peninsula. My DW is between the sink and range, and I've adapted (I had no other option, in order to have a vented hood). You could rinse at the sink, then move to the peninsula, with open space above and a view across the DR.


    Note the end cabinet on the peninsula opens under the overhang and is wide enough for the drawers beside it to clear the oven handles. The open slot is for cutting boards or sheet pans--a pull-out would not clear the hardware on the perpendicular drawers.