Software
Houzz Logo Print
denisecudd1

Help! Dining room too small. Solutions?

5 years ago
last modified: 5 years ago
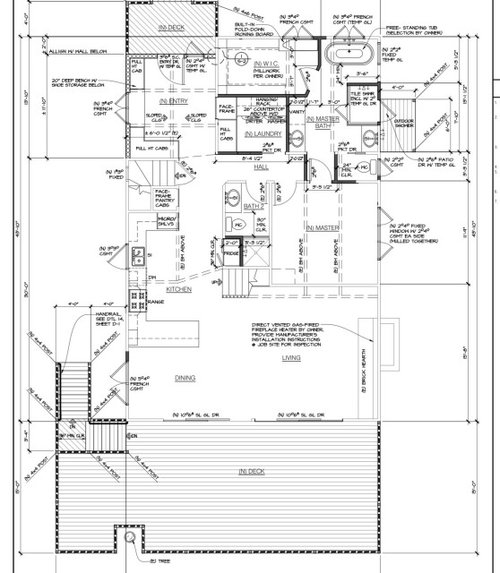
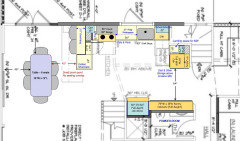
We are remodeling a home that faces a lake. It’s three stories but the main level is tight and where my husband and I will be spending most of our time. In the design phase, we decided to give up dining space (leaving 8 foot total) to try and expand the kitchen. However, when the cabinet maker lined out the kitchen the reality of how tight the dining room is made me question our decision. The plan calls for an overhang of 12 inches to accommodate barstools but I don’t think there’s enough room for that plus a table and chairs. I did purchase a 30” wide x 80” long table anticipating the narrow space but the overhang and barstools concept seems unrealistic.

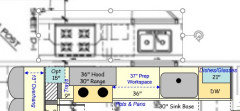
Should we remove the overhang to gain another foot of space? That’s the easiest solution but not sure it’s wise to lose the bar and don’t love the idea of a 24” peninsula. We could grab a little space to the left of the stove and from the sink cabinet but we may run into an issue with the stove vent.

Do you see any other solutions? We have to decide ASAP. I mention the lake because the barstools would face away from the view.


Comments (13)

  • 5 years ago

    With all those doors in the dining, it will still be useless with one more foot. I don't see a way to fit a table other than a small 2 seater. I was thinking bench seat against a wall, but you don't have a wall there there would work.

  • 5 years ago

    Eight feet is really narrow. Even if you did a built in bench on the wall with the windows, the walkway would still be really tight. I am sorry that you are having this problem now! Can you reduce the size of the kitchen? It seems to take up a lot of space compared to the dining table.

    Denise Cudd Designs thanked isabellagracepan
  • 5 years ago

    Eliminate the overhang and stools so you can fit some sort of table in the space. You might consider running your cabinets straight down the wall instead of having a peninsula at all. That would give you plenty of room for a round table/chairs.

  • 5 years ago
    last modified: 5 years ago
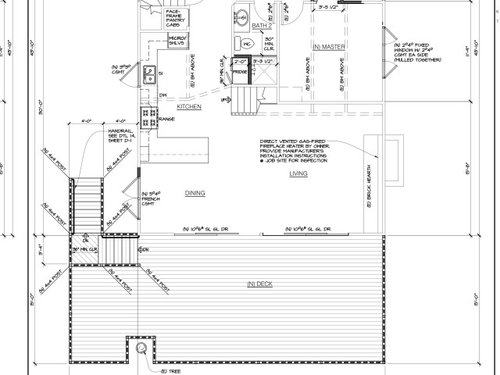
    Agree with Calidesign. Eliminate the peninsula and have a simple "L". Right now, you don't have enough counter space in your primary Prep Zone (between the sink and range) plus you have a DW in the middle of the Prep Zone. You should have a minimum of 36" of straight prep counterspace in your Prep Zone and, preferably, no DW in the middle. (When combining two zones, e.g., the Prep & Cleanup Zones, the recommendation is the one with the largest requirement of counter space + 12", so that would be 48". However, if you can get at least 36", you will be probably be OK.)

    If you eliminate the peninsula, you can move the range and either put in a round table or re-orient a rectangular table to fit the space.

    If possible, I would also widen the window to cover both the sink and prep workspace, assuming there's a view that's worth it in that direction as well.

    BTW...have you ever sat at a 30" wide table? It's too shallow for table-height seating for adults (36" is minimum -- 18" clear leg/knee space for people on each side of the table).

    Speaking of seating depth, the minimum seating overhang for counter-height seating is 15", not 12". Skimping on overhang because you're trying to cram in seating doesn't help...people will take up the same amount of space, they'll just be uncomfortable doing it (they'll still stick out into the "aisle" the same amount + the amount you're skimping on, so no real savings, especially when it's so tight).

  • PRO
    5 years ago

    Thank you for all of the input! My husband and I measured everything today and made the decision to nix the overhang and steal 9 inches of space next to the stove to preserve a 36” peninsula. We end up with an 8’8” dining room that doesn’t need to accommodate barstools. The peninsula is the primary storage space for the entire kitchen so switching to an L doesn’t create enough storage. What hasn’t been mentioned is that there is a staircase leading downstairs that eliminates storage in the corner next to the microwave cabinet so in reality without the peninsula there are no lower cabinets.


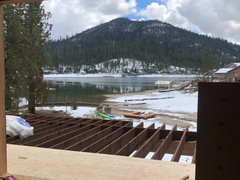
    The new windows are already in and the gas line ran so we are not in a position to make major changes at this point. We have a 770 sq. ft. deck and the majority of our entertaining will be in the summertime which is why the smaller dining room made sense in the first place. We’ve been using the 30” wide table for a year now and it’s actually perfect for our needs and doesn’t feel cramped at all. In a perfect world with an unlimited budget we would have extended the house out but this is our reality and I think not having the overhang creates a space while tight, is not unbearable. This is a picture of the view with the deck in progress and a breakfast bar facing away from this is a sacrifice we’re willing to make.


  • 5 years ago
    last modified: 5 years ago

    What if you eliminated the shower in Bath 2 and turned it into a Powder Room.

    use the space you gain from the old bathroom as a Pantry.

    Recess the MW/Shelves into the "old" pantry and have the counter die into the stairwell wall.

    Shift everything over to the right and see what you can fit:

    Right-to-left:

    • DW
    • Sink
    • 36" counterspace
    • Range
    • 12" counterspace or so
    • Counter OR peninsula with limited seating

    Something like this:


    Over 6 feet of pantry space provides a lot of storage for all kinds of things -- food, small appliances, extra dishes, etc.

    If it's just you and your husband sitting at the table, then you probably can offset seating so you aren't sharing the same leg space. However, if you have others over (or future children?), you may not find it so.

    Denise Cudd Designs thanked Buehl
  • 5 years ago
    last modified: 5 years ago

    Saw your additional comments after I worked the above up.

    It's too bad the windows, etc., were installed before finalizing the design, but I guess you have to live with it now.

    Edited to add: Actually, it turns out it would fit, just without the larger window. The range is in approximately the same place (gas lines & plumbing can usually move a bit in either direction). However, while the sink would still be under the window, only part of it would be. I'm guessing that would not be acceptable. Oh well, it was a thought! Good luck with your project!


    Denise Cudd Designs thanked Buehl
  • PRO
    5 years ago

    Where were you when we we’re trying to design this house?! Thank you so much for the plan! The only thing I can say is that if we eliminated the shower in bath 2 there would be no other shower besides the master. There’s another bedroom on the 3rd floor that has a powder room but no shower. It’s always a game of give and take but I loved your design and appreciate the time you took to create it!

  • 5 years ago

    That is the most incredible view! Lucky you!

    Denise Cudd Designs thanked darbuka
  • 5 years ago

    You don't need the french doors when you have the sliders on the adjacent wall, and running your cabinets straight down the wall instead gives you more storage, not less. Even if you kept a single glass door in the corner you would have just as much storage as the peninsula.

  • PRO
    5 years ago

    There are no French doors but there is a window that was just installed and will not be moving. Counter space is another consideration. Without a peninsula there is virtually no counter space. It probably would have been smart to eliminate that window altogether but it’s there now.

  • 5 years ago

    I misread the French casement windows on the plan as French doors. If you raised the windows to countertop height you could extend the counters. I know you just had the window put in, but if you consider that you'll be in the home for a very long time, it may be worth it to make a change now and have a plan that functions as well as possible.