Software
Houzz Logo Print
jibby1028

Floor plan review please!

5 years ago
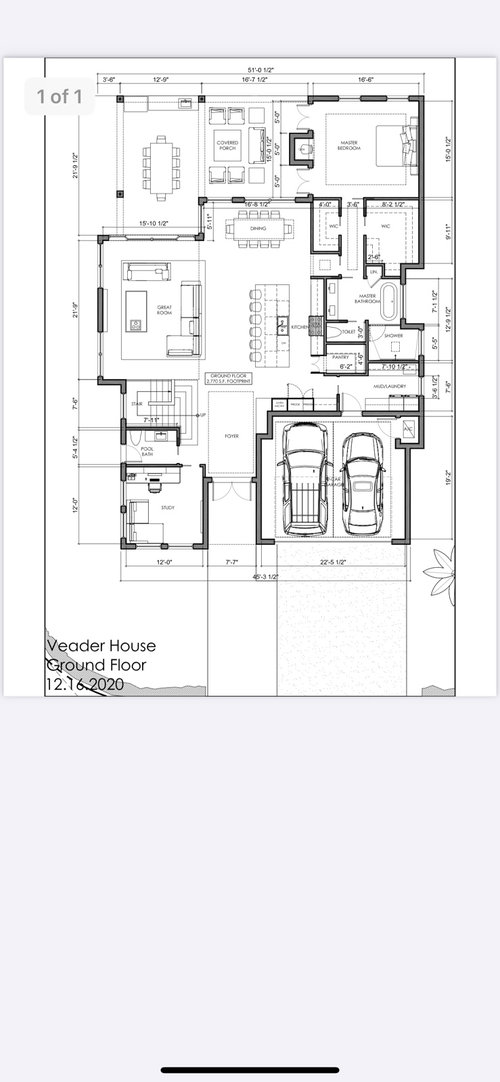
My husband and I are building a home and are very close to finalizing the floor plan with our architect and designer. We’d like some input on the overall plan and anything that seems obviously out of place.

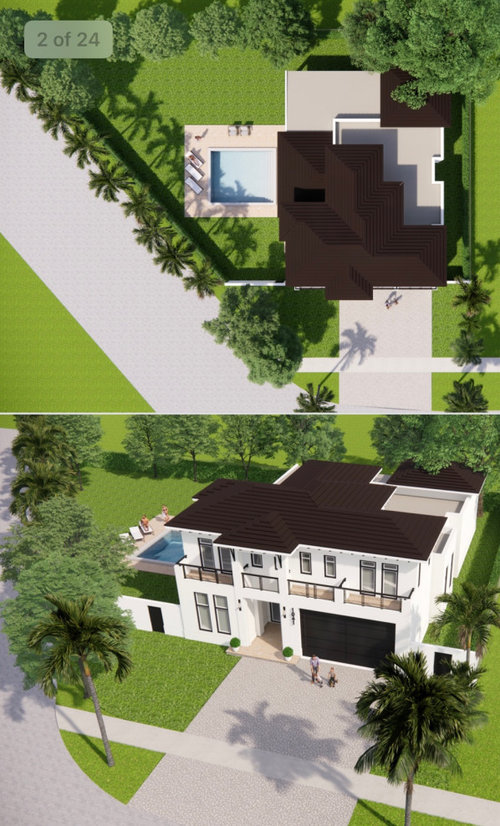
Some notes: our lot is sort of triangular (I attached a picture of our 3D renderings showing the house in relation to the lot). We wanted the master bedroom and living space to look out onto the backyard (technically a side yard).

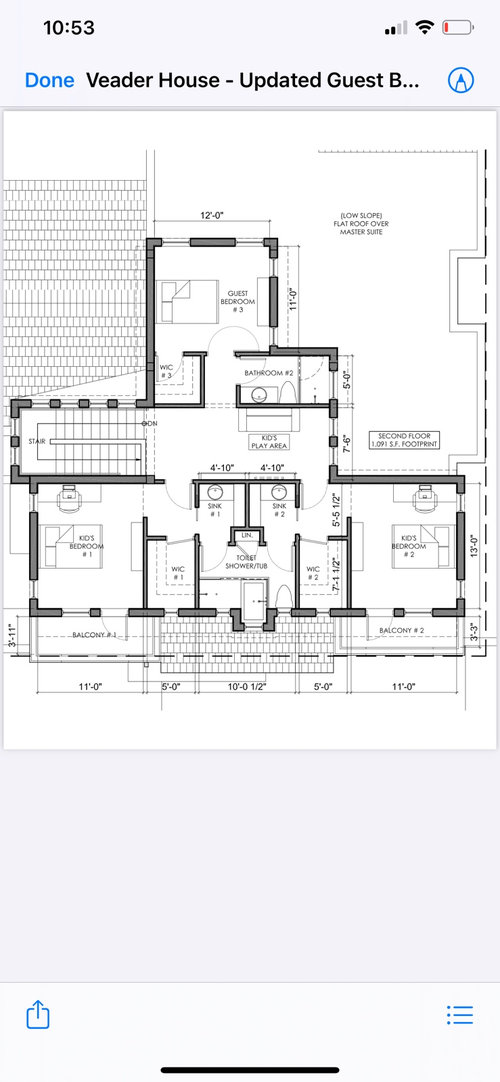
We are reworking the Jack and Jill bathroom on the second floor, which my sons will share. We will likely combine the vanities into one large vanity. The bath and shower space will be changed since the bath is very awkward as it is now.

We also have not refined the kitchen layout and the laundry/mud room layout. The kitchen counter that wraps around the corner was supposed to be a dry bar area but well me moving that to the south wall in the living room area.

Comments (18)

  • 5 years ago

    I'll get you started.
    Which way is south?
    Your master bath and closet: the smaller walk in should be changed to a reach in, as 4' isn't really big enough for a walk in. the shower entrance looks cramped by the tub.
    Laundry: consider adding a laundry set, maybe stackable, upstairs for the kids. it's a long haul to the mud room for them (or you).

  • 5 years ago

    I'd delete the fake balconies on the front. Maybe that's your architect's design signature?

    The layout drawing appear smaller instead of larger when clicked on. It'll be necessary to have the kitchen area drawing larger with measurements for options.

  • 5 years ago

    Lovely home! I agree that the entry to the master shower seems cramped. Can you eliminate the bump-in for the tub and make that wall flush? If so the tub would be set back and the shower entry wider. That also would allow you to push the hallway between the closets and the bath entry door over which could help the smaller walk-in function better.

    I’d consider changing the upper set of French doors from the master to the porch into windows. The lower set will like be the ones used most and that would give you a place for a dresser or corner seating in the master. The symmetry is lovely on paper though.

    Also noticed no coat closet near the foyer. Is the area notched out of the garage at the kitchen corner large enough to have one facing into foyer?

    I really like that upstairs kids bed and bath layout. Curious if you enter the bath from the shower or on its narrow end? Will the faucet protruding in midway be an annoyance if you enter on the narrow end?

  • 5 years ago

    Overall, I like many parts of it - it looks like a great connection to the outdoors, and some cool features.


    Some observations that you may have done intentionally or not - but here goes:


    Your garage is REALLY SMALL. I can bet you won't park 2 vehicles in there unless they are a Miata and a Fiat 500. Start measuring things. The garage door gets inset about 6-8 inches so that sucks space. Invest in some good park stops to place the car(s). If the garage has ANY stairs into the house that will suck further space - and they are NEVER shown...


    Agree with the changing of the reach in closet for the smaller of the master closets. I had this arrangement in a former house - it was GREAT. Either His / Hers, or use to rotate some seasonal close if applicable. That will also widen that hall a little. Your master is really large too, it seems - and depending on the orientation - you may have too many windows - any western windows will drive a late day heating load that your HVAC system will have to compensate for and might be a challenge. The windows also seriously limit another other furniture placement, so be aware. And - lastly - privacy may be an issue if others are using the patio area.


    There are LOTS of pocket doors here. They are expensive to do well and don't seal as well as a sound blocker. if anyone cheaps out on the framing / hanging hardware - they can be an absolute ratty disaster and fail internal to the wall / quit working. I'd minimize them. They also limit what you can put on the walls around them and mess with things like plumbing and electrical that go INSIDE the walls...


    For that shared bath - just change the closets to reach in (that's too small a space for a walk in and the corner is useless) and give them each a full bath and stop torturing the design with all the walls, compartments and wet room concept for a kids bath. (If that was your architect's idea, advise him / her if that gets built s/he's cleaning it) Also - the windows that are shown make that leg of the closet useless for hanging anything.


    Thanks for sharing your plan!


  • 5 years ago

    How do you plan on getting in and out of the cars when they're in the garage? Do you plan on leaving the garage door open while you unload groceries and carry them around to the front door and through the house? Do you really need two tables that each seat 10, next to diner seating for 6? That's an awfully far walk in the middle of the night to get to the toilet.

  • 5 years ago

    Were they having a blowout sale on pocket doors when this house was being designed?

  • 5 years ago
    last modified: 5 years ago

    For the master closets, I say, keep the small one that size but widen the doorway. Put the hanging/shelves along the back wall and use the sides for hooks or racks for belts, accessories, robe, jacket. My son's closet is like this, and he can use the middle as dressing area without blocking the hall, but there isn't as much wasted middle space as in a walk-in.

    There is barely any storage, and certainly not in the garage. Do you lead a spare lifestyle? No kids' sports gear or seasonal decor or tools? None of you has a bike? What about the pool and patio stuff?

    When you walk in the front door, it seems you are greeted by the backs and legs of chairs and stools.


  • 5 years ago

    Thank you all for taking the time to comment!
    Anj_p: south is the bottom border (front of the house). The shower won’t have a door, it will be a walk in but yes, it does look tight. I’ll be bringing it up to the architect. And a laundry set upstairs sounds amazing, but we’ve really been trying to limit the sqft. May be able to squeeze it in somewhere in the kids play area up there.

    Dan1888: the balconies are actually real and he’s changing those long windows to French doors. I’m sure I’ll be back for more advice once we refine the kitchen area!

    Doggiedoc: so we have a large window going in behind the tub, and did the bump out to create a nook for landscaping outside for privacy. But it may make more sense to bump it out like you said to make a larger space for the shower entry. We’ve been thinking about taking out one of the French doors in the master, I just love the look of both! And I’m hoping to avoid having a dresser in the bedroom snd just do drawers in the closets. We live in south Florida so no coat closet necessary - the mud room will be our main “drop zone” with just a console in the foyer. And finally the kids bath/shower is what we’re changing. As it is now, yes we’d have to enter from the shower or from the narrow side, and I really don’t like that. I also think it looks off. We have a meeting tonight and they are supposed to show us alternative designs. What are your thoughts on the vanity? Separate or combine into a double?

    Just-janni: thanks! I didn’t think the garage is that small, but we did figure we’d only park one car in there and use the rest for storage, bikes, equipment, etc. And I didn’t think about the stairs, thanks for pointing that out! Pocket doors were already addressed lol but he hasn’t changed them yet. I HATE pocket doors and let him know I don’t want any. I’m hoping to have double doors into the master bed and bath, and regular doors elsewhere. And finally the windows in the boys closets...we’re really trying to figure that one out since we like how they look on the exterior. Thanks for that suggestion!

    Cat builder: plan to go into the the house through the garage. We may not NEED the outdoor dining but since we’re in South Florida, we’re outside at the pool area almost year round.

    Booty bums: Hahahah apparently! We are getting rid of all pocket doors. Forgot to mention that in my original post.

    Bpath: we tried to squeeze in as much storage as possible. Between pantry, mudroom, linen closets, large her master closet, and garage (only one car will park inside), we’re hoping it’s enough! There will also be storage in the kitchen island.

    Thanks again for your input! Really appreciate it.

  • 5 years ago
    last modified: 5 years ago

    Overall pretty good, some little bugs to work out. I would agree with the garage depth, 19'-2" is shallow, requiring you to shimmy by only one end of a family-sized car. So if you want to empty the trunk, you have to pull forward all the way to wall. Then next day you have to walk around the back of car because the front is blocked.

    The Master bath looks like it can be bumped in line with the other wall to gain another foot or so. I like to align things. Did the same by the outdoor area with the column and solid Living wall. Also the same with the Dining window.

    The circulation to outside is only at the Living? Is there access thru the Dining Room requiring more space around the seating?

    The entrance vestibule to the Master, although you don't want it too prominent, looks very tight.

    The stair is dynamic, however continuing the handrails down on each side might kill that dynamicy (new word I made up) of the waterfall stairs.

    The Powder Room, is a changing seat/counter/enough room for that important to have?

    There are rectangles shown in the Foyer, Living, Master bed, Master vestibule, and Master hall. Are these representing rugs? If they are representing tray ceilings, it would be nice if they aligned with things and considered the demarcation of space below them.

    Pool equipment and storage is good to plan for now, as that side of house is all windows.


    Edit: forgot South Florida has exterior doors swinging out

  • 5 years ago

    @Jibby1028 I read your paragraph about changing the kids bathroom after I had already posted my comment about the potentially awkward bath entrance. I still think that’s a neat closet/bath setup for a shared kids space but the tub in that position does throw things off.

    As far as combining vanities or keeping separate it would depend on how much privacy your kids want. Each half of the bath is 4’10” so you’re only 2 inches shy of being able to give each of those bedrooms an independent bath with the traditional 5 foot wide bath like the other one on the second floor. If you wanted to keep it shared then I think a 4 foot vanity on either side with a tall storage cabinet in the middle and no middle dividing wall would work well. For the opposite side you could have shower and tub on the closet walls with toilet in the middle bumpout region but that’s not much privacy for the toilet. My only other thought was eliminate the bumpout and have toilet and shower side by side on one closet wall with tub long ways on the other closet wall and have a pony walk next to toilet for privacy. I’ll try to post a drawing if I can throw one together.

    Congrats on this lovely project. Best of luck with the design and build!!

  • 5 years ago

    I apologize for the rudimentary finger drawings, it’s been a long day. Roughly 4 foot vanity on either side with 24 inch wide tall cabinet in between, eliminate middle wall. One plan shows toilet in bumpout with shower and tub flanking. Other has pony wall next to toilet with shower next and tub across, eliminating bumpout (or can incorporate it into a longer shower as a bench?). Could make pony wall a full wall all the way across with a door if you wanted that side of the bath separate from the vanities.

  • 5 years ago

    3onthetree and doggiedoc - thank you for these!! So we had a meeting with the architect and designer tonight and they had revised the Jack and Jill and actually separated the bathrooms so now each boy has his own. It ended up giving us about an extra foot in each bedroom. They also bumped out the master bath wall a bit to give more space for the shower door.

    Unfortunately we can’t increase the garage space without eating into our interior by about a foot, which we absolutely don’t want to do. We are at our max overall length based on setbacks.

    And yes only access to outdoor space is living room (and master bedroom but only for us of course).

    Thanks again for your input and help!

  • 5 years ago

    While I appreciate that you provided access to a bathroom from the pool, having the door open directly to the toilet is pretty awkward. I would want storage for towels in that room.


    The garage IS small. My garage is 22x22, and it is tight for 2 average vehicles, storage, and access to the house. I would consider 24x24 to be minimal if I was building. You say now that you will only park one vehicle in the garage, but once your kids start driving you may add vehicles to the household - and there is only so much room in the driveway.

  • 5 years ago
    last modified: 5 years ago

    For the stairs, doesn’t code call for a railing all the way down? Check on that, and you might rethink the wrap-around lower steps. And anyway, someone coming out of the powder room might not expect steps right there. And, you will wind up with spaces, steps, that you don’t know what to do with, and you’ll post on Design Dilemma and Decorating what to do, and where to hang artwork.

  • 5 years ago
    last modified: 5 years ago

    @jibby1028, Hi there, please consider these additional tweaks to your floor plan. I moved the right side wall of the garage outward to give the cars more space and moved the AC handler closer to the middle of the house to increase efficiency.

    I recommend that you consider having only one dining room set to serve dual function. The red lines denotes walls of folding glass doors that would allow the space to open completely or partially to the outdoors. You can open the dining room by opening the wall to the outdoor seating area an closing the wall into the kitchen to keep the ac space sealed off as you please.

    I moved you kitchen island so that it aligns with the main kitchen wall and the living room. I hope this helps.

    I am glad to see the bathroom upstairs has been changed to a more practical solution. Cheers!


  • 5 years ago
    last modified: 5 years ago

    Consider adding a side access door to the garage and perhaps two or three small windows in the entryway to get light in there.


    I'm also thinking about how you'll get the trash from the house to where the trash cans are located. Perhaps replace the window at the laundry with a door with windows.

  • 5 years ago

    For more light in the garage, consider a modern style garage door with windows?

  • 5 years ago

    The triangular lot seems like it would have been an excellent site for an L-shaped floor plan, which would provide a lot more windows and possibly an easier layout. If you decide to start over for any reason, I'd recommend that.