

Trusses or Rafters?
5 years ago
last modified: 5 years ago
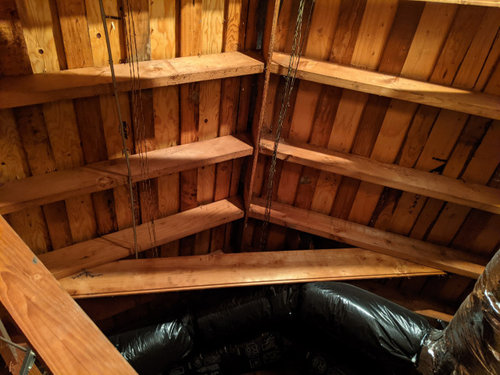

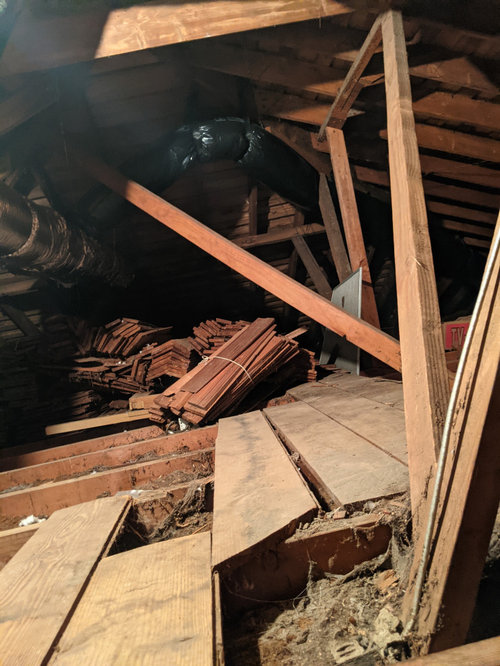
Trusses
Rafters
Trusses supporting rafters
Featured Answer
Sort by:Oldest
Comments (16)
 PRO5 years ago
 5 years agolast modified: 5 years ago
Related Professionals
Hagerstown Kitchen & Bathroom Designers · Beatrice Kitchen & Bathroom Designers · Pierre Kitchen & Bathroom Designers · Cumberland Architects & Building Designers · Athens Design-Build Firms · Rolla Design-Build Firms · Las Cruces Design-Build Firms · Salisbury Home Remodeling · Chattanooga Home Remodeling · Amarillo Home Remodeling · Gillette Home Remodeling · Williamsburg Kitchen Remodelers · Auburn Kitchen Remodelers · Orange County Kitchen Remodelers · Mission Viejo Bathroom Remodelers 5 years ago
- 5 years ago
- 5 years ago
- 5 years ago
 PRO5 years ago
 PRO5 years agolast modified: 5 years ago
 PRO5 years ago
- PRO5 years agolast modified: 5 years ago
- PRO5 years ago
- 5 years ago
- PRO5 years ago
- 5 years ago
- PRO5 years ago


Related Stories
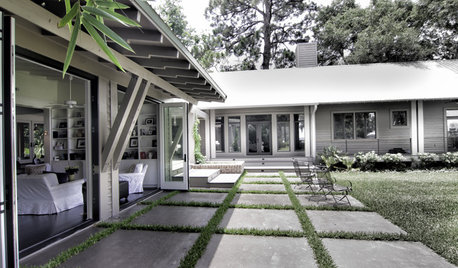
REMODELING GUIDESExposed Rafter Tails Show Heads-Up Craftsman Style
For a touch that offers decorative appeal and practical protection in bad weather, look to this classic Craftsman roof detail
Full Story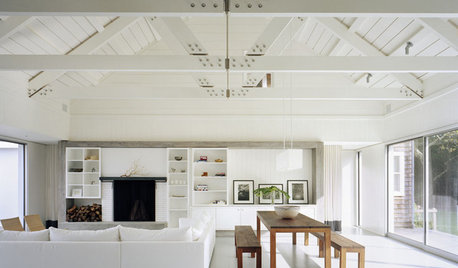
DESIGN DICTIONARYTruss
To figure out exactly how strong these roof braces are, you'll need to do the math
Full Story0

ARCHITECTURELearn the Language of Trusses in Design
If figuring out all those intersecting beam configurations under roofs makes your eyes cross, here's help
Full StoryREMODELING GUIDESSupporting Act: Exposed Wood Trusses in Design
What's under a pitched roof? Beautiful beams, triangular shapes and rhythm of form
Full Story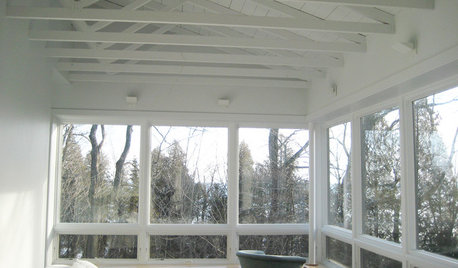
DESIGN DICTIONARYRafters
They look like they're above it all, but rafters work hard for the roof
Full Story
KNOW YOUR HOUSEKnow Your House: Components of a Roof
Don't get held up by confusion over trusses, rafters and purlins. Learn about a roof's features and their purposes here
Full Story
GREEN BUILDINGHouzz Tour: See a Concrete House With a $0 Energy Bill
Passive House principles and universal design elements result in a home that’ll work efficiently for the long haul
Full Story
HOUZZ TOURSHouzz Tour: From Olden Church to Soaring Modern Marvel
Pray join us on this trip through an incredible home in Melbourne that's a real sanctuary
Full Story
HOUZZ TOURSDiscover a Hobbit House Fit for Bilbo Baggins
Part art studio, part guesthouse and all charm, this imaginative Colorado cottage looks like it grew right out of the earth
Full Story
HOMES AROUND THE WORLDHouzz Tour: Warehouse Home Goes from Disaster to Triumph
A New Zealand family beats the odds 3 times when its loft apartment is threatened with demolition after a series of earthquakes
Full StorySponsored

Columbus Design-Build, Kitchen & Bath Remodeling, Historic Renovations




Charles Ross Homes