

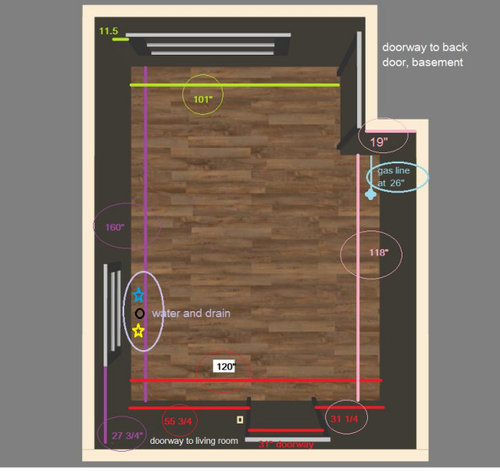
Kitchen remodel floorplan: challenging doors, windows...everything
5 years ago
last modified: 5 years ago
Sort by:Oldest
Comment (1)
Related Stories

MOST POPULARRemodeling Your Kitchen in Stages: Detailing the Work and Costs
To successfully pull off a remodel and stay on budget, keep detailed documents of everything you want in your space
Full Story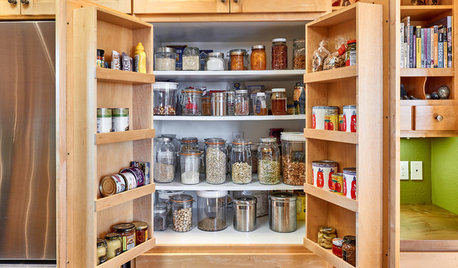
KITCHEN MAKEOVERSThis Kitchen’s Custom Storage Has a Place for Everything
An architect helps Oregon homeowners remodel their kitchen and make their storage more functional for the long term
Full Story
KITCHEN DESIGNCottage Kitchen’s Refresh Is a ‘Remodel Lite’
By keeping what worked just fine and spending where it counted, a couple saves enough money to remodel a bathroom
Full Story
KITCHEN DESIGNKitchen Remodel Costs: 3 Budgets, 3 Kitchens
What you can expect from a kitchen remodel with a budget from $20,000 to $100,000
Full Story
WORKING WITH PROSInside Houzz: No More Bumper Cars in This Remodeled Kitchen
More space, more storage, and the dogs can stretch out now too. A designer found on Houzz creates a couple's just-right kitchen
Full Story
REMODELING GUIDESRemodeling Your Kitchen in Stages: The Schedule
Part 3: See when and how to plan your demo, cabinet work, floor installation and more
Full Story
KITCHEN MAKEOVERSGreen Cabinets and Bold Tile for a Remodeled 1920 Kitchen
A designer blends classic details with bold elements to create a striking kitchen in a century-old Houston home
Full Story
REMODELING GUIDES5 Trade-Offs to Consider When Remodeling Your Kitchen
A kitchen designer asks big-picture questions to help you decide where to invest and where to compromise in your remodel
Full Story
KITCHEN DESIGNRemodeling Your Kitchen in Stages: Planning and Design
When doing a remodel in phases, being overprepared is key
Full Story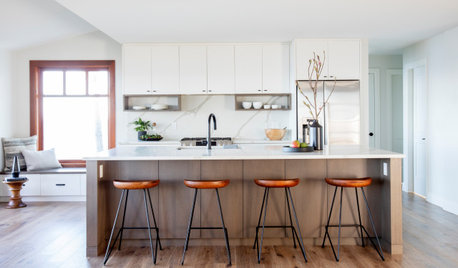
KITCHEN DESIGNRemodeled Galley Kitchen With Warm Contemporary Style
A sleek and sophisticated makeover suits this family’s waterfront lifestyle on Vancouver Island
Full StorySponsored

Columbus Design-Build, Kitchen & Bath Remodeling, Historic Renovations



herbflavor
Related Professionals
Waycross Home Remodeling · Salisbury Home Remodeling · Monroe Kitchen Remodelers · Fort Worth Bathroom Remodelers · Lafayette Bathroom Remodelers · Great Bend Interior Designers & Decorators · Akron Interior Designers & Decorators · Nashville Architects & Building Designers · Lake Charles Kitchen & Bathroom Designers · Tallahassee Kitchen & Bathroom Designers · Moline Kitchen & Bathroom Designers · Bismarck Kitchen & Bathroom Designers · Indianapolis Kitchen Remodelers · Tacoma Kitchen Remodelers · Winston-Salem Custom Countertops