Software
Houzz Logo Print
jay_inhoff

Front facade fix up?

5 years ago
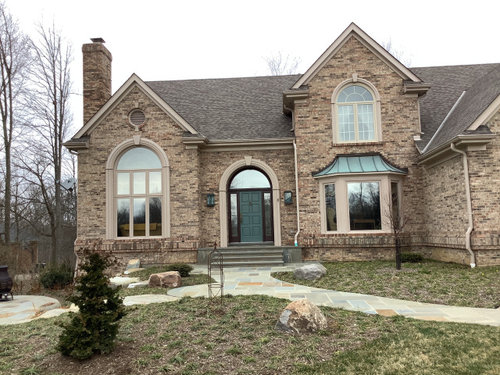
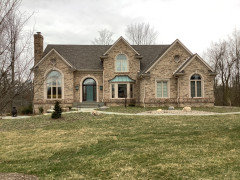
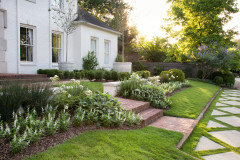
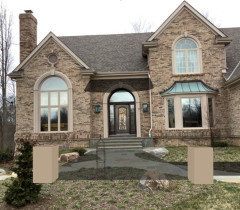
We are just finished with a front yard complete re-landscaping, including new bluestone patio, walk and porch, new trees and plantings.


Now we realize the exterior of the house needs a re-do too. We want to replace the windows and front door and we need to install some kind of railing on the steps for safety.


Do any of you have ideas to freshen up our facade? Particularly door and railing ideas?


Thank you!

Comments (28)

  • 5 years ago

    Can you post an updated picture with the new landscape???

  • 5 years ago

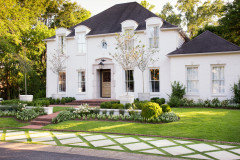
    Hi Sammie, here is a pic with a wider angle. I am not really asking for any advice on landscaping, per se, since we just finished working on it with the landscape architect. The plantings have not grown in and it doesn’t look like much in the pic but everyone who sees it says it is ‘stunning’. I am interested in how to upgrade the door, railing (needed for safety), paint colors, and maybe some ideas for pots on either side of the entrance. I have some furniture coming in for the patio on the lower left.

    Thanks for your thoughts.


  • 5 years ago
    last modified: 5 years ago


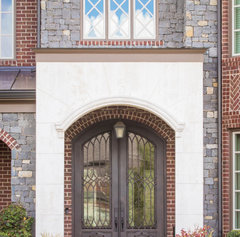
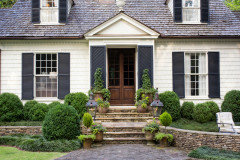
    If you have the funds, consider an arched custom door with iron work similar to this.

    Jay Inhoff thanked jewelisfabulous
  • 5 years ago

    Beautiful house! I was thinking the same thing as jewel. The only thing that sticks out as needing to be replaced is the front door. The single teal door and black frame just don't seem to go with the house. If you go with one like she posted with wrought iron, then black wrought iron railings to match would look good.


  • PRO
    5 years ago

    Where are the new shrubs, bushes and trees? I realize it's winter, but there should be something in your landscaping that stays green throughout the year.


    Jay Inhoff thanked BeverlyFLADeziner
  • 5 years ago

    Hi Jay, I would suggest looking into glass and metal canopies to create a porch. There are many companies that featured antique ones and others that make custom canopies.


    In the image below I inserted a single door in metal and glass to give you an idea of what a new door in line with the style of the house might look like.


    For the windows, I would suggest looking into adding the white mullions like the one on the second floor. There are companies that custom make those and it is cheaper and cleaner than replacing all those windows with new ones, unless you are looking to install energy efficiency windows, in which case the cost and mess is worthwhile.


    In regards, to the landscape, I believe the curvilinear path is wrong for the style of the house. Such a façade ought to feature a rectilinear terrace and pedestals with large bowl-type planters for vegetation. It is formal but so is the façade. I hope this serves as food for thought. Cheers!


    Check this link: glass canopy front door - Google Search


    Jay Inhoff thanked Felix Pradas
  • 5 years ago

    hi, Beverly, Thanks for your comments. Yes, it looks a little bare but actually there are a lot of green shrubs, yews, 60’ spruces, magnolias, dogwoods, red buds and hollies In the front yard out of range of the viewfinder.


    We were going after a ‘young’, ‘millennial‘, native plants and bird friendly, easy maintenance design, so they used 9 big rocks (instead of bushes so we wouldn’t have to trim). Made me kind of laugh, but I gave them free reign on the design, and these guys do a range of edgy but beautiful high end projects around the country so I had confidence in them. And I am old, and I just didn’t want to argue. Lol. We took out all the foundation plantings because they covered up the supposedly artisan brickwork (which you can’t really see in the pics).


  • 5 years ago

    Thank you, Felix. I like your idea for the front door. I will see what I can comeup with. I have a custom door crafter who could probably do something similar. I’m afraid the walk is what it is—it leads to the driveway where everyone parks. I thought the curve was a nice change from the right angled walk that was there before. I will have my contractor and architect bring me some ideas for a porch covering. That might be a nice addition. Your remarks about the mullions made me smile because we just took them out so we could see better for bird watching. All the windows are going to bereplaced so I will reconsider on them. Thanks so much.

  • 5 years ago

    You are welcomed,

    Funny about the mullions, I too prefer minimum to no articulation on the glass so I can see the outdoors better. Cheers!

    Jay Inhoff thanked Felix Pradas
  • 5 years ago

    Thank you, jewell, diane, and mick, I am going to look in to the arched door and canopy ideas. It may be just what will take it to the next level.

  • 5 years ago

    Looks great!! Try a different color scheme for doors and trim :
    https://www.houzz.com/photos/manhasset-home-traditional-exterior-new-york-phvw-vp~139836091
    Copper down spouts would be dreamy if you have the budget ...

    Jay Inhoff thanked urchinsushi
  • 5 years ago

    urchin, the charcoal grey trim could be interesting. Seems like all the new builds are going in that direction and there is charcoal in some of the bricks. I would love the copper downspouts but they might be a little extravagant for our cul de sac. Lol. (They would just be for me since no one drives past our house—we are in a forest. But then, nobody would steal them either. Lol)

  • 5 years ago

    Having an architect, landscape architect, and contractor all on speed dial I would have hoped all this would have been designed from the start and integrated together. I certainly would have widened the stoop stairs to fill the entire wall setback so the railings would be integrated more into the house, rather than monuments unto themselves. I would like to bring up that your stoop may not meet means of egress requirements. In most houses, the front door is the 36" wide one and serves as the egress. In that case, you need a landing at least 36" deep, and it appears from the pic this may be short.

    Jay Inhoff thanked 3onthetree
  • 5 years ago

    What do you think about the plum door in the link in my last posting? I’m a big fan, but also I like your current color too, which matches the metal roof.

  • 5 years ago

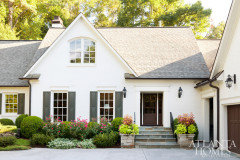
    I also think a metal railing would be lovely. Two container plantings underneath the lanterns. Depending on which direction your home faces you may need to go with a well made faux topiary ala Ballard designs or similar. I like what you’ve done so far! I think you are just looking to put icing on the cake, as it were. :)

  • 5 years ago

    Re: Plum door, lol, we had a wonderful Farrow and Ball Plum door before the teal-ish color. Love plum color and have used it inside as well.

    I didn’t know anybody else liked it. The neighbors thought it was weird.🥴

  • 5 years ago

    😂 too funny!! More and more I’m seeing more variety of door colors - and I think that’s a good thing. Who wants to be like everyone else??
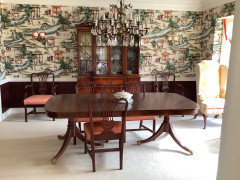
    Your home is lovely and I do love the teal door. And I’m a fan of your dining room, esp the wonderful wallpaper. :)

    Jay Inhoff thanked urchinsushi
  • 5 years ago

    Hi, 3onthetree. Thank you. Yes, I’m blessed to have some talented folks helping me, but it is an evolving project. We weren’t planning on railings but determined that we needed them for safety after last winter’s snow and ice. I think the stoop is about 5 feet wide so we are fine with that.

    Our project was somewhat of a surprise and impromptu for us since we suffered a flood calamity 18 months ago and had to tear everything up outside front and back, and some interior spaces as well. So not as organized as it could be. We are focussed on rebuilding the decks on the back of the house right now. We feel we are very lucky during this time of Covid to get designers and contractors to help us out to get us back together and operating at some sense of normalcy. Everyone seems to be booked up a year in advance. Anyway, the folks on Houzz have been very helpful, so Thanks again. J.

  • 5 years ago

    If the stoop is 5' deep that pic perspective is mighty fooling. The door color I never even thought twice about, it just blended in with the aged copper color roof (if I would've noticed I would have attributed the color as trying to match that anyway). Good luck!

    Jay Inhoff thanked 3onthetree
  • 5 years ago

    3 on the tree, yes, the perspective is deceiving. The front yard is almost an acre. That bluestone front ’stoop’ and rectangle patio square is much larger than it appears. We joked that we could have had our daughter’s wedding arranged on it like an alter complete with chairs. Yes, The teal door was meant to go with the copper trim and light fixtures.

  • 5 years ago

    This is probably a pretty minor detail, but the first thing that jumped out at me was the light-colored downspouts. I think they call attention to themselves; if they were painted the same darker greige color of the horizontal trim, I believe that they would disappear. That lighter color around the door and windows calls attention to things worth highlighting, but usually you would want the downspouts to not be highlighted.


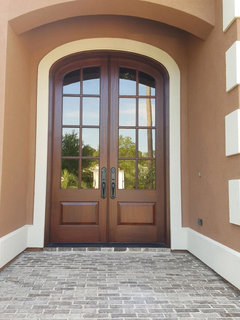
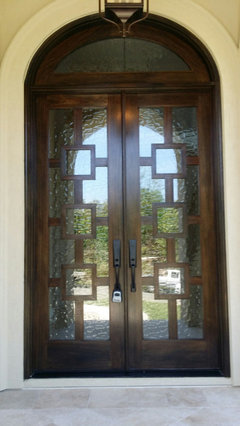
    Also, we have an iron & glass front double door that we love, and would certainly go with your home, but I think the wood/glass doors that mick50 posted would look great. The current single door does not seem grand enough for your exterior...it does not look proportional to the entry, in either size or importance, with the sidelights and the window above it. You have a lovely home.

    Jay Inhoff thanked decorpatti
  • 5 years ago

    thx patti, i was thinking of a double door and dispensing with the sidelights but thought the opening (at 70" from bricks to bricks)wasn't big enough for doubles. what do u think? yes, the downspouts really stand out in the photo--especially with the turquoise and white connectors lol.

  • 5 years ago

    urchin, thx about the dining room. found the furniture and lights at Salvation Army. Then splurged on paper. This was 20 years ago and still love it. in fact I had the paper hanger use some special paste from Europe that allows it to be removed in a piece so I can take it along when I go to Assisted Living. 😍 probably not politically correct though, and my gen exer daughters hate it.

  • 5 years ago

    Jay: I just measured my double doors, and they were 70" wide, including the wood trim, so it should work for you, We love our double doors, though, of course we only use one of them on a regular basis. But for when workmen are here (painters, furniture movers, etc.) it is so simple to open both.

    Jay Inhoff thanked decorpatti
  • 5 years ago

    Jay, I need help with the front facade of our 20' x 32' farm house (hobby farm but there are two real horses.) I botched it when we built it in 2005 and have not a clue how to fix it.


    Anyway, when I post, I'm going to title the thread with your name, in hopes you'll participate - your good humor and balance would be invaluable. Hint: you can point out the black downspouts on the red house!

    Jay Inhoff thanked barncatz
  • 5 years ago

    Barncatz, Lol. Lmk when you post your thread. I’m always happy to comment. But beware, my ideas are a little out in left field compared to many commenters, and also according to my contractor, but he loves it.

  • 5 years ago

    Patti, Good to knowabout your door size. I will start looking at doubles.